
61 Gay Street, Norwood, MA 02062
Local realty services provided by:Cohn & Company ERA Powered
Listed by: alyssa spear o'grady
Office: lamacchia realty, inc.
MLS#:73546170
Source:MLSPIN
Price summary
- Price:$699,900
- Price per sq. ft.:$504.98
About this home
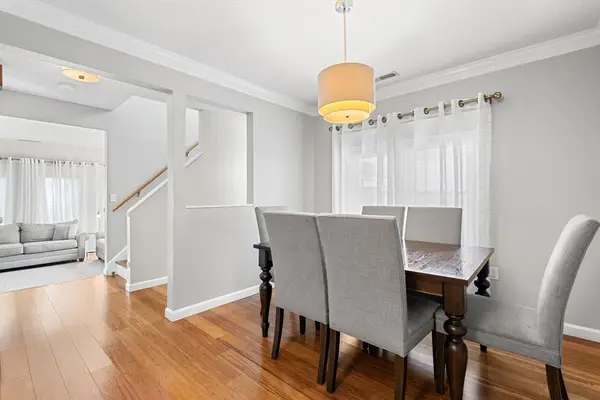
Turnkey living in one of Norwood’s most sought-after neighborhoods! This charming Colonial features glowing hardwood floors and a sun-filled living room with a cozy fireplace. The kitchen features granite countertops, stainless steel appliances, accented shelves and opens to the dining area. Next, you'll find a versatile front-to-back family room which could serve as an ideal playroom, media space, or secondary living area. Enjoy summer BBQs in the flat, fully fenced yard with a paver patio and a brand new composite deck (2025). Major systems are already done for you: Gas Heat (2019), Central Air (2022), and Hot Water (2023). Includes 3 bedrooms, attached garage, and storage + laundry in the basement. Unbeatable location just ~1/2 mile to Norwood Central Commuter Rail, local dining, parks, and major routes (Rt 1 & I-95). Quick close possible—settle in before summer ends!
Contact an agent
Home facts
- Year built:1952
- Listing ID #:73546170
- Updated:August 25, 2026 at 11:02 AM
Rooms and interior
- Bedrooms:3
- Total bathrooms:2
- Full bathrooms:1
- Half bathrooms:1
- Rooms Total:7
- Flooring:Carpet, Hardwood, Tile
- Dining Description:Hardwood
- Kitchen Description:Countertops - Stone/Granite/Solid, Dishwasher, Flooring - Stone/Ceramic Tile, Gas Stove, Microwave, Range, Refrigerator, Stainless Steel Appliances
- Basement Description:Concrete, Full, Interior Entry, Sump Pump, Unfinished
- Living area:1,386 sq. ft.
Heating and cooling
- Cooling:Central Air, Ductless
- Heating:Ductless, Electric, Hot Water, Natural Gas
- Central air:Yes
Structure and exterior
- Roof:Shingle
- Year built:1952
- Building area:1,386 sq. ft.
- Lot area:0.21 Acres
- Lot Features:Level
- Architectural Style:Colonial
- Construction Materials:Conventional (2x4-2x6), Frame
- Exterior Features:Deck - Composite, Patio, Rain Gutters
- Foundation Description:Concrete Perimeter
Schools
- High school:Norwood High
- Middle school:Coakley Middle School
- Elementary school:Prescott
Utilities
- Water:Public
- Sewer:Public Sewer
Finances and disclosures
- Price:$699,900
- Price per sq. ft.:$504.98
- Tax amount:$5,560 (2026)
Features and amenities
- Appliances:Dishwasher, Dryer, Microwave, Range, Refrigerator, Washer
- Laundry features:Dryer, Electric Dryer Hookup, In Basement, Washer, Washer Hookup
- Amenities:Gas Water Heater
Parking
- Total parking spaces:4
- Parking description:Attached, Paved, Paved Drive
- Garage:Yes
- Garage spaces:1
New listings near 61 Gay Street
- Open Wed, 5:30 to 6:30pmNew
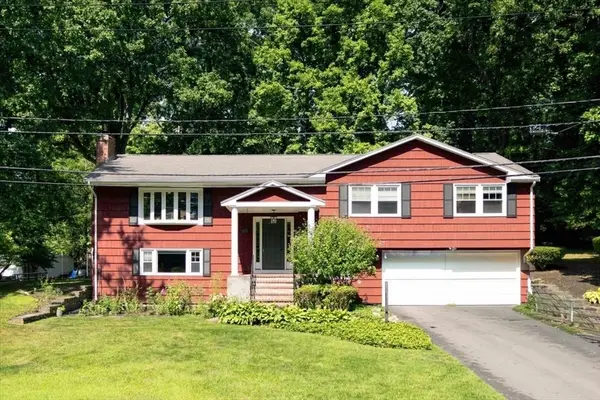 $899,000Active4 beds 3 baths2,211 sq. ft.
76 Westover Pkwy, Norwood, MA 02062
MLS# 73566675Listed by: NextHome Signature Realty - New
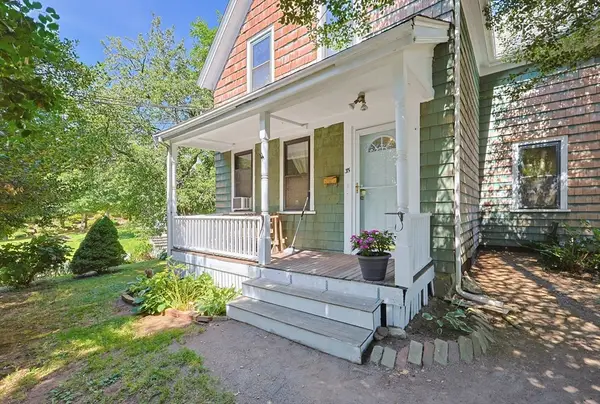 $675,000Active3 beds 2 baths1,576 sq. ft.
35 Wilson St, Norwood, MA 02062
MLS# 73566546Listed by: RE/MAX Real Estate Center - New
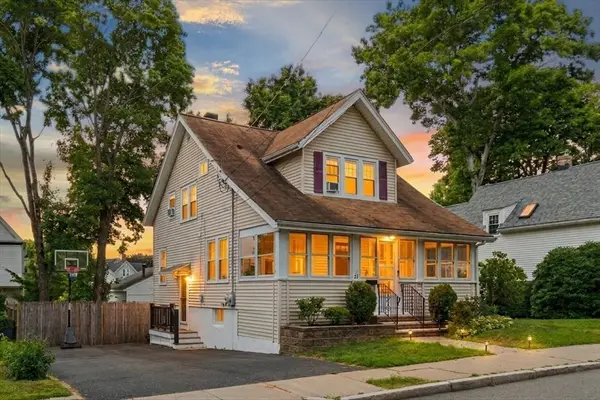 $769,900Active3 beds 3 baths1,625 sq. ft.
24 Nichols St, Norwood, MA 02062
MLS# 73566118Listed by: RE/MAX Distinct Advantage - New
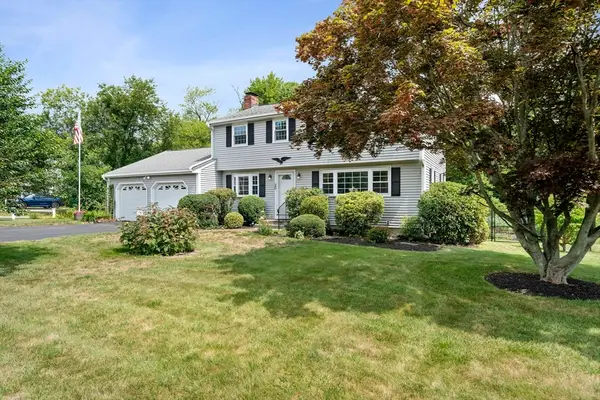 $899,000Active4 beds 3 baths1,800 sq. ft.
20 Worcester Dr, Norwood, MA 02062
MLS# 73565782Listed by: William Raveis R.E. & Home Services - New
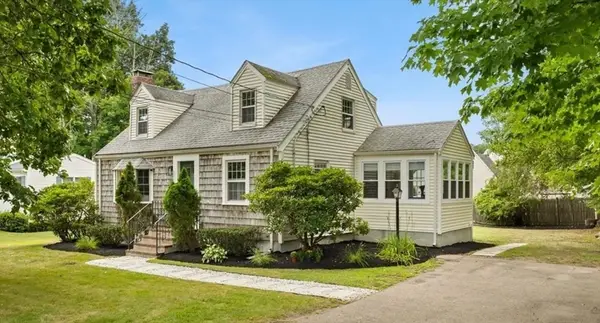 $769,000Active3 beds 3 baths1,419 sq. ft.
247 Union Street, Norwood, MA 02062
MLS# 73565622Listed by: AM Realty Group, LLC - New
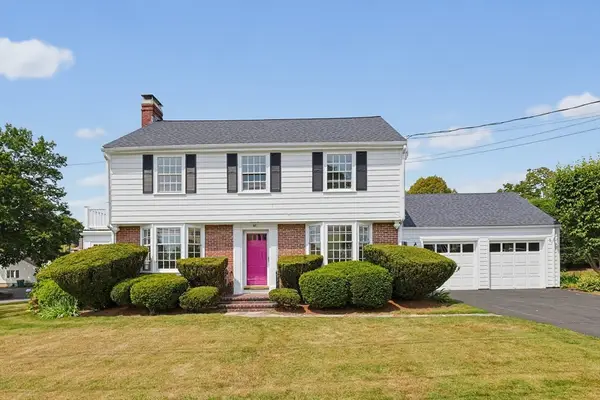 $929,000Active3 beds 2 baths2,210 sq. ft.
57 Bullard St, Norwood, MA 02062
MLS# 73565588Listed by: Steve Callahan Realty LLC - New
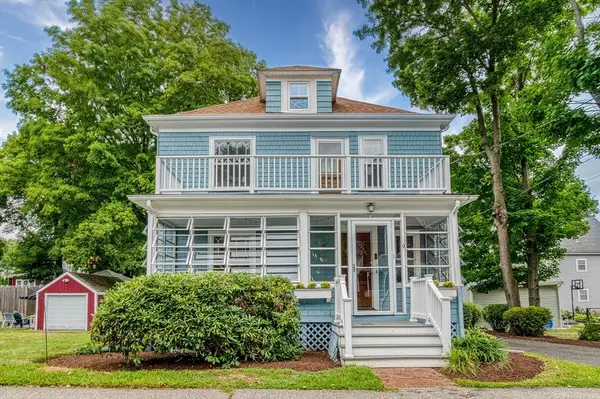 $729,900Active3 beds 2 baths1,587 sq. ft.
9 Warren Street, Norwood, MA 02062
MLS# 73565082Listed by: Donahue Real Estate Co. - New
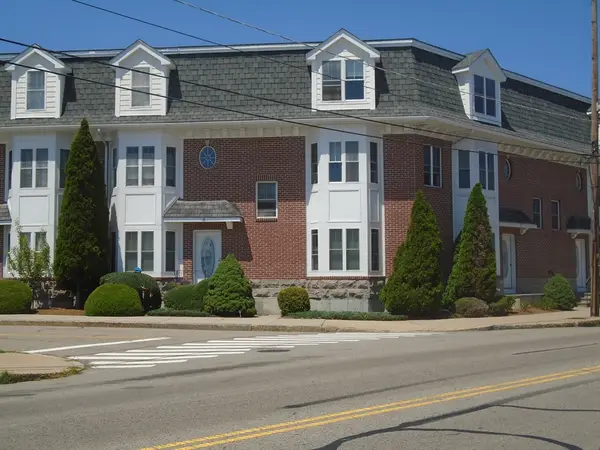 $649,900Active2 beds 2 baths1,860 sq. ft.
909 Washington Street #8, Norwood, MA 02062
MLS# 73564729Listed by: United Real Estate Appraisal - New
 $485,000Active2 beds 2 baths1,246 sq. ft.
391 Neponset Street #F, Norwood, MA 02062
MLS# 73564635Listed by: Thumbprint Realty, LLC - New
 $699,000Active3 beds 2 baths1,132 sq. ft.
15 Riverside Court, Norwood, MA 02062
MLS# 1420747Listed by: KELLER WILLIAMS BOSTON SW


Protect your home and budget from life's surprises with an Assurant Home Warranty, backed by a partner that supports you through every step of homeownership. Explore Plans.
© 2023 - 2026 ERA Franchise Systems LLC. All rights reserved. ERA Franchise Systems LLC fully supports the principles of the Fair Housing Act and the Equal Opportunity Act. ERA, ERA Real Estate powered, and their respective logos are registered service marks of ERA Franchise Systems LLC. Each office is independently owned and operated.