
13 Rainbow Cir, Peabody, MA 01960
Local realty services provided by:ERA Key Realty Services
13 Rainbow Cir,Peabody, MA 01960
$759,000
- 4 Beds
- 3 Baths
- 2,352 sq. ft.
- Single family
- Active
Upcoming open houses
- Sat, Oct 0311:00 am - 01:00 pm
- Sun, Oct 0412:00 pm - 02:00 pm
Listed by: michelle doyle
Office: flow realty, inc.
MLS#:73584297
Source:MLSPIN
Price summary
- Price:$759,000
- Price per sq. ft.:$322.7
About this home
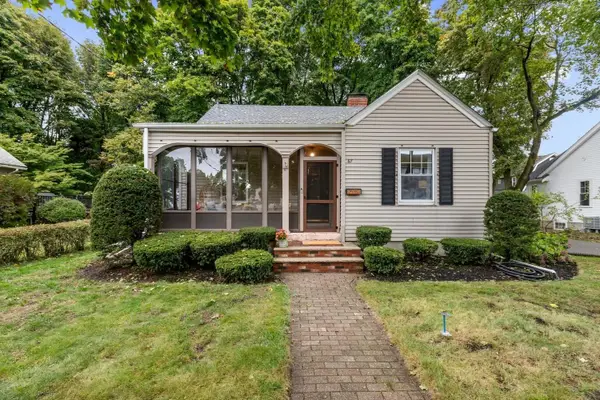
MUST SEE opportunity to own a fully renovated, turn-key home in a desirable South Peabody neighborhood. This property features numerous updates all within the last three years, including a new roof, siding, furnace, heat pump, mini-splits, hot water heater, windows, and double dormers. Each floor offers thoughtfully designed living space: First floor features an open-concept kitchen with gorgeous granite countertops that flows into a warm inviting living room with a fireplace, along with two bedrooms and a full bath. Second floor Highlights a massive primary suite with a tranquil, spa-like bathroom, plus an additional bedroom. Walkout Basement includes an open family room, another full bathroom, and plenty of dry storage space. Situated on a generous 6,120-square-foot lot, the home also comes complete with a single-car garage, a fenced-in yard, and a patio. Don't miss the chance to own a home in one of 2026's "Hottest ZIP Codes"!
Contact an agent
Home facts
- Year built:1951
- Listing ID #:73584297
- Updated:October 01, 2026 at 01:11 PM
Rooms and interior
- Bedrooms:4
- Total bathrooms:3
- Full bathrooms:3
- Rooms Total:6
- Flooring:Hardwood, Tile, Wood
- Kitchen Description:Countertops - Stone/Granite/Solid, Dishwasher, Disposal, ENERGY STAR Qualified Dishwasher, ENERGY STAR Qualified Refrigerator, Flooring - Stone/Ceramic Tile, Kitchen Island, Lighting - Pendant, Microwave, Pantry, Recessed Lighting, Stainless Steel Appliances
- Basement Description:Full, Partially Finished, Walk-Out Access
- Living area:2,352 sq. ft.
Heating and cooling
- Cooling:Ductless
- Heating:Forced Air, Heat Pump, Oil
Structure and exterior
- Roof:Shingle
- Year built:1951
- Building area:2,352 sq. ft.
- Lot area:0.14 Acres
- Lot Features:Corner Lot, Level
- Architectural Style:Cape
- Construction Materials:Frame
- Exterior Features:Patio, Rain Gutters
- Foundation Description:Concrete Perimeter
Schools
- High school:Pvmhs
- Middle school:Higgins
Utilities
- Water:Public
- Sewer:Public Sewer
Finances and disclosures
- Price:$759,000
- Price per sq. ft.:$322.7
- Tax amount:$6,078 (2026)
Features and amenities
- Appliances:Dishwasher, Disposal, Dryer, ENERGY STAR Qualified Dishwasher, ENERGY STAR Qualified Refrigerator, Microwave, Washer
- Laundry features:Dryer, Electric Dryer Hookup, In Basement, Washer, Washer Hookup
Parking
- Total parking spaces:4
- Parking description:Detached, Garage Door Opener, Garage Faces Side, Off Street, Paved, Paved Drive, Storage
- Garage:Yes
- Garage spaces:1
New listings near 13 Rainbow Cir
- Open Sat, 12 to 2pmNew
 $599,900Active3 beds 2 baths1,469 sq. ft.
32 Curwen Rd, Peabody, MA 01960
MLS# 73584812Listed by: Lyv Realty - Open Sat, 11:30am to 2pmNew
 $539,900Active3 beds 1 baths1,140 sq. ft.
24 Andover Street, Peabody, MA 01960
MLS# 73584484Listed by: StartPoint Realty - Open Sun, 12 to 1pmNew
 $319,900Active1 beds 1 baths686 sq. ft.
500 Northshore Road #6C, Peabody, MA 01960
MLS# 73584529Listed by: Aluxety - Open Sat, 10 to 11:30amNew
 $620,000Active3 beds 1 baths1,566 sq. ft.
67 Ellsworth Rd, Peabody, MA 01960
MLS# 73584462Listed by: J. Barrett & Company - Open Sat, 2 to 3:30pmNew
 $475,000Active2 beds 2 baths1,535 sq. ft.
10 Ledgewood Way #10, Peabody, MA 01960
MLS# 73584337Listed by: J. Barrett & Company - Open Fri, 5:30 to 7pmNew
 $594,599Active3 beds 1 baths1,526 sq. ft.
13 Lynnfield Street, Peabody, MA 01960
MLS# 73584343Listed by: Compass - Open Fri, 4 to 5pmNew
 $799,900Active3 beds 2 baths1,530 sq. ft.
32 Coolidge Ave, Peabody, MA 01960
MLS# 73584227Listed by: Coldwell Banker Realty - Lynnfield - Open Sun, 2 to 3:30pmNew
 $799,000Active3 beds 4 baths2,964 sq. ft.
21 Buxton St, Peabody, MA 01960
MLS# 73584253Listed by: Keller Williams Realty Evolution - Open Sat, 11am to 1pmNew
 $749,000Active3 beds 3 baths1,712 sq. ft.
11 Price Rd, Peabody, MA 01960
MLS# 73584174Listed by: Littlefield Real Estate


Protect your home and budget from life's surprises with an Assurant Home Warranty, backed by a partner that supports you through every step of homeownership. Explore Plans.
© 2023 - 2026 ERA Franchise Systems LLC. All rights reserved. ERA Franchise Systems LLC fully supports the principles of the Fair Housing Act and the Equal Opportunity Act. ERA, ERA Real Estate powered, and their respective logos are registered service marks of ERA Franchise Systems LLC. Each office is independently owned and operated.