
39 Washington St, Peabody, MA 01960
Local realty services provided by:Cohn & Company ERA Powered
39 Washington St,Peabody, MA 01960
$1,050,000
- 5 Beds
- 3 Baths
- 3,536 sq. ft.
- Multi-family
- Active
Listed by: jan pellegrini, jan pellegrini
Office: keller williams realty evolution
MLS#:73566029
Source:MLSPIN
Price summary
- Price:$1,050,000
- Price per sq. ft.:$296.95
About this home
A rare opportunity for contractors, investors, or buyers looking to own a piece of Peabody history. The Rufus Brown House is a distinctive historic multi-family property that has been cherished by the same family for generations and is conveniently located close to downtown. Set on approximately 0.42 acres (26,180 square feet) and located in an R-4 zoning district, the property offers a unique combination of historic character, land, parking, and potential. The property is currently configured as two residential units and features a four-car garage along with abundant off-street parking. The substantial lot and R-4 zoning may provide opportunities to explore renovation, expansion, additional residential use, or other permitted improvements, subject to applicable zoning requirements, building and fire codes, historic considerations, and all required municipal approvals. Buyers are encouraged to conduct their own due diligence with the City of Peabody and appropriate professionals regarding any future use, alteration, expansion, or redevelopment. The home itself is filled with remarkable period details, including a classic brick sidewalk, dentil molding, large 6-over-6 windows, four marble fireplaces, Austrian crystal chandeliers, sconces, and beautiful original moldings. Curved doors and impressive 11-foot ceilings further showcase the craftsmanship and architectural character of this distinctive property. Adding to its versatility, the property was formerly used as a dentist's office, reflecting its history of accommodating professional use. The existing property, generous land area, parking, garage, and multifamily zoning make this an intriguing opportunity for a contractor, investor, owner-occupant, or buyer interested in restoring and preserving a piece of Peabody history. Special Showing Instructions: SHOWINGS BY APPOINTMENT ONLY...
Contact an agent
Home facts
- Year built:1860
- Listing ID #:73566029
- Updated:August 22, 2026 at 11:16 AM
Rooms and interior
- Bedrooms:5
- Total bathrooms:3
- Full bathrooms:2
- Half bathrooms:1
- Rooms Total:14
- Flooring:Vinyl, Wood
- Basement Description:Concrete, Full, Interior Entry
- Living area:3,536 sq. ft.
Structure and exterior
- Roof:Shingle
- Year built:1860
- Building area:3,536 sq. ft.
- Lot area:0.42 Acres
- Lot Features:Easements
- Construction Materials:Frame
- Exterior Features:Deck, Deck - Roof, Porch
- Foundation Description:Granite
Utilities
- Water:Public
- Sewer:Public Sewer
Finances and disclosures
- Price:$1,050,000
- Price per sq. ft.:$296.95
- Tax amount:$9,539 (2026)
Parking
- Total parking spaces:8
- Parking description:Off Street, Paved Drive, Shared Driveway
- Garage:Yes
- Garage spaces:4
New listings near 39 Washington St
- Open Sun, 12 to 2pmNew
 $505,000Active2 beds 3 baths1,623 sq. ft.
112 Lowell St #11, Peabody, MA 01960
MLS# 73566608Listed by: Douglas Paul Real Estate - Open Sun, 10am to 12pmNew
 $599,900Active2 beds 3 baths1,899 sq. ft.
12 Northfield, Peabody, MA 01960
MLS# 73566632Listed by: Keller Williams Realty Metropolitan - Open Sun, 1 to 2:30pmNew
 $599,000Active5 beds 3 baths1,722 sq. ft.
71 Tremont Street, Peabody, MA 01960
MLS# 73566254Listed by: Gibson Sotheby's International Realty - Open Sun, 11:30am to 1pmNew
 $629,900Active2 beds 1 baths1,402 sq. ft.
6 Haskell Pl, Peabody, MA 01960
MLS# 73566178Listed by: Coldwell Banker Realty - Lexington - Open Sun, 2:30 to 4pmNew
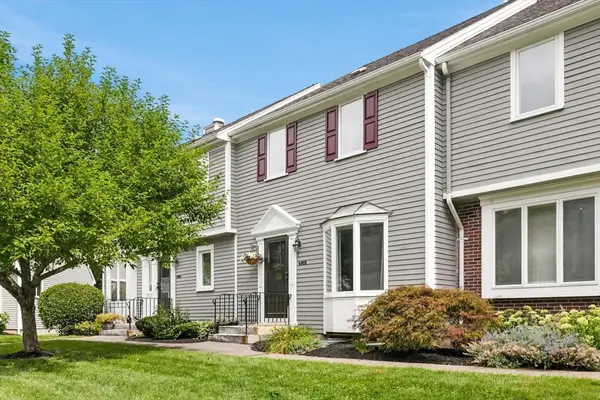 $630,000Active2 beds 3 baths1,864 sq. ft.
4902 Heatherwood Ln #4902, Peabody, MA 01960
MLS# 73566207Listed by: RE/MAX Beacon - Open Sun, 12:30 to 2pmNew
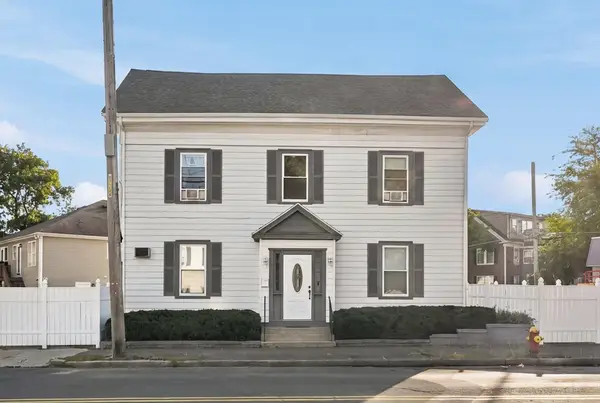 $1,050,000Active8 beds 3 baths3,884 sq. ft.
114 Central St, Peabody, MA 01960
MLS# 73566046Listed by: Hadassah Homes, Inc. - Open Sun, 11am to 1pmNew
 $699,899Active3 beds 2 baths1,080 sq. ft.
4 Blackstone St, Peabody, MA 01960
MLS# 73565896Listed by: Doyle Real Estate - Open Sat, 1 to 2:30pmNew
 $779,000Active3 beds 2 baths2,391 sq. ft.
12 Mansfield Street, Peabody, MA 01960
MLS# 73565798Listed by: Coldwell Banker Realty - Lynnfield - Open Sun, 10am to 12pmNew
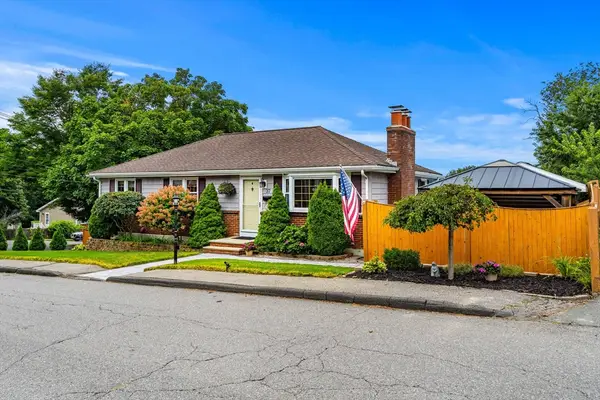 $699,000Active3 beds 2 baths1,944 sq. ft.
37 Home Street, Peabody, MA 01960
MLS# 73565427Listed by: The Aland Realty Group LLC


Protect your home and budget from life's surprises with an Assurant Home Warranty, backed by a partner that supports you through every step of homeownership. Explore Plans.
© 2023 - 2026 ERA Franchise Systems LLC. All rights reserved. ERA Franchise Systems LLC fully supports the principles of the Fair Housing Act and the Equal Opportunity Act. ERA, ERA Real Estate powered, and their respective logos are registered service marks of ERA Franchise Systems LLC. Each office is independently owned and operated.