
6 Haskell Pl, Peabody, MA 01960
Local realty services provided by:ERA Millennium Real Estate
6 Haskell Pl,Peabody, MA 01960
$629,900
- 2 Beds
- 1 Baths
- 1,402 sq. ft.
- Single family
- Active
Upcoming open houses
- Sun, Aug 2311:30 am - 01:00 pm
Listed by: kristi connors - taylor
Office: coldwell banker realty - lexington
MLS#:73566178
Source:MLSPIN
Price summary
- Price:$629,900
- Price per sq. ft.:$449.29
About this home
Tucked away on a dead-end street in a desirable central location, this well-maintained ranch offers comfortable one-level living with the added bonus of a finished lower-level space. The main level features a bright living room, separate dining room, two bedrooms, and a full bath, creating a functional and inviting layout. The finished lower level offers flexible space for a family room, home office, playroom, or gym—you decide! Step outside and discover one of the home's best surprises: a generously sized, fenced backyard that feels like your own private retreat. Whether you're entertaining friends, gardening, letting pets play, or simply unwinding at the end of the day, this hidden outdoor oasis offers space and privacy that's hard to find. A one-car garage and ample off-street parking add everyday convenience. Stay comfortable year-round with central air conditioning and enjoy added peace of mind with a newer roof, newer hot water heater and a brand-new HVAC system (furnace and condenser) installed in the summer of 2026. Whether you're just starting out, looking to downsize or searching for a home with room to grow, this charming property offers a wonderful combination of comfortable living, thoughtful updates, and a great location. Don't miss the chance to make it your own!...
Contact an agent
Home facts
- Year built:1962
- Listing ID #:73566178
- Updated:August 22, 2026 at 11:16 AM
Rooms and interior
- Bedrooms:2
- Total bathrooms:1
- Full bathrooms:1
- Rooms Total:5
- Kitchen Description:Countertops - Stone/Granite/Solid, Deck - Exterior, Dishwasher, Disposal, Exterior Access, Gas Stove, Microwave, Range, Refrigerator
- Basement Description:Finished, Full
- Living area:1,402 sq. ft.
Heating and cooling
- Cooling:Central Air
- Heating:Forced Air, Natural Gas
- Central air:Yes
Structure and exterior
- Roof:Shingle
- Year built:1962
- Building area:1,402 sq. ft.
- Lot area:0.14 Acres
- Architectural Style:Ranch
- Exterior Features:Porch, Storage
- Foundation Description:Concrete Perimeter
Utilities
- Water:Public
- Sewer:Public Sewer
Finances and disclosures
- Price:$629,900
- Price per sq. ft.:$449.29
- Tax amount:$4,662 (2025)
Features and amenities
- Appliances:Dishwasher, Disposal, Dryer, Microwave, Range, Refrigerator, Washer
- Laundry features:Dryer, Electric Dryer Hookup, In Basement, Washer, Washer Hookup
Parking
- Total parking spaces:7
- Parking description:Attached, Off Street, Paved Drive
- Garage:Yes
- Garage spaces:1
New listings near 6 Haskell Pl
- Open Sun, 12 to 2pmNew
 $505,000Active2 beds 3 baths1,623 sq. ft.
112 Lowell St #11, Peabody, MA 01960
MLS# 73566608Listed by: Douglas Paul Real Estate - Open Sun, 10am to 12pmNew
 $599,900Active2 beds 3 baths1,899 sq. ft.
12 Northfield, Peabody, MA 01960
MLS# 73566632Listed by: Keller Williams Realty Metropolitan - Open Sun, 1 to 2:30pmNew
 $599,000Active5 beds 3 baths1,722 sq. ft.
71 Tremont Street, Peabody, MA 01960
MLS# 73566254Listed by: Gibson Sotheby's International Realty - Open Sun, 2:30 to 4pmNew
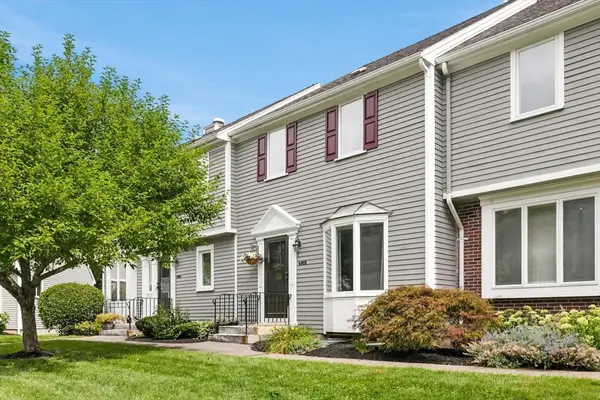 $630,000Active2 beds 3 baths1,864 sq. ft.
4902 Heatherwood Ln #4902, Peabody, MA 01960
MLS# 73566207Listed by: RE/MAX Beacon - New
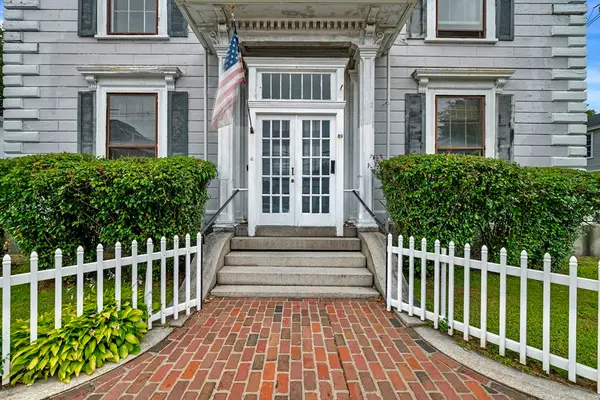 $1,050,000Active5 beds 3 baths3,536 sq. ft.
39 Washington St, Peabody, MA 01960
MLS# 73566029Listed by: Keller Williams Realty Evolution - Open Sun, 12:30 to 2pmNew
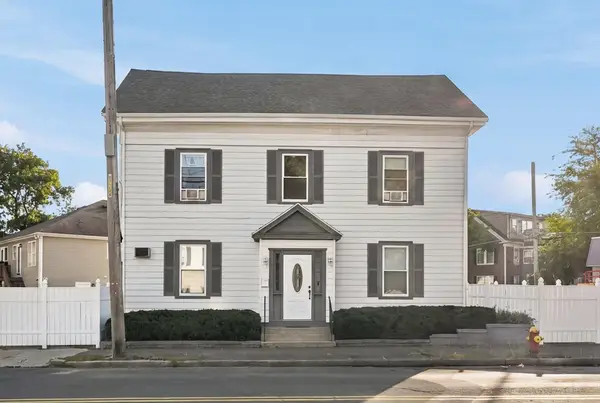 $1,050,000Active8 beds 3 baths3,884 sq. ft.
114 Central St, Peabody, MA 01960
MLS# 73566046Listed by: Hadassah Homes, Inc. - Open Sun, 11am to 1pmNew
 $699,899Active3 beds 2 baths1,080 sq. ft.
4 Blackstone St, Peabody, MA 01960
MLS# 73565896Listed by: Doyle Real Estate - Open Sat, 1 to 2:30pmNew
 $779,000Active3 beds 2 baths2,391 sq. ft.
12 Mansfield Street, Peabody, MA 01960
MLS# 73565798Listed by: Coldwell Banker Realty - Lynnfield - Open Sun, 10am to 12pmNew
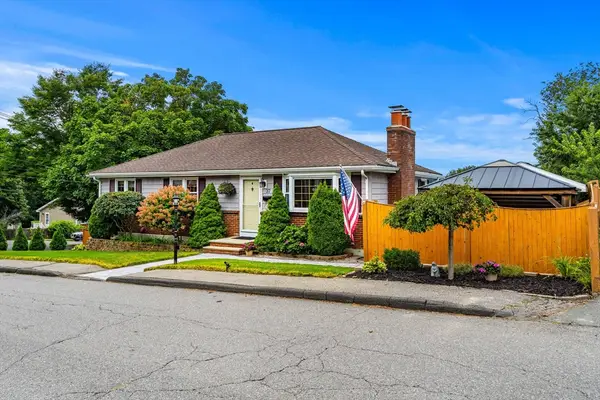 $699,000Active3 beds 2 baths1,944 sq. ft.
37 Home Street, Peabody, MA 01960
MLS# 73565427Listed by: The Aland Realty Group LLC


Protect your home and budget from life's surprises with an Assurant Home Warranty, backed by a partner that supports you through every step of homeownership. Explore Plans.
© 2023 - 2026 ERA Franchise Systems LLC. All rights reserved. ERA Franchise Systems LLC fully supports the principles of the Fair Housing Act and the Equal Opportunity Act. ERA, ERA Real Estate powered, and their respective logos are registered service marks of ERA Franchise Systems LLC. Each office is independently owned and operated.