
71 Tremont Street, Peabody, MA 01960
Local realty services provided by:ERA Key Realty Services
71 Tremont Street,Peabody, MA 01960
$599,000
- 5 Beds
- 3 Baths
- 1,722 sq. ft.
- Multi-family
- Active
Upcoming open houses
- Sun, Aug 2301:00 pm - 02:30 pm
Listed by: marjie and phil
Office: gibson sotheby's international realty
MLS#:73566254
Source:MLSPIN
Price summary
- Price:$599,000
- Price per sq. ft.:$347.85
About this home
**Loads of potential in this well-located two-family property near Peabody Square!** Whether you're looking for an investment opportunity or a property you can make your own, this home offers plenty of possibilities. One apartment is currently rented, providing immediate rental income, while the second and third floors offer an excellent opportunity for an owner-user to completely renovate and create one spacious, beautiful apartment. Imagine designing the upper levels to your own specifications with an open layout, modern finishes, and all the amenities you've been looking for. The property also features a large backyard area currently utilized as a driveway, providing ample off-street parking—a valuable feature in this convenient location. Situated close to Peabody Square, with easy access to local shops, restaurants, services, and transportation. A great opportunity for an investor, owner-occupant, or buyer looking to build equity through renovation. Bring your vision and unlock the potential of this versatile two-family property! First floor apartment can only be seen during open houses Friday 8/21 10am to Noon, Saturday 8/22 11:30am to 1pm and Sunday 8/23 1 to 2:30pm....
Contact an agent
Home facts
- Year built:1900
- Listing ID #:73566254
- Updated:August 22, 2026 at 11:16 AM
Rooms and interior
- Bedrooms:5
- Total bathrooms:3
- Full bathrooms:3
- Rooms Total:10
- Basement Description:Full, Walk-Out Access
- Living area:1,722 sq. ft.
Structure and exterior
- Year built:1900
- Building area:1,722 sq. ft.
- Lot area:0.12 Acres
- Foundation Description:Stone
Utilities
- Water:Public
- Sewer:Public Sewer
Finances and disclosures
- Price:$599,000
- Price per sq. ft.:$347.85
- Tax amount:$5,582 (2025)
Parking
- Total parking spaces:5
- Parking description:Off Street, Paved, Paved Drive
New listings near 71 Tremont Street
- Open Sun, 12 to 2pmNew
 $505,000Active2 beds 3 baths1,623 sq. ft.
112 Lowell St #11, Peabody, MA 01960
MLS# 73566608Listed by: Douglas Paul Real Estate - Open Sun, 10am to 12pmNew
 $599,900Active2 beds 3 baths1,899 sq. ft.
12 Northfield, Peabody, MA 01960
MLS# 73566632Listed by: Keller Williams Realty Metropolitan - Open Sun, 11:30am to 1pmNew
 $629,900Active2 beds 1 baths1,402 sq. ft.
6 Haskell Pl, Peabody, MA 01960
MLS# 73566178Listed by: Coldwell Banker Realty - Lexington - Open Sun, 2:30 to 4pmNew
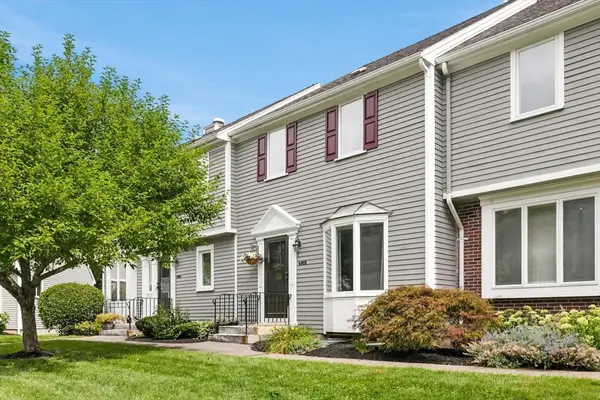 $630,000Active2 beds 3 baths1,864 sq. ft.
4902 Heatherwood Ln #4902, Peabody, MA 01960
MLS# 73566207Listed by: RE/MAX Beacon - New
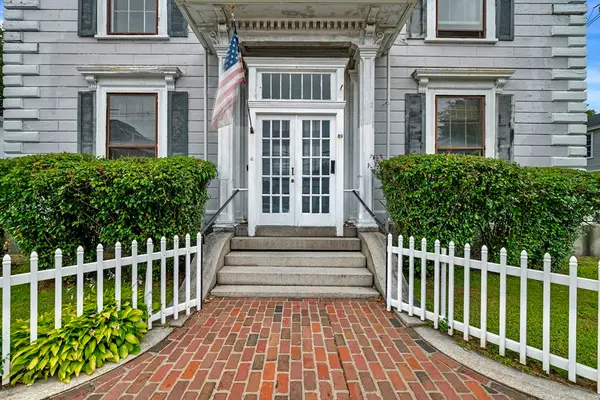 $1,050,000Active5 beds 3 baths3,536 sq. ft.
39 Washington St, Peabody, MA 01960
MLS# 73566029Listed by: Keller Williams Realty Evolution - Open Sun, 12:30 to 2pmNew
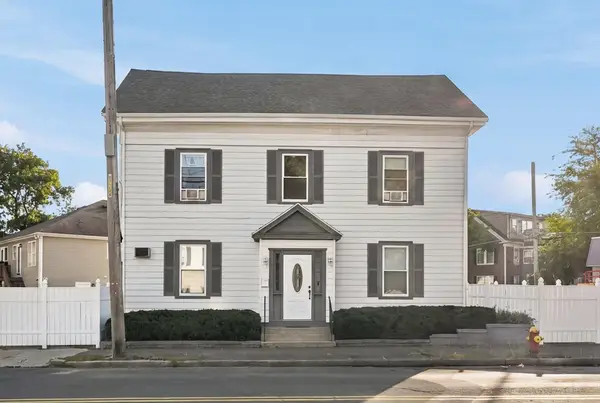 $1,050,000Active8 beds 3 baths3,884 sq. ft.
114 Central St, Peabody, MA 01960
MLS# 73566046Listed by: Hadassah Homes, Inc. - Open Sun, 11am to 1pmNew
 $699,899Active3 beds 2 baths1,080 sq. ft.
4 Blackstone St, Peabody, MA 01960
MLS# 73565896Listed by: Doyle Real Estate - Open Sat, 1 to 2:30pmNew
 $779,000Active3 beds 2 baths2,391 sq. ft.
12 Mansfield Street, Peabody, MA 01960
MLS# 73565798Listed by: Coldwell Banker Realty - Lynnfield - Open Sun, 10am to 12pmNew
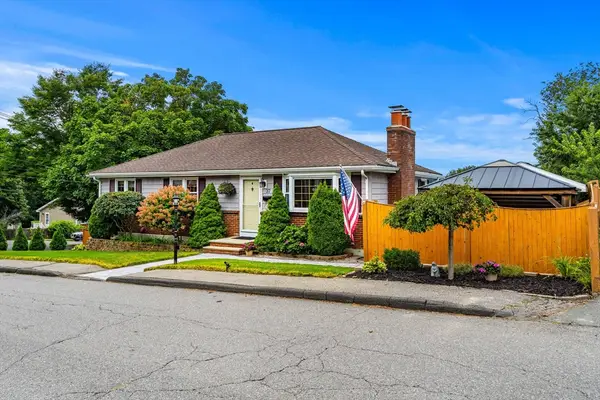 $699,000Active3 beds 2 baths1,944 sq. ft.
37 Home Street, Peabody, MA 01960
MLS# 73565427Listed by: The Aland Realty Group LLC


Protect your home and budget from life's surprises with an Assurant Home Warranty, backed by a partner that supports you through every step of homeownership. Explore Plans.
© 2023 - 2026 ERA Franchise Systems LLC. All rights reserved. ERA Franchise Systems LLC fully supports the principles of the Fair Housing Act and the Equal Opportunity Act. ERA, ERA Real Estate powered, and their respective logos are registered service marks of ERA Franchise Systems LLC. Each office is independently owned and operated.