
4902 Heatherwood Ln #4902, Peabody, MA 01960
Local realty services provided by:Metropolitan Homes
4902 Heatherwood Ln #4902,Peabody, MA 01960
$630,000
- 2 Beds
- 3 Baths
- 1,864 sq. ft.
- Condominium
- Active
Upcoming open houses
- Sat, Aug 2202:30 pm - 04:00 pm
- Sun, Aug 2302:30 pm - 04:00 pm
Listed by: pamela cote
Office: re/max beacon
MLS#:73566207
Source:MLSPIN
Price summary
- Price:$630,000
- Price per sq. ft.:$337.98
- Monthly HOA dues:$572
About this home
Come home to a serene setting! If location is important to you, then you will enjoy living here. Huntington Wood offers carefree living at its best. There is onsite management and maintenance. Even more good news is this 2+ bedroom 2 1/2 bath Townhouse is well maintained and tastefully updated. The granite front steps makes a great first impression. Step inside the unit and you will immediately feel a sense of calm. There are beautiful hardwood ,tile and waterproof wood laminate floors throughout the townhouse. The sleek kitchen features a beadboard ceiling, quartz counters, Samsung Black Stainless appliances, white wood cabinets with soft close dovetailed drawers & chunky classic white mopboards that meet the dark wood floor. Also noteworthy is the pantry cupboard and the almost floor to ceiling Andersen Bay window. The living /dining area looks out to the deck painting a perfect landscape of a level back yard framed by trees & a tranquil pond. That same view is witnessed when looking out triple windows from the main bedroom. The lower level offers an entertainment or extended living area & bath with white farmhouse sink vanity. There is an unfinished walk up attic. Huntington Wood is a well maintained condo community which is over 99% owner occupied. Recent clubhouse updates can be seen in the clubhouse photos. It's a wonderful space for hosting memorable events! Showings begin by appointment on Friday. Open house SAt and Sun 2:30-4PM Offers, if any, will be due Tuesday August 25th by 5PM. Please allow 24 hour for seller response. Seller will review any offers that come in before the deadline and will not accept any offers until after the deadline....
Contact an agent
Home facts
- Year built:1987
- Listing ID #:73566207
- Updated:August 21, 2026 at 02:57 PM
Rooms and interior
- Bedrooms:2
- Total bathrooms:3
- Full bathrooms:2
- Half bathrooms:1
- Rooms Total:5
- Flooring:Flooring - Hardwood, Laminate, Plywood, Tile, Wood, Wood Laminate
- Dining Description:Open Floorplan, Overhead, Wood
- Kitchen Description:Cabinets - Upgraded, Countertops - Stone/Granite/Solid, Crown Molding, Disposal, Flooring - Wood, Kitchen, Microwave, Pantry, Range, Range Hood, Refrigerator, Remodeled, Stainless Steel Appliances, Window(s) - Bay/Bow/Box
- Living area:1,864 sq. ft.
Heating and cooling
- Cooling:Central Air
- Heating:Electric, Forced Air
- Central air:Yes
Structure and exterior
- Roof:Shingle
- Year built:1987
- Building area:1,864 sq. ft.
- Construction Materials:Frame
- Exterior Features:Deck, Patio, Professional Landscaping
Schools
- High school:Peabody Veterans Memorial Hs
- Middle school:Higgins
Utilities
- Water:Public
- Sewer:Public Sewer
Finances and disclosures
- Price:$630,000
- Price per sq. ft.:$337.98
- Tax amount:$4,658 (2025)
Features and amenities
- Appliances:Disposal, Microwave, Range, Range Hood, Refrigerator
- Laundry features:Electric Dryer Hookup, In Basement, In Unit, Washer Hookup
- Amenities:Entry Hall, Open Floorplan, Tennis Court(s)
- Pool features:Association, In Ground
Parking
- Total parking spaces:2
- Parking description:Detached, Guest, Off Street
- Garage:Yes
- Garage spaces:1
New listings near 4902 Heatherwood Ln #4902
- Open Sat, 12 to 2pmNew
 $505,000Active2 beds 3 baths1,623 sq. ft.
112 Lowell St #11, Peabody, MA 01960
MLS# 73566608Listed by: Douglas Paul Real Estate - New
 $599,900Active2 beds 3 baths1,899 sq. ft.
12 Northfield, Peabody, MA 01960
MLS# 73566632Listed by: Keller Williams Realty Metropolitan - Open Sat, 11:30am to 1pmNew
 $599,000Active5 beds 3 baths1,722 sq. ft.
71 Tremont Street, Peabody, MA 01960
MLS# 73566254Listed by: Gibson Sotheby's International Realty - Open Sat, 11:30am to 1pmNew
 $629,900Active2 beds 1 baths1,402 sq. ft.
6 Haskell Pl, Peabody, MA 01960
MLS# 73566178Listed by: Coldwell Banker Realty - Lexington - New
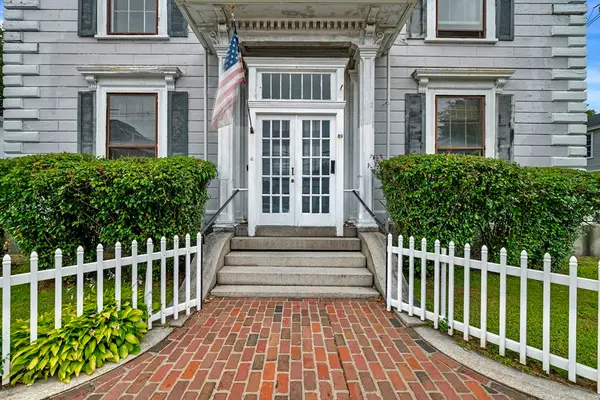 $1,050,000Active5 beds 3 baths3,536 sq. ft.
39 Washington St, Peabody, MA 01960
MLS# 73566029Listed by: Keller Williams Realty Evolution - Open Sat, 12:30 to 2pmNew
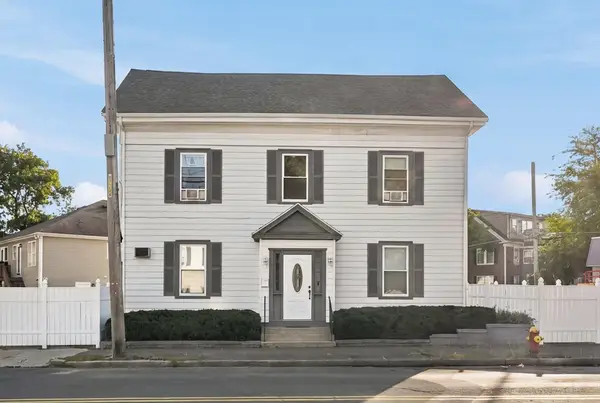 $1,050,000Active8 beds 3 baths3,884 sq. ft.
114 Central St, Peabody, MA 01960
MLS# 73566046Listed by: Hadassah Homes, Inc. - Open Sat, 11am to 1pmNew
 $699,899Active3 beds 2 baths1,080 sq. ft.
4 Blackstone St, Peabody, MA 01960
MLS# 73565896Listed by: Doyle Real Estate - Open Sat, 1 to 2:30pmNew
 $779,000Active3 beds 2 baths2,391 sq. ft.
12 Mansfield Street, Peabody, MA 01960
MLS# 73565798Listed by: Coldwell Banker Realty - Lynnfield - Open Sat, 10am to 12pmNew
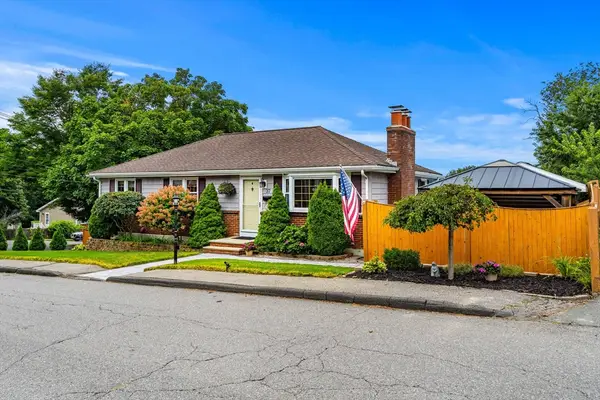 $699,000Active3 beds 2 baths1,944 sq. ft.
37 Home Street, Peabody, MA 01960
MLS# 73565427Listed by: The Aland Realty Group LLC


Protect your home and budget from life's surprises with an Assurant Home Warranty, backed by a partner that supports you through every step of homeownership. Explore Plans.
© 2023 - 2026 ERA Franchise Systems LLC. All rights reserved. ERA Franchise Systems LLC fully supports the principles of the Fair Housing Act and the Equal Opportunity Act. ERA, ERA Real Estate powered, and their respective logos are registered service marks of ERA Franchise Systems LLC. Each office is independently owned and operated.