
133 Commander Shea Blvd #712, Quincy, MA 02171
Local realty services provided by:ERA Millennium Real Estate
133 Commander Shea Blvd #712,Quincy, MA 02171
$319,000
- 1 Beds
- 1 Baths
- 604 sq. ft.
- Condominium
- Active
Upcoming open houses
- Sat, Jul 1102:00 pm - 03:30 pm
- Sun, Jul 1211:00 am - 12:30 pm
Listed by: dick lee, brandon lee
Office: exp realty llc - corporate office
MLS#:73545397
Source:MLSPIN
Price summary
- Price:$319,000
- Price per sq. ft.:$528.15
- Monthly HOA dues:$708
About this home
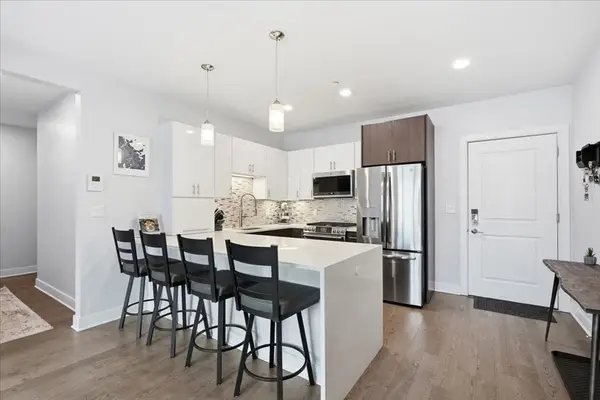
Rare opportunity to own a private center water-facing unit at 133 Commander Shea Boulevard, Unit 712 in Quincy, offering stunning city and water views with a rare sense of privacy. This view is a WOW, creating an unforgettable backdrop from the moment you step inside. This well-positioned condo features new sliders and a comfortable, low-maintenance lifestyle in a professionally managed building with recent exterior improvements. Residents enjoy a pool, in-building laundry, bike storage, on-site maintenance, and 1-car deeded parking. Just outside, enjoy nearby nature trails, including the Neponset Landing walking trail, part of the 2-mile Quincy RiverWalk along the scenic Neponset River Reservation, stretching from Squantum Point Park to the riverfront gazebo beside the Adams Inn. Conveniently located close to the T station, public transportation, major routes, shopping, dining, Marina Bay, Wollaston Beach, and Boston.
Contact an agent
Home facts
- Year built:1985
- Listing ID #:73545397
- Updated:July 08, 2026 at 10:34 AM
Rooms and interior
- Bedrooms:1
- Total bathrooms:1
- Full bathrooms:1
- Rooms Total:3
- Flooring:Wood Laminate
- Kitchen Description:Dishwasher, Microwave, Range, Refrigerator
- Living area:604 sq. ft.
Heating and cooling
- Cooling:1 Cooling Zone, Central Air
- Heating:Central, Forced Air
- Central air:Yes
Structure and exterior
- Roof:Shingle
- Year built:1985
- Building area:604 sq. ft.
- Construction Materials:Stone
- Exterior Features:Balcony
Utilities
- Water:Public
- Sewer:Public Sewer
Finances and disclosures
- Price:$319,000
- Price per sq. ft.:$528.15
- Tax amount:$3,376 (2026)
Features and amenities
- Appliances:Dishwasher, Microwave, Range, Refrigerator
- Laundry features:In Building
- Amenities:Elevator, Elevator(s)
- Pool features:Association, In Ground
Parking
- Total parking spaces:1
- Parking description:Deeded, Off Street
New listings near 133 Commander Shea Blvd #712
- Open Sat, 11am to 1pmNew
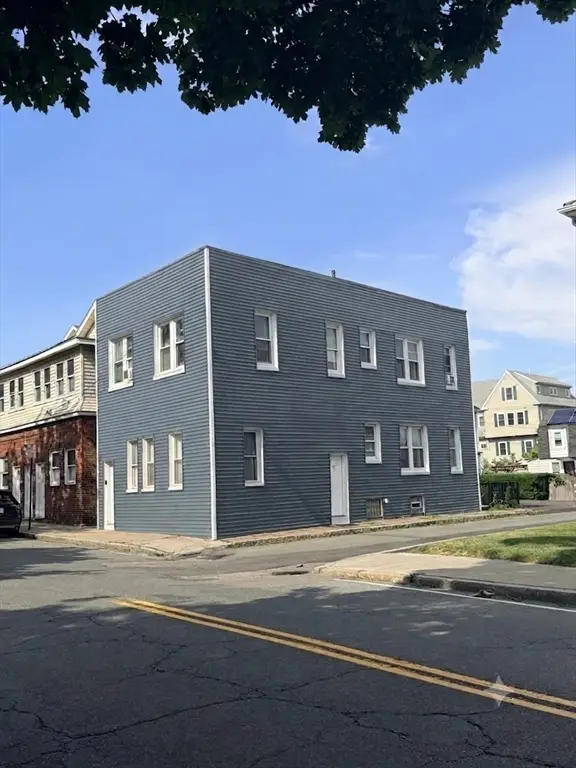 $849,000Active6 beds 2 baths1,716 sq. ft.
1227 Sea, Quincy, MA 02169
MLS# 73546136Listed by: Stuart St James, Inc. - Open Sat, 10:30am to 12pmNew
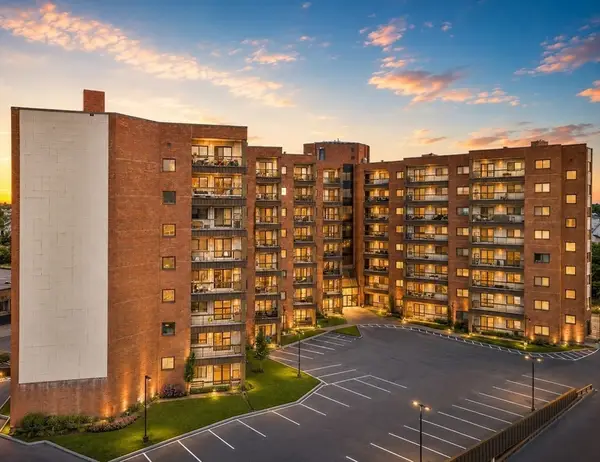 $449,900Active2 beds 2 baths1,237 sq. ft.
90 Quincy Shore Dr #805, Quincy, MA 02171
MLS# 73546105Listed by: Lyv Realty - New
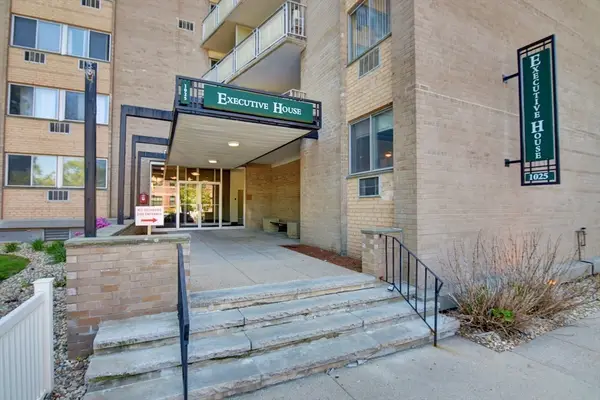 $350,000Active2 beds 1 baths940 sq. ft.
1025 Hancock St #10C, Quincy, MA 02169
MLS# 73546073Listed by: William Raveis R.E. & Home Services - Open Thu, 5:30 to 7:30pmNew
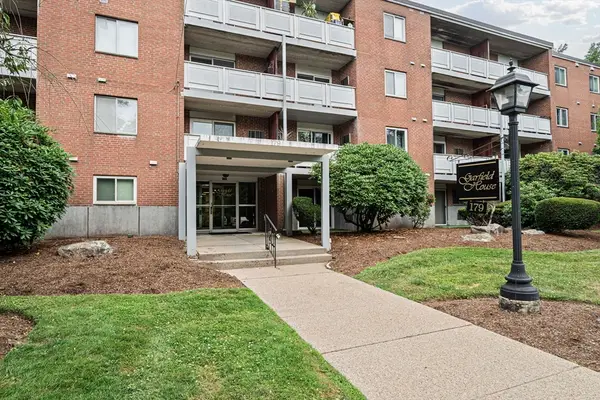 $324,900Active1 beds 1 baths658 sq. ft.
179 Presidents Ln #3J, Quincy, MA 02169
MLS# 73546096Listed by: Flavin & Flavin Real Estate - Open Thu, 5:30 to 7pmNew
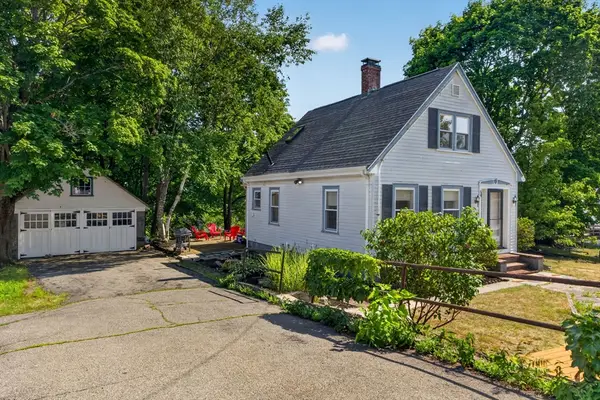 $575,000Active3 beds 1 baths1,189 sq. ft.
54 Quarry St, Quincy, MA 02169
MLS# 73546037Listed by: Coldwell Banker Realty - Brookline - Open Sat, 11:30am to 1pmNew
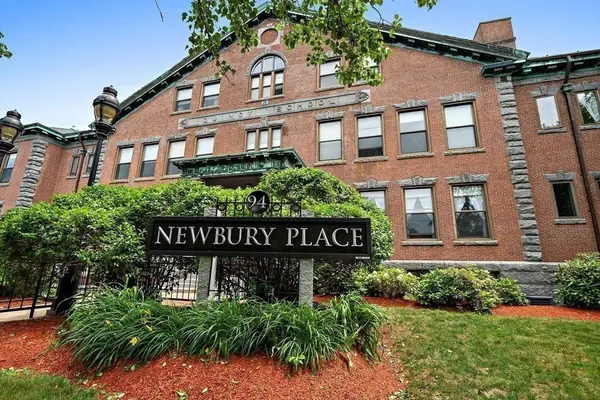 $440,000Active1 beds 1 baths915 sq. ft.
94 Newbury Ave #100, Quincy, MA 02171
MLS# 73546061Listed by: Campion & Company Fine Homes Real Estate - Open Sat, 12 to 1:30pmNew
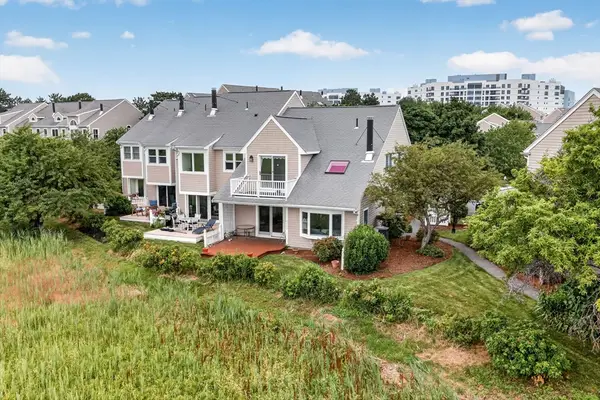 $850,000Active2 beds 3 baths1,770 sq. ft.
19 Schooner Ln #19, Quincy, MA 02171
MLS# 73545885Listed by: Focus Real Estate - New
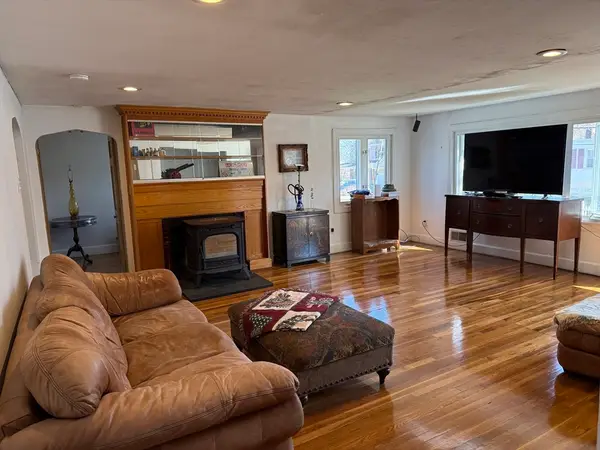 $599,900Active3 beds 2 baths2,344 sq. ft.
21 Spaulding St, Quincy, MA 02169
MLS# 73545831Listed by: Coelho Realty Group LLC - Open Fri, 4:30 to 6pmNew
 $749,900Active2 beds 2 baths1,398 sq. ft.
2 Cliveden St. #403E, Quincy, MA 02169
MLS# 73545855Listed by: Conway - Hingham


Protect your home and budget from life's surprises with an Assurant Home Warranty, backed by a partner that supports you through every step of homeownership. Explore Plans.
© 2023 - 2026 ERA Franchise Systems LLC. All rights reserved. ERA Franchise Systems LLC fully supports the principles of the Fair Housing Act and the Equal Opportunity Act. ERA, ERA Real Estate powered, and their respective logos are registered service marks of ERA Franchise Systems LLC. Each office is independently owned and operated.