
258 Holbrook, Quincy, MA 02171
Local realty services provided by:Cohn & Company ERA Powered
258 Holbrook,Quincy, MA 02171
$885,000
- 4 Beds
- 2 Baths
- 1,968 sq. ft.
- Single family
- Active
Upcoming open houses
- Sun, Oct 0411:00 am - 12:30 pm
Listed by: john connolly
Office: real broker ma, llc
MLS#:73584874
Source:MLSPIN
Price summary
- Price:$885,000
- Price per sq. ft.:$449.7
About this home
Welcome to one of Quincy’s most desirable locations! This beautiful four-bedroom Colonial offers an inviting open floor plan, gleaming hardwood floors, and a spacious first-floor primary suite. The living room features a cozy fireplace, while the walkout finished lower level provides additional living space with a family room and its own elevator for added convenience.Enjoy outdoor living on two sun decks overlooking a private patio, as well as a charming three-season enclosed front porch. Ideally located near East Milton Square, Wollaston Beach, Route 93, and public transportation, this home offers both comfort and convenience.With its thoughtful layout, desirable location, and clear pride of ownership, this home is a wonderful opportunity to make your own.
Contact an agent
Home facts
- Year built:1930
- Listing ID #:73584874
- Updated:October 01, 2026 at 03:53 AM
Rooms and interior
- Bedrooms:4
- Total bathrooms:2
- Full bathrooms:2
- Rooms Total:9
- Flooring:Carpet, Wood
- Kitchen Description:Dishwasher, Disposal
- Basement Description:Finished, Full
- Living area:1,968 sq. ft.
Heating and cooling
- Cooling:Window Unit(s)
- Heating:Baseboard, Natural Gas
Structure and exterior
- Roof:Shingle
- Year built:1930
- Building area:1,968 sq. ft.
- Lot area:0.18 Acres
- Architectural Style:Colonial
- Construction Materials:Frame
- Exterior Features:Porch
- Foundation Description:Concrete Perimeter
Schools
- High school:North Quincy
- Middle school:Atlantic
- Elementary school:Montclair
Utilities
- Water:Public
- Sewer:Public Sewer
Finances and disclosures
- Price:$885,000
- Price per sq. ft.:$449.7
- Tax amount:$9,710 (2026)
Features and amenities
- Appliances:Dishwasher, Disposal
- Amenities:Gas Water Heater
Parking
- Total parking spaces:2
- Parking description:Off Street, Paved Drive
New listings near 258 Holbrook
- Open Sat, 12:30 to 2pmNew
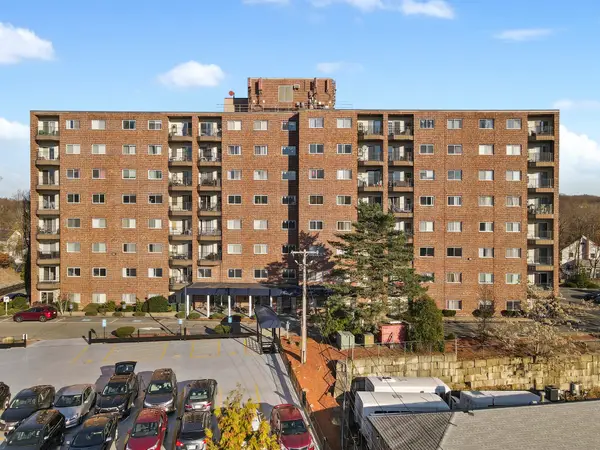 $379,000Active2 beds 2 baths863 sq. ft.
230 Willard St #309, Quincy, MA 02169
MLS# 73584985Listed by: Lamacchia Realty, Inc. - Open Fri, 4 to 6pmNew
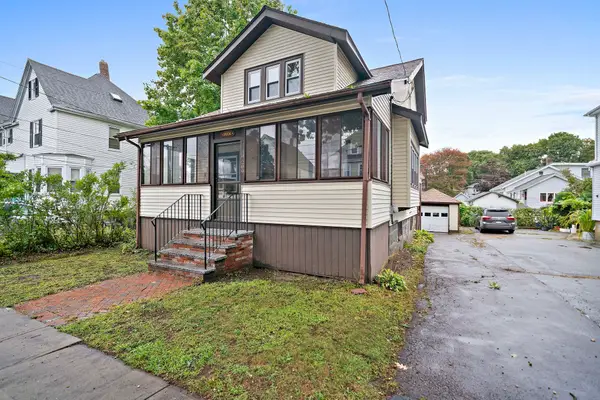 $695,000Active3 beds 2 baths1,337 sq. ft.
209 Highland Ave, Quincy, MA 02170
MLS# 73584918Listed by: The Firm - Open Sat, 12 to 1:30pmNew
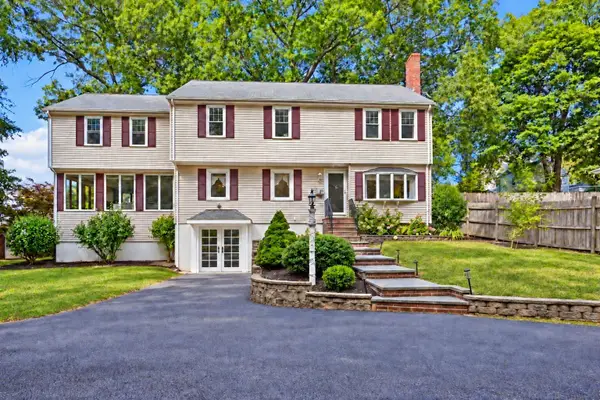 $1,200,000Active4 beds 4 baths4,308 sq. ft.
25 Evelyn Pl, Quincy, MA 02171
MLS# 73584931Listed by: Real Broker MA, LLC - Open Sat, 1 to 2:30pmNew
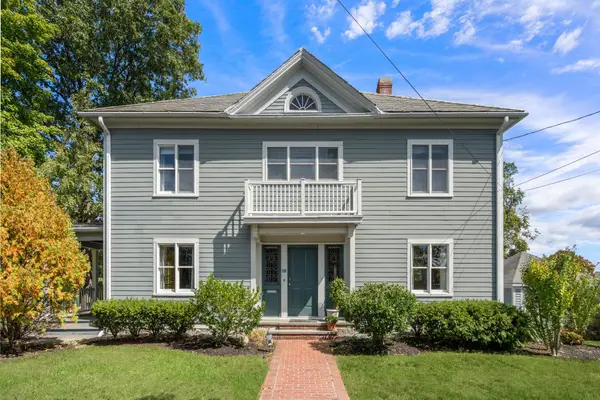 $1,295,000Active5 beds 5 baths3,581 sq. ft.
380 Highland Ave, Quincy, MA 02170
MLS# 73584619Listed by: FC Realty Group - Open Sat, 11am to 1pmNew
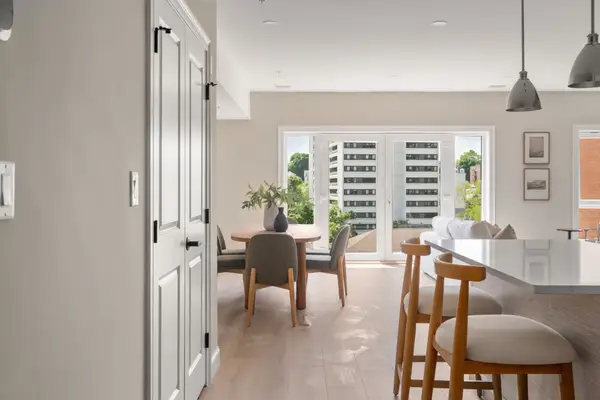 $875,000Active2 beds 3 baths1,310 sq. ft.
13 Wentworth Road #403, Quincy, MA 02170
MLS# 73584630Listed by: Charlesgate Realty Group, llc - New
 $629,900Active4 beds 2 baths1,512 sq. ft.
57 Harrington Ave, Quincy, MA 02169
MLS# 73584715Listed by: Better Living Real Estate, LLC - Open Sat, 10:30am to 12pmNew
 $629,000Active2 beds 2 baths917 sq. ft.
388 Washington Street #105, Quincy, MA 02169
MLS# 73584313Listed by: William Raveis R.E. & Home Services - Open Fri, 4:30 to 6pmNew
 $725,000Active3 beds 2 baths1,520 sq. ft.
79 Virginia Rd, Quincy, MA 02169
MLS# 73584257Listed by: William Raveis R.E. & Home Services - New
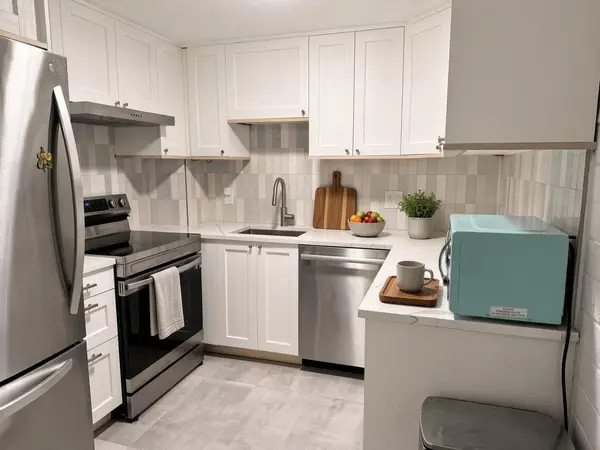 $370,000Active1 beds 1 baths846 sq. ft.
185 Quincy Shore Dr #24, Quincy, MA 02171
MLS# 73583870Listed by: The Greene Realty Group


Protect your home and budget from life's surprises with an Assurant Home Warranty, backed by a partner that supports you through every step of homeownership. Explore Plans.
© 2023 - 2026 ERA Franchise Systems LLC. All rights reserved. ERA Franchise Systems LLC fully supports the principles of the Fair Housing Act and the Equal Opportunity Act. ERA, ERA Real Estate powered, and their respective logos are registered service marks of ERA Franchise Systems LLC. Each office is independently owned and operated.