
16 Mars Dr, Shrewsbury, MA 01545
Local realty services provided by:ERA M. Connie Laplante Real Estate
16 Mars Dr,Shrewsbury, MA 01545
$760,000
- 5 Beds
- 3 Baths
- 2,028 sq. ft.
- Single family
- Active
Listed by: nicholas panarelli
Office: castinetti realty group
MLS#:73531469
Source:MLSPIN
Price summary
- Price:$760,000
- Price per sq. ft.:$374.75
About this home
$2,500 CLOSING COST CREDIT Welcome to 16 Mars Drive, where space, comfort, and endless possibilities come together in one of Shrewsbury's most sought-after neighborhoods. Whether you're looking for your forever home or a property with outstanding potential, this well-maintained residence offers the opportunity to move in today while making updates that reflect your personal style over time.Natural light fills the spacious interior, where a flexible floor plan provides room for entertaining, working from home, or simply enjoying everyday life. The functional kitchen offers generous cabinet and workspace, while the comfortable living areas and well-proportioned bedrooms create a warm, inviting atmosphere throughout.Professionally created digitally enhanced renderings illustrate how impressive this home could become with modern cosmetic updates, helping buyers envision refreshed finishes, contemporary design, updated flooring, stylish furnishings, and a beautifully reimagined living space. The home's solid layout and thoughtful design provide the perfect canvas to create something truly special.Outside, enjoy a generous backyard with plenty of room for summer gatherings, gardening, or relaxing in your own private outdoor retreat. Conveniently located near shopping, restaurants, parks, medical facilities, and major commuter routes, this home offers the ideal balance of neighborhood charm and everyday convenience.To make this opportunity even more appealing, the seller is offering a $2,500 closing cost credit to help with your purchase. If you've been searching for a home with excellent potential, a fantastic location, and the chance to add your own personal touch, 16 Mars Drive is ready to inspire your vision....
Contact an agent
Home facts
- Year built:1956
- Listing ID #:73531469
- Updated:August 13, 2026 at 11:08 AM
Rooms and interior
- Bedrooms:5
- Total bathrooms:3
- Full bathrooms:2
- Half bathrooms:1
- Rooms Total:11
- Flooring:Carpet, Hardwood, Tile
- Kitchen Description:Dishwasher, Freezer, Microwave, Range, Refrigerator
- Basement Description:Finished, Full, Walk-Out Access
- Living area:2,028 sq. ft.
Heating and cooling
- Heating:Forced Air, Oil
Structure and exterior
- Year built:1956
- Building area:2,028 sq. ft.
- Lot area:0.32 Acres
- Lot Features:Level
- Architectural Style:Colonial
- Exterior Features:Deck - Wood, Porch - Enclosed
- Foundation Description:Concrete Perimeter
Utilities
- Water:Public
- Sewer:Public Sewer
Finances and disclosures
- Price:$760,000
- Price per sq. ft.:$374.75
- Tax amount:$7,837 (2025)
Features and amenities
- Appliances:Dishwasher, Freezer, Microwave, Range, Refrigerator
- Amenities:Foyer
Parking
- Total parking spaces:5
- Parking description:Off Street, Paved, Paved Drive
New listings near 16 Mars Dr
- Open Sat, 1 to 3pmNew
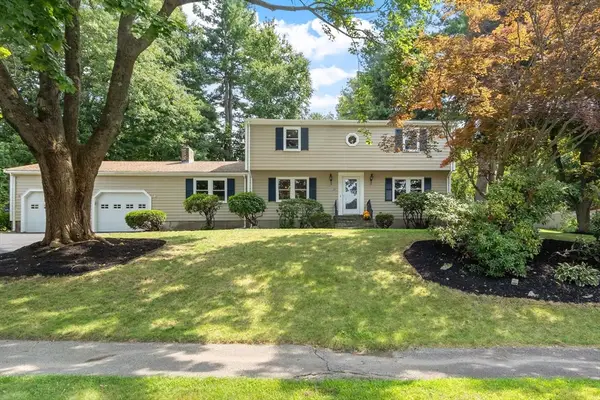 $674,900Active4 beds 2 baths2,066 sq. ft.
35 Longfellow Rd, Shrewsbury, MA 01545
MLS# 73562859Listed by: Coldwell Banker Realty - Worcester - Open Sat, 11am to 12:30pmNew
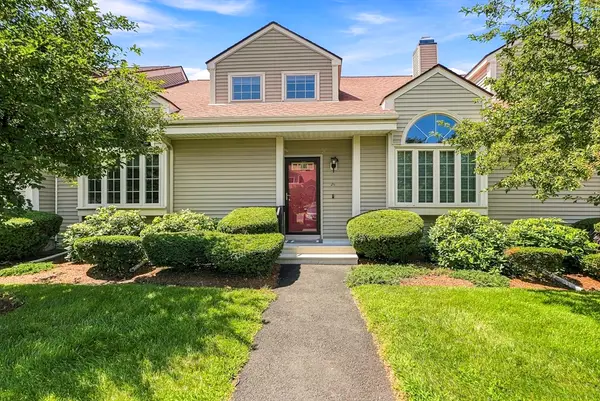 $579,000Active2 beds 3 baths1,972 sq. ft.
237 South St #26, Shrewsbury, MA 01545
MLS# 73562782Listed by: Sumathi Narayanan Realty LLC - Open Sat, 11am to 1pmNew
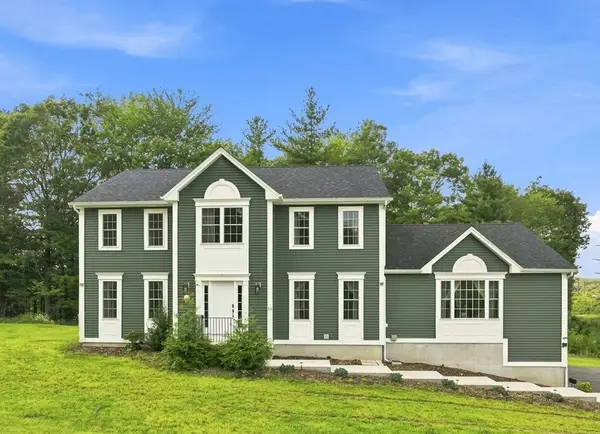 $1,150,000Active4 beds 4 baths2,980 sq. ft.
25 Greenbriar Dr, Shrewsbury, MA 01545
MLS# 73562789Listed by: Castinetti Realty Group - New
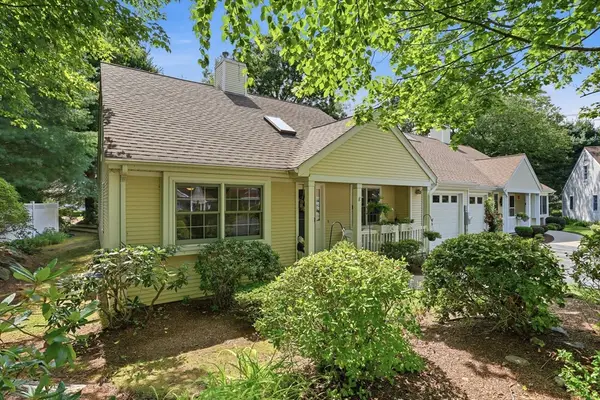 Listed by ERA$479,900Active2 beds 1 baths980 sq. ft.
8 Stratton Drive #8, Shrewsbury, MA 01545
MLS# 73562683Listed by: ERA Key Realty Services- Spenc - Open Sat, 1:30 to 3pmNew
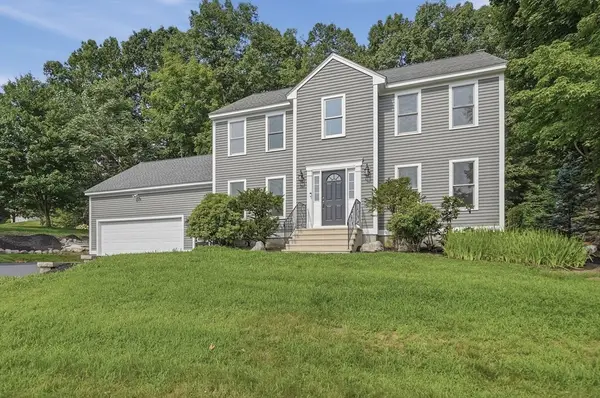 $899,900Active4 beds 3 baths2,106 sq. ft.
22 Wachusett Cir, Shrewsbury, MA 01545
MLS# 73554910Listed by: Lamacchia Realty, Inc. - Open Sun, 1:30 to 3pmNew
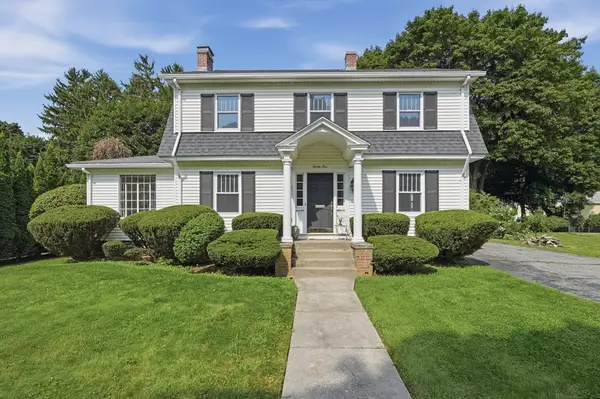 $574,900Active3 beds 2 baths1,854 sq. ft.
21 Job Cushing Road, Shrewsbury, MA 01545
MLS# 73562600Listed by: Lamacchia Realty, Inc. - Open Fri, 5 to 6:30pmNew
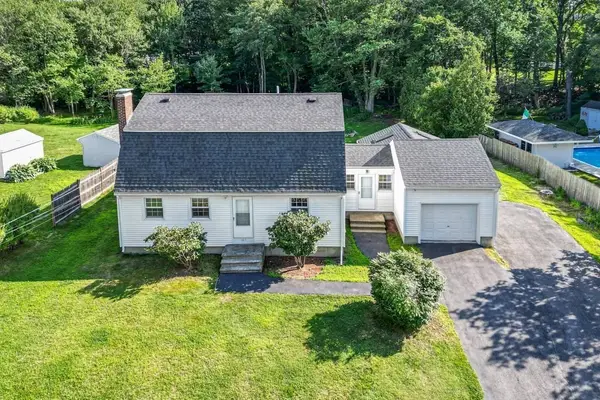 $669,000Active3 beds 2 baths1,950 sq. ft.
107 Bumble Bee Circle, Shrewsbury, MA 01545
MLS# 73562573Listed by: Keller Williams Boston MetroWest - Open Sat, 1:30 to 3pmNew
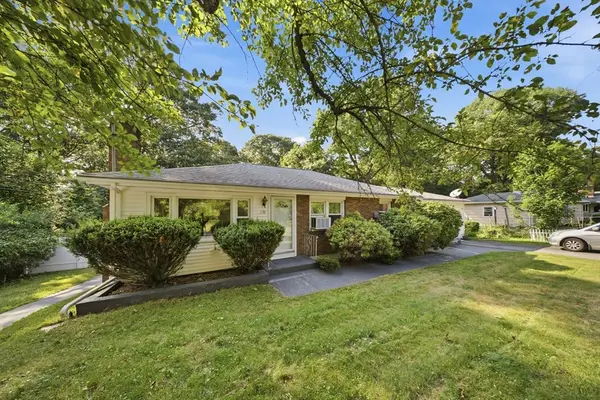 $655,000Active3 beds 2 baths1,626 sq. ft.
330 Lake St, Shrewsbury, MA 01545
MLS# 73562420Listed by: Mega Realty Services - New
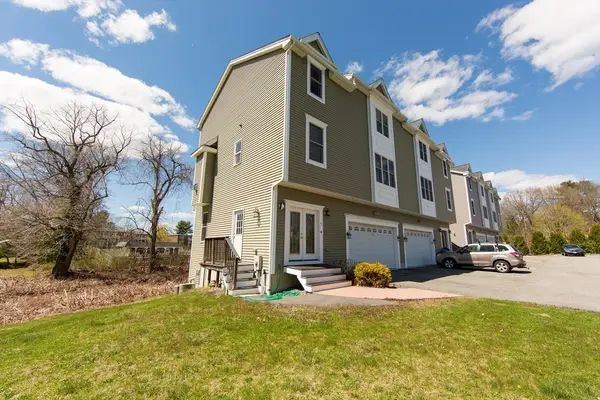 $3,450,000Active16 beds 20 baths11,028 sq. ft.
194 Oak St, Shrewsbury, MA 01545
MLS# 73562055Listed by: Stuart St James, Inc. - New
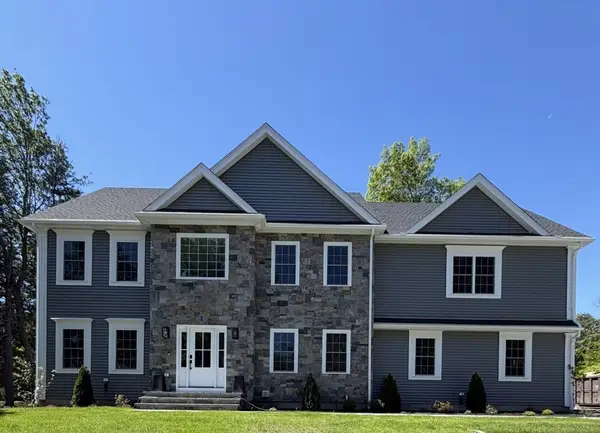 $1,700,000Active4 beds 5 baths3,359 sq. ft.
1 Rams Gate Place, Shrewsbury, MA 01545
MLS# 73561933Listed by: Home Team Realty Group LLC


Protect your home and budget from life's surprises with an Assurant Home Warranty, backed by a partner that supports you through every step of homeownership. Explore Plans.
© 2023 - 2026 ERA Franchise Systems LLC. All rights reserved. ERA Franchise Systems LLC fully supports the principles of the Fair Housing Act and the Equal Opportunity Act. ERA, ERA Real Estate powered, and their respective logos are registered service marks of ERA Franchise Systems LLC. Each office is independently owned and operated.