
26D Shrewsbury Green #26D, Shrewsbury, MA 01545
Local realty services provided by:Cohn & Company ERA Powered
26D Shrewsbury Green #26D,Shrewsbury, MA 01545
$269,900
- 1 Beds
- 1 Baths
- 675 sq. ft.
- Condominium
- Active
Upcoming open houses
- Fri, Aug 1405:00 pm - 07:00 pm
- Sat, Aug 1510:30 am - 12:00 pm
Listed by: dawn szczygiel, dawn szczygiel
Office: castinetti realty group
MLS#:73563316
Source:MLSPIN
Price summary
- Price:$269,900
- Price per sq. ft.:$399.85
About this home
Welcome to 26D Shrewsbury Green, a beautifully renovated one-BR condo offering stylish, low-maintenance living in a convenient Shrewsbury location near hospitals, schools and businesses in Worcester and Shrewsbury. Perfect investment opportunity or move in ready home! This turnkey unit has been thoughtfully updated throughout, creating a fresh, modern space that's ready for a new owner to simply move in and enjoy! Step inside to a bright, inviting interior featuring quartz countertops, stainless steel appliances, new cabinets, luxury vinyl plank flooring throughout, all new paint, updated bathroom and updated HVAC system. The spacious bedroom has plenty of room for a king size bed and the open living room is ideal for relaxing or entertaining. The outdoor space is comfortable and enjoyable.Located in the desirable Shrewsbury Green community, it offers single level living with convenient access to shopping, restaurants, Umass Medical School and Memorial Hospital, major routes and everything the Worcester/Shrewsbury area has to offer! Open house Thursday 4:30-6, Friday 5-7, Sat 10:30-12. Priced to sell quickly! Nicest unit available for the price!...
Contact an agent
Home facts
- Year built:1973
- Listing ID #:73563316
- Updated:August 13, 2026 at 10:51 PM
Rooms and interior
- Bedrooms:1
- Total bathrooms:1
- Full bathrooms:1
- Rooms Total:3
- Kitchen Description:Dishwasher, Microwave, Range, Refrigerator
- Living area:675 sq. ft.
Heating and cooling
- Cooling:Central Air
- Heating:Central, Forced Air, Natural Gas
- Central air:Yes
Structure and exterior
- Year built:1973
- Building area:675 sq. ft.
- Exterior Features:Patio
Utilities
- Water:Public
- Sewer:Public Sewer
Finances and disclosures
- Price:$269,900
- Price per sq. ft.:$399.85
- Tax amount:$2,676 (2026)
Features and amenities
- Appliances:Dishwasher, Microwave, Range, Refrigerator
- Laundry features:Common Area
Parking
- Total parking spaces:1
- Parking description:Assigned, Off Street
New listings near 26D Shrewsbury Green #26D
- Open Sat, 1 to 2:30pmNew
 $950,000Active4 beds 3 baths2,402 sq. ft.
22 Stoney Hill Rd, Shrewsbury, MA 01545
MLS# 73563551Listed by: Sumathi Narayanan Realty LLC - Open Sat, 12 to 2pmNew
 $769,000Active4 beds 3 baths2,150 sq. ft.
19 Jackson St, Shrewsbury, MA 01545
MLS# 73563353Listed by: Home Team Realty Group LLC - Open Sat, 1 to 3pmNew
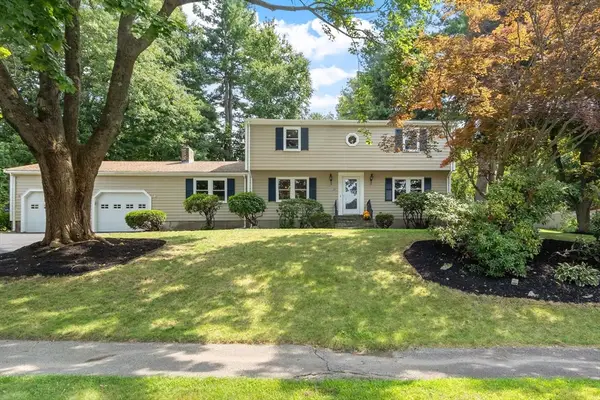 $674,900Active4 beds 2 baths2,066 sq. ft.
35 Longfellow Rd, Shrewsbury, MA 01545
MLS# 73562859Listed by: Coldwell Banker Realty - Worcester - Open Sat, 11am to 12:30pmNew
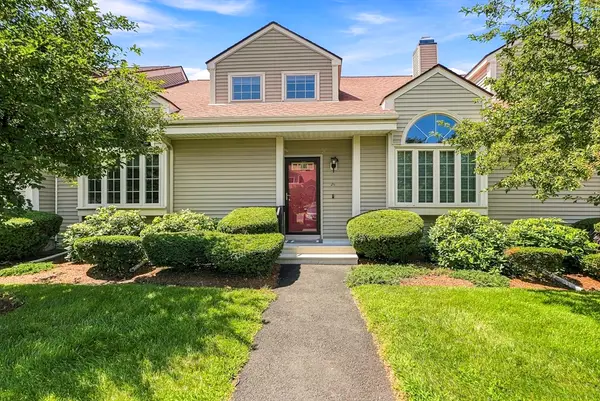 $579,000Active2 beds 3 baths1,972 sq. ft.
237 South St #26, Shrewsbury, MA 01545
MLS# 73562782Listed by: Sumathi Narayanan Realty LLC - Open Sat, 11am to 1pmNew
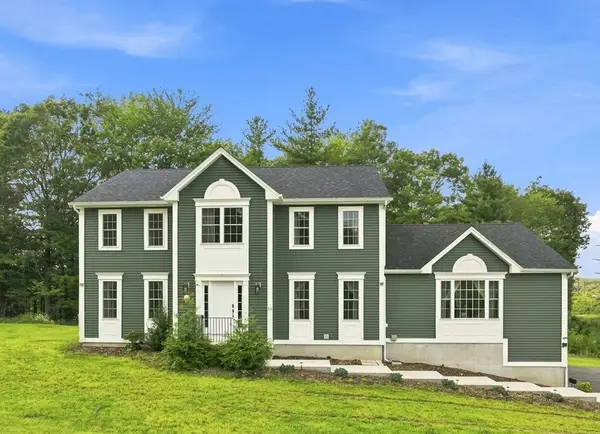 $1,150,000Active4 beds 4 baths2,980 sq. ft.
25 Greenbriar Dr, Shrewsbury, MA 01545
MLS# 73562789Listed by: Castinetti Realty Group - New
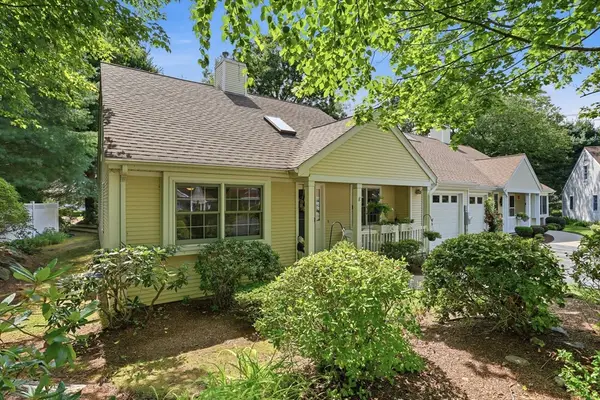 Listed by ERA$479,900Active2 beds 1 baths980 sq. ft.
8 Stratton Drive #8, Shrewsbury, MA 01545
MLS# 73562683Listed by: ERA Key Realty Services- Spenc - Open Sat, 1:30 to 3pmNew
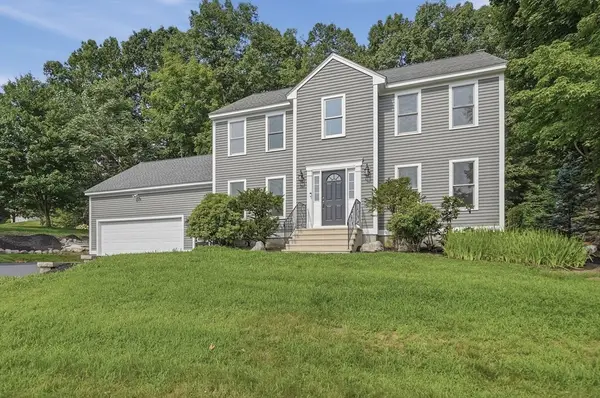 $899,900Active4 beds 3 baths2,106 sq. ft.
22 Wachusett Cir, Shrewsbury, MA 01545
MLS# 73554910Listed by: Lamacchia Realty, Inc. - Open Sun, 1:30 to 3pmNew
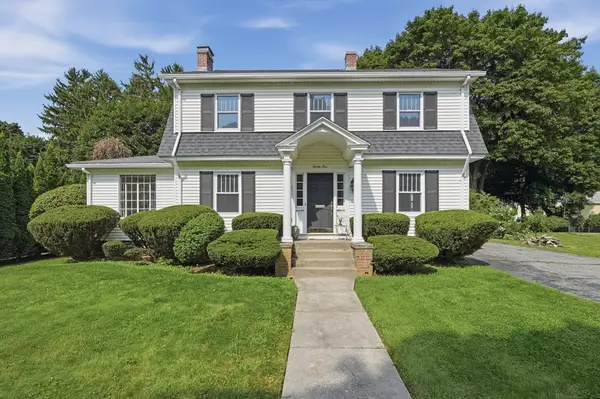 $574,900Active3 beds 2 baths1,854 sq. ft.
21 Job Cushing Road, Shrewsbury, MA 01545
MLS# 73562600Listed by: Lamacchia Realty, Inc. - Open Fri, 5 to 6:30pmNew
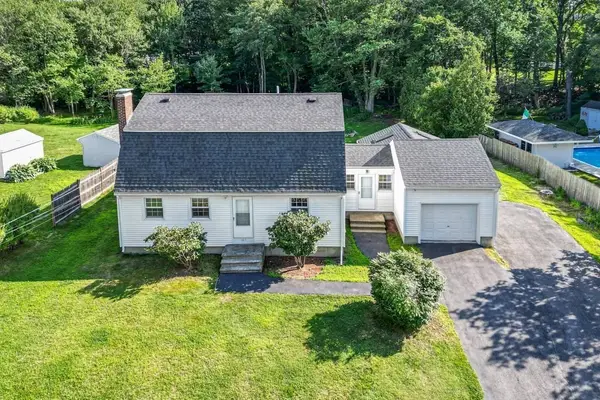 $669,000Active3 beds 2 baths1,950 sq. ft.
107 Bumble Bee Circle, Shrewsbury, MA 01545
MLS# 73562573Listed by: Keller Williams Boston MetroWest


Protect your home and budget from life's surprises with an Assurant Home Warranty, backed by a partner that supports you through every step of homeownership. Explore Plans.
© 2023 - 2026 ERA Franchise Systems LLC. All rights reserved. ERA Franchise Systems LLC fully supports the principles of the Fair Housing Act and the Equal Opportunity Act. ERA, ERA Real Estate powered, and their respective logos are registered service marks of ERA Franchise Systems LLC. Each office is independently owned and operated.