
1 Captain Dore Rd, South Yarmouth, MA 02664
Local realty services provided by:ERA Millennium Real Estate
1 Captain Dore Rd,Yarmouth, MA 02664
$629,900
- 2 Beds
- 2 Baths
- - sq. ft.
- Single family
- Sold
Listed by: kathleen craig
Office: berkshire hathaway homeservices robert paul properties
MLS#:73539505
Source:MLSPIN
Sorry, we are unable to map this address
Price summary
- Price:$629,900
About this home
Picture Perfect, stylish Ranch in Captains Village near Smugglers Beach, Bass River, the best Yarmouth golf courses and more! This mint and renovated 2-bedroom home boasts gleaming hardwood floors, central a/c. ceiling fans in every room, a one car garage, fireplaced living room, eat-in kitchen with loads of cabinets and stainless-steel appliances, enclosed porch, dining room with slider to new 24x19 composite deck with decorative railings and low voltage LED post cap lighting, new outside, custom shower, and partially fenced, professionally landscaped yard. This bright, well-maintained home has had many updates including windows, the roof, furnace, and a/c to name a few. It sits privately off the street on a corner lot and is great for year-round or summer use. This lovely home near shopping, highway access and all Yarmouth has to offer. Passing Title V Septic Inspection in hand.
Contact an agent
Home facts
- Year built:1973
- Listing ID #:73539505
- Updated:September 07, 2026 at 06:55 AM
Rooms and interior
- Bedrooms:2
- Total bathrooms:2
- Full bathrooms:1
- Half bathrooms:1
- Rooms Total:6
- Flooring:Tile, Wood
- Dining Description:Ceiling Fan(s), Deck - Exterior, Hardwood
- Kitchen Description:Ceiling Fan(s), Dining Area, Dishwasher, Flooring - Hardwood, Microwave, Range, Refrigerator
- Basement Description:Bulkhead, Full, Interior Entry
Heating and cooling
- Cooling:Central Air
- Heating:Forced Air, Natural Gas
- Central air:Yes
Structure and exterior
- Year built:1973
- Lot Features:Cleared, Corner Lot, Level
- Architectural Style:Ranch
- Exterior Features:Deck, Decorative Lighting, Porch - Enclosed, Professional Landscaping, Sprinkler System
- Foundation Description:Concrete Perimeter
Utilities
- Water:Public
- Sewer:Private Sewer
Finances and disclosures
- Price:$629,900
- Tax amount:$3,714 (2026)
Features and amenities
- Appliances:Dishwasher, Microwave, Range, Refrigerator
- Laundry features:In Basement
- Amenities:Slider
Parking
- Total parking spaces:2
- Parking description:Attached
- Garage:Yes
- Garage spaces:1
New listings near 1 Captain Dore Rd
- New
 $560,000Active2 beds 1 baths976 sq. ft.
20 Green Way, Yarmouth, MA 02664
MLS# 73571753Listed by: Compass - New
 $647,000Active3 beds 2 baths1,132 sq. ft.
220 North Main St, Yarmouth, MA 02664
MLS# 73571303Listed by: Kinlin Grover Compass - New
 $819,900Active3 beds 2 baths1,714 sq. ft.
64 Hatch Road, Yarmouth, MA 02664
MLS# 73570849Listed by: Cape Cod Realty Group, LLC - New
 $560,000Active2 beds 1 baths1,412 sq. ft.
67 Lakefield Rd, Yarmouth, MA 02664
MLS# 73570499Listed by: Sotheby's International Realty - New
 $625,000Active2 beds 2 baths760 sq. ft.
57 Wilfin Rd, Yarmouth, MA 02664
MLS# 73566463Listed by: Coastal Point Properties LLC - New
 $507,000Active3 beds 1 baths1,080 sq. ft.
54 Holly, Yarmouth, MA 02664
MLS# 73569425Listed by: Berkshire Hathaway HomeServices Robert Paul Properties - New
 $779,900Active5 beds 3 baths1,660 sq. ft.
33 Lakefield Rd, Yarmouth, MA 02664
MLS# 73568872Listed by: William Raveis Real Estate & Homes Services 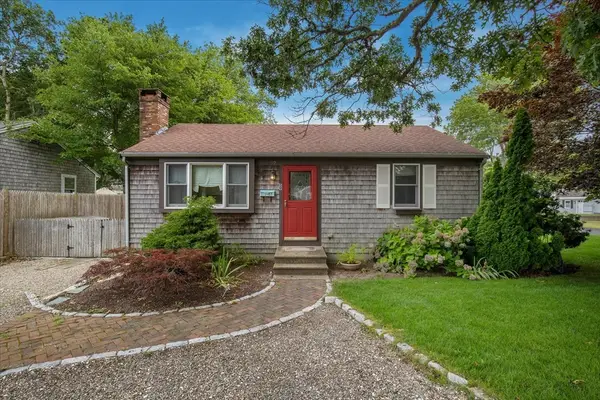 $543,000Active2 beds 1 baths1,080 sq. ft.
59 Swan Lake Road, Yarmouth, MA 02673
MLS# 73566822Listed by: Sotheby's International Realty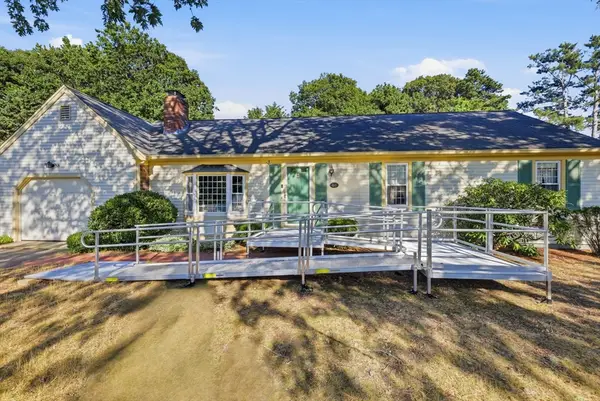 $699,000Active3 beds 2 baths1,432 sq. ft.
46 4 Seasons Dr, Yarmouth, MA 02664
MLS# 73565081Listed by: LAER Realty Partners $1,575,000Active4 beds 4 baths2,492 sq. ft.
29 Parkers Neck Road, Yarmouth, MA 02664
MLS# 73563463Listed by: Lamacchia Realty, Inc.


Protect your home and budget from life's surprises with an Assurant Home Warranty, backed by a partner that supports you through every step of homeownership. Explore Plans.
© 2023 - 2026 ERA Franchise Systems LLC. All rights reserved. ERA Franchise Systems LLC fully supports the principles of the Fair Housing Act and the Equal Opportunity Act. ERA, ERA Real Estate powered, and their respective logos are registered service marks of ERA Franchise Systems LLC. Each office is independently owned and operated.