
205 Highbank Rd, South Yarmouth, MA 02664
Local realty services provided by:Metropolitan Homes
205 Highbank Rd,Yarmouth, MA 02664
$649,000
- 3 Beds
- 2 Baths
- 1,276 sq. ft.
- Single family
- Active
Listed by: dawn andalft-newman
Office: property cape cod
MLS#:73544170
Source:MLSPIN
Price summary
- Price:$649,000
- Price per sq. ft.:$508.62
About this home
Some houses just make life easier. On one floor, everything falls into place - slow mornings in the 3-season porch, cool evenings by the fireplace, grilling dinner outside. The enclosed breezeway is yours to reimagine - mudroom or home office. Inside, built-ins, hardwood floors, and glass door knobs reveal the home's quiet soul of old Cape Cod. Downstairs, laundry and a finished rec room with a billiard table that stays - perfect canvas for that man cave you've wanted. Out back is a private yard shaded by mature trees, beckoning you to spend an afternoon reading a good book. Fish off Highbank Bridge, drop a line in at Wilbur Park, or back your boat down the public ramp - just 2 minutes away. Love to golf? This home sits between Blue Rock and Bass River Golf Course. Grab sunset drinks and a bite at the Bass River Bar + Grille, with panoramic views of the river and the golf course. Nearby, swim the sandy shores at Smuggler's Beach. Some people visit Cape Cod. This is how you live here.
Contact an agent
Home facts
- Year built:1958
- Listing ID #:73544170
- Updated:September 07, 2026 at 11:02 AM
Rooms and interior
- Bedrooms:3
- Total bathrooms:2
- Full bathrooms:2
- Rooms Total:5
- Flooring:Concrete, Flooring - Stone/Ceramic Tile, Flooring - Wall to Wall Carpet, Laminate, Vinyl, Wood
- Dining Description:Chair Rail, Wood
- Kitchen Description:Breakfast Bar / Nook, Countertops - Paper Based, Dishwasher, Flooring - Vinyl, French Doors, Lighting - Overhead, Microwave, Oven, Range, Refrigerator
- Basement Description:Bulkhead, Concrete, Full, Interior Entry, Partially Finished
- Living area:1,276 sq. ft.
Heating and cooling
- Cooling:Window Unit(s)
- Heating:Baseboard, Oil
Structure and exterior
- Roof:Shingle
- Year built:1958
- Building area:1,276 sq. ft.
- Lot area:0.92 Acres
- Lot Features:Sloped, Wooded
- Architectural Style:Ranch
- Construction Materials:Frame
- Exterior Features:Deck - Wood, Outdoor Shower, Patio, Rain Gutters, Storage
- Foundation Description:Concrete Perimeter
Schools
- High school:Dennis Yarmouth Highschool
- Middle school:Dennis Yarmouth Intermediate
- Elementary school:Station Ave Elementary
Utilities
- Water:Public
- Sewer:Private Sewer
Finances and disclosures
- Price:$649,000
- Price per sq. ft.:$508.62
- Tax amount:$4,634 (2026)
Features and amenities
- Appliances:Dishwasher, Dryer, Microwave, Range, Refrigerator, Washer
- Laundry features:Dryer, Electric Dryer Hookup, In Basement, Washer, Washer Hookup
- Amenities:Ceiling Fan(s), Central Vacuum
Parking
- Total parking spaces:4
- Parking description:Attached, Driveway, Paved
- Garage:Yes
- Garage spaces:1
New listings near 205 Highbank Rd
- New
 $560,000Active2 beds 1 baths976 sq. ft.
20 Green Way, Yarmouth, MA 02664
MLS# 73571753Listed by: Compass - New
 $647,000Active3 beds 2 baths1,132 sq. ft.
220 North Main St, Yarmouth, MA 02664
MLS# 73571303Listed by: Kinlin Grover Compass - New
 $819,900Active3 beds 2 baths1,714 sq. ft.
64 Hatch Road, Yarmouth, MA 02664
MLS# 73570849Listed by: Cape Cod Realty Group, LLC - New
 $560,000Active2 beds 1 baths1,412 sq. ft.
67 Lakefield Rd, Yarmouth, MA 02664
MLS# 73570499Listed by: Sotheby's International Realty - New
 $625,000Active2 beds 2 baths760 sq. ft.
57 Wilfin Rd, Yarmouth, MA 02664
MLS# 73566463Listed by: Coastal Point Properties LLC - New
 $507,000Active3 beds 1 baths1,080 sq. ft.
54 Holly, Yarmouth, MA 02664
MLS# 73569425Listed by: Berkshire Hathaway HomeServices Robert Paul Properties - New
 $779,900Active5 beds 3 baths1,660 sq. ft.
33 Lakefield Rd, Yarmouth, MA 02664
MLS# 73568872Listed by: William Raveis Real Estate & Homes Services 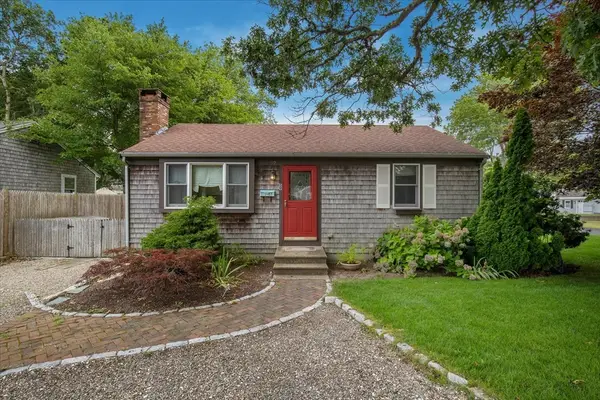 $543,000Active2 beds 1 baths1,080 sq. ft.
59 Swan Lake Road, Yarmouth, MA 02673
MLS# 73566822Listed by: Sotheby's International Realty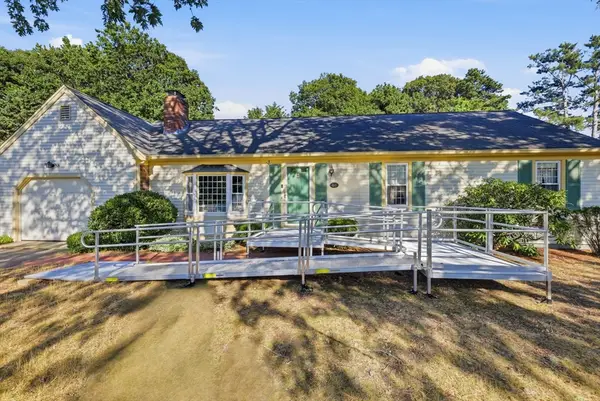 $699,000Active3 beds 2 baths1,432 sq. ft.
46 4 Seasons Dr, Yarmouth, MA 02664
MLS# 73565081Listed by: LAER Realty Partners $1,575,000Active4 beds 4 baths2,492 sq. ft.
29 Parkers Neck Road, Yarmouth, MA 02664
MLS# 73563463Listed by: Lamacchia Realty, Inc.


Protect your home and budget from life's surprises with an Assurant Home Warranty, backed by a partner that supports you through every step of homeownership. Explore Plans.
© 2023 - 2026 ERA Franchise Systems LLC. All rights reserved. ERA Franchise Systems LLC fully supports the principles of the Fair Housing Act and the Equal Opportunity Act. ERA, ERA Real Estate powered, and their respective logos are registered service marks of ERA Franchise Systems LLC. Each office is independently owned and operated.