
21 Brae Burn Ln, South Yarmouth, MA 02664
Local realty services provided by:ERA Hart Sargis-Breen Real Estate
21 Brae Burn Ln,Yarmouth, MA 02664
$728,000
- 3 Beds
- 2 Baths
- - sq. ft.
- Single family
- Sold
Listed by: mary anne geary
Office: cape real estate llc
MLS#:73478802
Source:MLSPIN
Sorry, we are unable to map this address
Price summary
- Price:$728,000
About this home
Welcome to desirable Par Three Estates, beautifully located in the seaside village of South Yarmouth surrounded by 3 golf courses. The ranch style home offers a beautifully updated kitchen, 3 spacious bedrooms and 2 full baths, oak floors, a fireplace, pocket doors, custom cabinetry, wainscotting and much more. The home is nestled in the heart of the community and privately set on the lot. There is a backyard patio with a slider from the living room, perfect for cookouts and sunbathing. The beautifully finished ''Cape Room'' features bonus space for entertaining and summer guests. This additional 384 est. square feet offers a slider to the rear yard, high-end Coretex flooring and a room size air conditioner. Additionally, Bass River and Wilbur Park are only blocks away for boat launching, kayaking and swimming. Don't miss out!!
Contact an agent
Home facts
- Year built:1978
- Listing ID #:73478802
- Updated:September 12, 2026 at 07:00 AM
Rooms and interior
- Bedrooms:3
- Total bathrooms:2
- Full bathrooms:2
- Rooms Total:6
- Kitchen Description:Countertops - Stone/Granite/Solid, Dishwasher, Dryer Hookup - Electric, Flooring - Laminate, Microwave, Range, Refrigerator, Washer Hookup
- Basement Description:Interior Entry
Heating and cooling
- Cooling:Heat Pump
- Heating:Baseboard, Oil
Structure and exterior
- Roof:Shingle
- Year built:1978
- Lot Features:Level
- Architectural Style:Ranch
- Exterior Features:Outdoor Shower, Sprinkler System
- Foundation Description:Concrete Perimeter
Utilities
- Water:Public
- Sewer:Private Sewer
Finances and disclosures
- Price:$728,000
- Tax amount:$4,474 (2024)
Features and amenities
- Appliances:Dishwasher, Dryer, Microwave, Range, Refrigerator, Washer
- Laundry features:Dryer, Electric Dryer Hookup, Washer
Parking
- Total parking spaces:2
New listings near 21 Brae Burn Ln
- Coming Soon
 $725,000Coming Soon3 beds 2 baths1,331 sq. ft.
21 Hazelmoor Rd, Yarmouth, MA 02664
MLS# 73583125Listed by: Keller Williams Realty - New
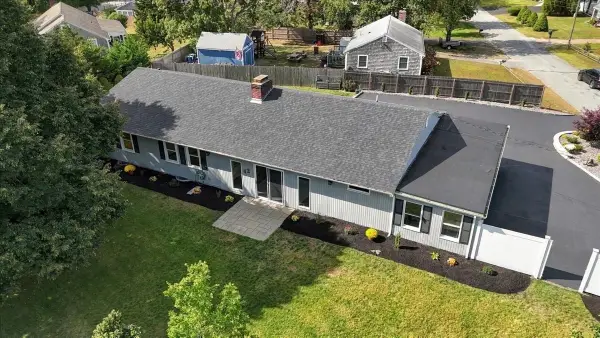 $760,000Active3 beds 2 baths2,176 sq. ft.
42 Hazelmoor Rd, Yarmouth, MA 02664
MLS# 73582919Listed by: LAER Realty Partners - New
 $429,000Active2 beds 1 baths680 sq. ft.
12 Lake Rd E, Yarmouth, MA 02673
MLS# 73582868Listed by: Conway - Wareham - New
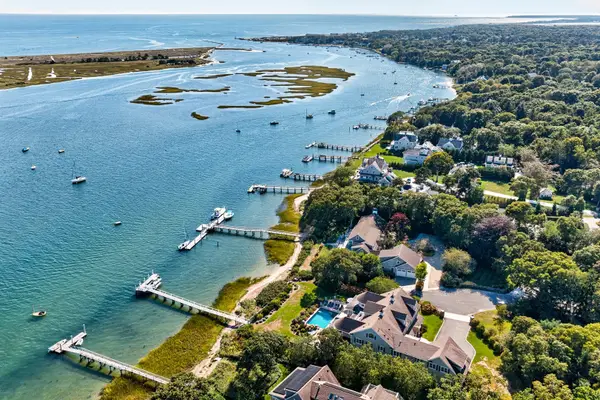 $13,900,000Active7 beds 10 baths9,404 sq. ft.
28 Aunt Ediths Rd, Yarmouth, MA 02664
MLS# 73580848Listed by: Berkshire Hathaway HomeServices Robert Paul Properties - New
 $367,500Active2 beds 2 baths1,056 sq. ft.
57 Taft Rd, Yarmouth, MA 02673
MLS# 73580694Listed by: Keller Williams South Watuppa - New
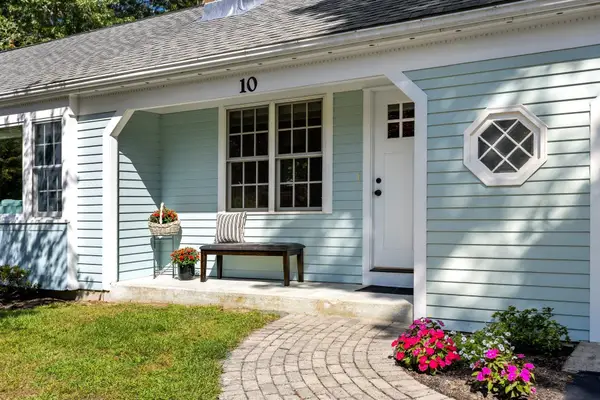 $562,000Active2 beds 1 baths1,138 sq. ft.
10 Templeton Place, Yarmouth, MA 02673
MLS# 73576551Listed by: William Raveis Real Estate & Homes Services - Open Sat, 11am to 2pm
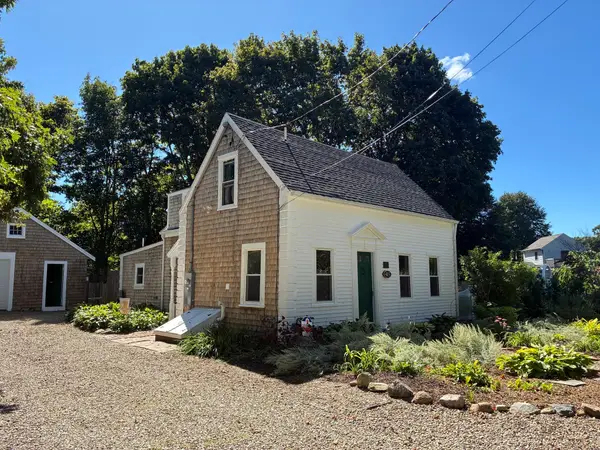 $599,999Active2 beds 2 baths1,226 sq. ft.
415 Pine St, Yarmouth, MA 02664
MLS# 73577673Listed by: Mayflower Realty, Inc. 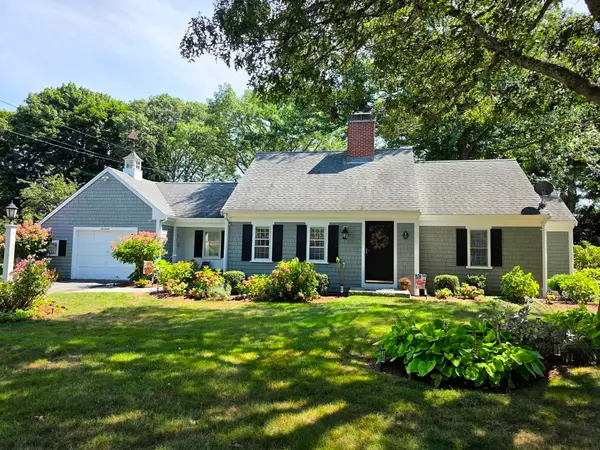 $747,000Active3 beds 2 baths1,208 sq. ft.
17 Captain York Road, Yarmouth, MA 02664
MLS# 73577066Listed by: Today Real Estate, Inc.- Open Sat, 11am to 1pm
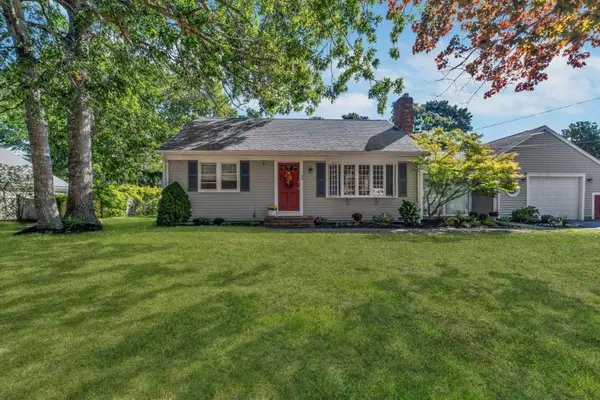 $587,000Active2 beds 1 baths1,176 sq. ft.
40 Captain Stanley Rd, Yarmouth, MA 02601
MLS# 73576862Listed by: Today Real Estate, Inc. 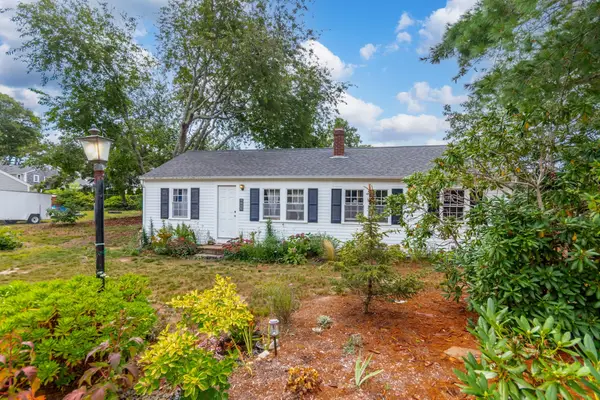 $525,000Active3 beds 1 baths840 sq. ft.
43 Evergreen St, Yarmouth, MA 02664
MLS# 73575923Listed by: LPT Realty, LLC


Protect your home and budget from life's surprises with an Assurant Home Warranty, backed by a partner that supports you through every step of homeownership. Explore Plans.
© 2023 - 2026 ERA Franchise Systems LLC. All rights reserved. ERA Franchise Systems LLC fully supports the principles of the Fair Housing Act and the Equal Opportunity Act. ERA, ERA Real Estate powered, and their respective logos are registered service marks of ERA Franchise Systems LLC. Each office is independently owned and operated.