
25 Sunset Drive, South Yarmouth, MA 02664
Local realty services provided by:ERA Key Realty Services
25 Sunset Drive,Yarmouth, MA 02664
$759,000
- 3 Beds
- 2 Baths
- - sq. ft.
- Single family
- Sold
Listed by: dick martin
Office: cape real estate llc
MLS#:73548049
Source:MLSPIN
Sorry, we are unable to map this address
Price summary
- Price:$759,000
About this home
Completely remodeled ranch in the Bass River Village area super close to Windmill Beach and close to Smuggler's Beach as well. Beautiful professional landscaping with paver patio surrounds this charming home which features a huge living room, country kitchen, 3 spacious bedrooms and 1.5 baths. Partial basement, shed, outside shower. Furniture available. Newer windows, Central AC in 2024, furnace in 2020, water heater in 2025.
Contact an agent
Home facts
- Year built:1945
- Listing ID #:73548049
- Updated:September 04, 2026 at 06:58 AM
Rooms and interior
- Bedrooms:3
- Total bathrooms:2
- Full bathrooms:1
- Half bathrooms:1
- Rooms Total:6
- Flooring:Laminate, Tile
- Dining Description:Laminate
- Kitchen Description:Breakfast Bar / Nook, Countertops - Stone/Granite/Solid, Dishwasher, Flooring - Laminate, Microwave, Range, Refrigerator
- Basement Description:Bulkhead, Interior Entry, Partial
Heating and cooling
- Cooling:Central Air
- Heating:Forced Air
- Central air:Yes
Structure and exterior
- Roof:Shingle
- Year built:1945
- Lot Features:Cleared, Corner Lot, Level
- Architectural Style:Ranch
- Exterior Features:Covered, Outdoor Shower, Patio, Sprinkler System, Storage
- Foundation Description:Block
Utilities
- Water:Public
- Sewer:Private Sewer
Finances and disclosures
- Price:$759,000
- Tax amount:$4,220 (2026)
Features and amenities
- Appliances:Dishwasher, Dryer, Microwave, Range, Refrigerator, Washer
- Laundry features:Dryer, Electric Dryer Hookup, Washer, Washer Hookup
Parking
- Total parking spaces:3
- Parking description:Driveway, Off Street
New listings near 25 Sunset Drive
- New
 $560,000Active2 beds 1 baths976 sq. ft.
20 Green Way, Yarmouth, MA 02664
MLS# 73571753Listed by: Compass - New
 $647,000Active3 beds 2 baths1,132 sq. ft.
220 North Main St, Yarmouth, MA 02664
MLS# 73571303Listed by: Kinlin Grover Compass - New
 $819,900Active3 beds 2 baths1,714 sq. ft.
64 Hatch Road, Yarmouth, MA 02664
MLS# 73570849Listed by: Cape Cod Realty Group, LLC - New
 $560,000Active2 beds 1 baths1,412 sq. ft.
67 Lakefield Rd, Yarmouth, MA 02664
MLS# 73570499Listed by: Sotheby's International Realty - New
 $625,000Active2 beds 2 baths760 sq. ft.
57 Wilfin Rd, Yarmouth, MA 02664
MLS# 73566463Listed by: Coastal Point Properties LLC - New
 $507,000Active3 beds 1 baths1,080 sq. ft.
54 Holly, Yarmouth, MA 02664
MLS# 73569425Listed by: Berkshire Hathaway HomeServices Robert Paul Properties - New
 $779,900Active5 beds 3 baths1,660 sq. ft.
33 Lakefield Rd, Yarmouth, MA 02664
MLS# 73568872Listed by: William Raveis Real Estate & Homes Services 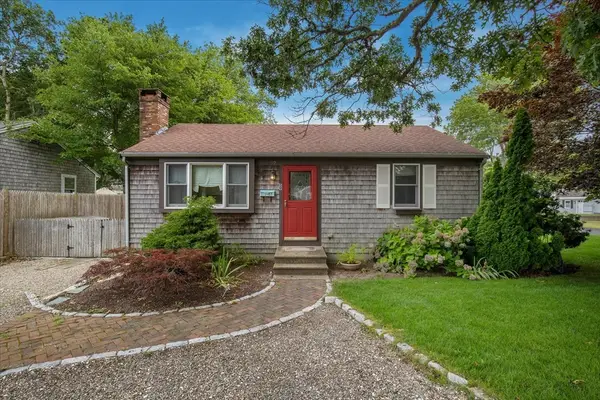 $543,000Active2 beds 1 baths1,080 sq. ft.
59 Swan Lake Road, Yarmouth, MA 02673
MLS# 73566822Listed by: Sotheby's International Realty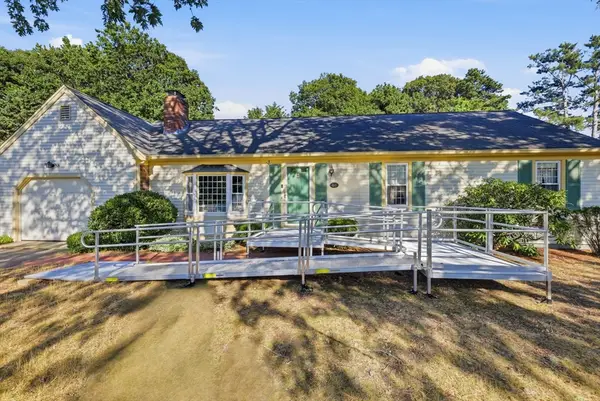 $699,000Active3 beds 2 baths1,432 sq. ft.
46 4 Seasons Dr, Yarmouth, MA 02664
MLS# 73565081Listed by: LAER Realty Partners $1,575,000Active4 beds 4 baths2,492 sq. ft.
29 Parkers Neck Road, Yarmouth, MA 02664
MLS# 73563463Listed by: Lamacchia Realty, Inc.


Protect your home and budget from life's surprises with an Assurant Home Warranty, backed by a partner that supports you through every step of homeownership. Explore Plans.
© 2023 - 2026 ERA Franchise Systems LLC. All rights reserved. ERA Franchise Systems LLC fully supports the principles of the Fair Housing Act and the Equal Opportunity Act. ERA, ERA Real Estate powered, and their respective logos are registered service marks of ERA Franchise Systems LLC. Each office is independently owned and operated.