
449 Long Pond Dr, South Yarmouth, MA 02664
Local realty services provided by:ERA M. Connie Laplante Real Estate
449 Long Pond Dr,Yarmouth, MA 02664
$530,000
- 3 Beds
- 1 Baths
- 840 sq. ft.
- Single family
- Active
Listed by: mari sennott
Office: today real estate, inc.
MLS#:73539015
Source:MLSPIN
Price summary
- Price:$530,000
- Price per sq. ft.:$630.95
About this home
Is this well-maintained three-bedroom ranch your new Cape Cod home? Featuring refinished hardwood floors, a cozy fireplace, and a spacious backyard perfect for entertaining, gardening, or simply enjoying the outdoors, this home offers comfort, functionality, and room to make it your own. Recent updates provide peace of mind, including a new furnace installed in 2023 and updated electric and refreshed fireplace in 2025. The full basement offers abundant storage space and has been freshly painted, creating a clean, bright, and functional extension of the home.
Contact an agent
Home facts
- Year built:1952
- Listing ID #:73539015
- Updated:August 15, 2026 at 10:42 AM
Rooms and interior
- Bedrooms:3
- Total bathrooms:1
- Full bathrooms:1
- Rooms Total:5
- Basement Description:Full
- Living area:840 sq. ft.
Heating and cooling
- Cooling:Window Unit(s)
- Heating:Baseboard, Oil
Structure and exterior
- Year built:1952
- Building area:840 sq. ft.
- Lot area:0.24 Acres
- Lot Features:Level
- Architectural Style:Ranch
- Foundation Description:Concrete Perimeter
Utilities
- Water:Public
- Sewer:Private Sewer
Finances and disclosures
- Price:$530,000
- Price per sq. ft.:$630.95
- Tax amount:$2,952 (2026)
Parking
- Total parking spaces:2
New listings near 449 Long Pond Dr
- Open Sun, 11am to 1pmNew
 $674,900Active2 beds 2 baths1,856 sq. ft.
3 Mcnamara Ave, Yarmouth, MA 02673
MLS# 73563866Listed by: REMAX Executive Realty - New
 $1,575,000Active4 beds 4 baths2,492 sq. ft.
29 Parkers Neck Road, Yarmouth, MA 02664
MLS# 73563463Listed by: Cape Real Estate LLC - Open Sun, 11am to 1pmNew
 $1,775,000Active4 beds 4 baths3,074 sq. ft.
4 Aunt Edith's Rd, Yarmouth, MA 02664
MLS# 73562314Listed by: eXp Realty LLC - Corporate Office - Open Sun, 10 to 11:30amNew
 $575,000Active2 beds 2 baths1,272 sq. ft.
38 Mcnamara Rd, Yarmouth, MA 02673
MLS# 73561576Listed by: Berkshire Hathaway HomeServices Robert Paul Properties - Open Sun, 12 to 1:30pmNew
 $449,900Active3 beds 1 baths968 sq. ft.
64 Wilfin Rd, Yarmouth, MA 02664
MLS# 73560798Listed by: Cape Real Estate LLC  $669,900Active3 beds 1 baths994 sq. ft.
30 Studley Road, Yarmouth, MA 02664
MLS# 73557021Listed by: Foran Realty, Inc.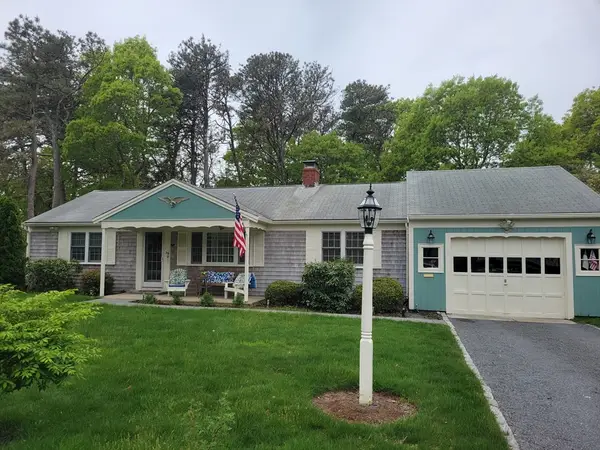 $609,000Active2 beds 2 baths1,272 sq. ft.
39 Phyllis Dr, Yarmouth, MA 02664
MLS# 73556340Listed by: Conway - Plymouth $499,000Active2 beds 1 baths942 sq. ft.
11A Gateway St #A, Yarmouth, MA 02664
MLS# 73554694Listed by: Keller Williams Realty $649,000Active2 beds 1 baths1,040 sq. ft.
11 Gateway St #1, Yarmouth, MA 02664
MLS# 73554671Listed by: Keller Williams Realty- Open Sun, 11am to 12:30pm
 $795,000Active3 beds 2 baths1,186 sq. ft.
96 Pawkannawkut Dr, Yarmouth, MA 02664
MLS# 73551393Listed by: Cape Real Estate LLC


Protect your home and budget from life's surprises with an Assurant Home Warranty, backed by a partner that supports you through every step of homeownership. Explore Plans.
© 2023 - 2026 ERA Franchise Systems LLC. All rights reserved. ERA Franchise Systems LLC fully supports the principles of the Fair Housing Act and the Equal Opportunity Act. ERA, ERA Real Estate powered, and their respective logos are registered service marks of ERA Franchise Systems LLC. Each office is independently owned and operated.