

15 Merida St, Springfield, MA 01104
Local realty services provided by:Cohn & Company ERA Powered
15 Merida St,Springfield, MA 01104
$245,000
- 3 Beds
- 1 Baths
- - sq. ft.
- Single family
- Sold
Listed by: frances rivera, frances rivera
Office: witman properties, inc.
MLS#:73516112
Source:MLSPIN
Sorry, we are unable to map this address
Price summary
- Price:$245,000
About this home
Beautifully remodeled single-family home featuring 3 bedrooms and 1 updated bathroom. This move-in-ready property offers a modern open-concept layout with bright living spaces perfect for everyday living and entertaining. The updated kitchen and living area flow seamlessly together, creating a clean and welcoming feel throughout the home.The spacious bedrooms provide comfort and natural light, while the renovated bathroom adds style and functionality. Ideal for a first-time homebuyer or anyone looking for a turnkey property ready for immediate occupancy.Conveniently located near major highways, shopping centers, pharmacies, restaurants, and local amenities. Enjoy the benefits of solar energy with this home’s existing solar panels, helping provide energy efficiency and potential savings on utility costs.Also located near elementary and middle schools, making daily commuting and errands simple and convenient.Don’t miss the opportunity to own this beautifully updated home. Schedule your p
Contact an agent
Home facts
- Year built:1926
- Listing ID #:73516112
- Updated:August 19, 2026 at 08:54 PM
Rooms and interior
- Bedrooms:3
- Total bathrooms:1
- Full bathrooms:1
- Rooms Total:6
- Flooring:Carpet, Laminate, Tile
- Kitchen Description:Dishwasher, Range, Refrigerator
- Basement Description:Full
Heating and cooling
- Cooling:Window Unit(s)
- Heating:Natural Gas, Steam
Structure and exterior
- Roof:Shingle
- Year built:1926
- Architectural Style:Colonial
- Construction Materials:Brick, Stone
- Exterior Features:Porch - Enclosed, Rain Gutters
- Foundation Description:Block
Utilities
- Water:Public
- Sewer:Public Sewer
Finances and disclosures
- Price:$245,000
- Tax amount:$3,174 (2025)
Features and amenities
- Appliances:Dishwasher, Range, Refrigerator
- Laundry features:Washer Hookup
- Amenities:Gas Water Heater
- Pool features:Above Ground, Private Pool
Parking
- Total parking spaces:3
- Parking description:Off Street
New listings near 15 Merida St
- Open Sun, 11am to 1:30pmNew
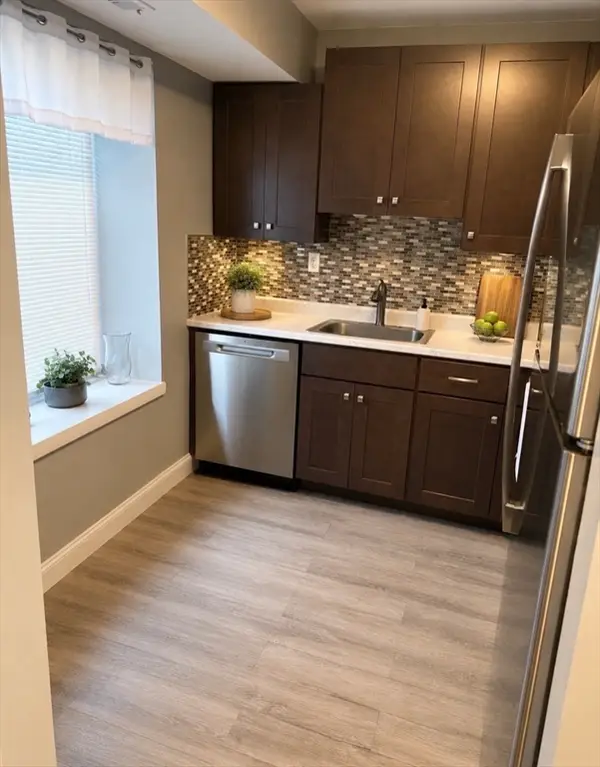 $235,000Active2 beds 2 baths1,013 sq. ft.
46 Nassau Dr #46, Springfield, MA 01129
MLS# 73565450Listed by: Happy Valley Realty Group, LLC - Open Sat, 11am to 1pmNew
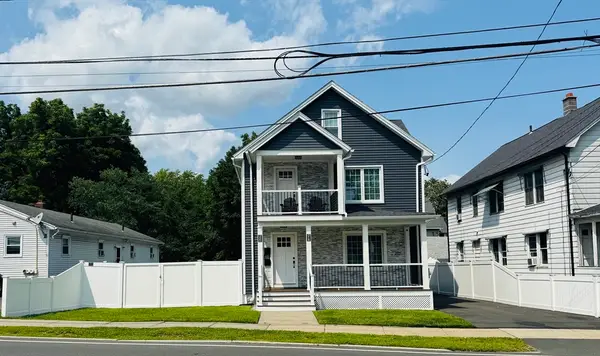 $479,900Active6 beds 2 baths2,044 sq. ft.
318-320 Goodwin St, Springfield, MA 01151
MLS# 73565353Listed by: Signature Realty - Open Sat, 11am to 1pmNew
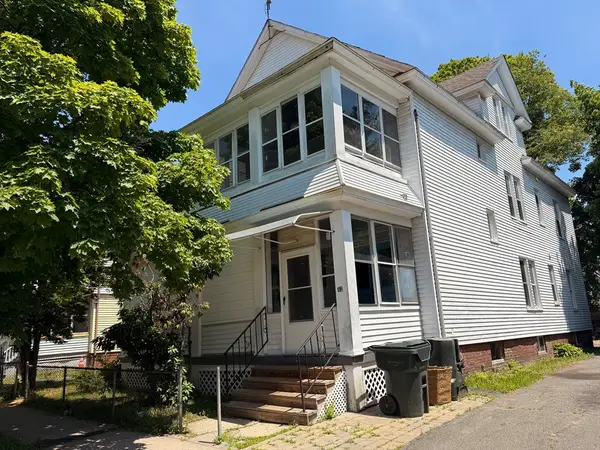 $379,000Active6 beds 3 baths3,342 sq. ft.
43 Wellington St, Springfield, MA 01109
MLS# 73565369Listed by: HomeSmart First Class Realty - New
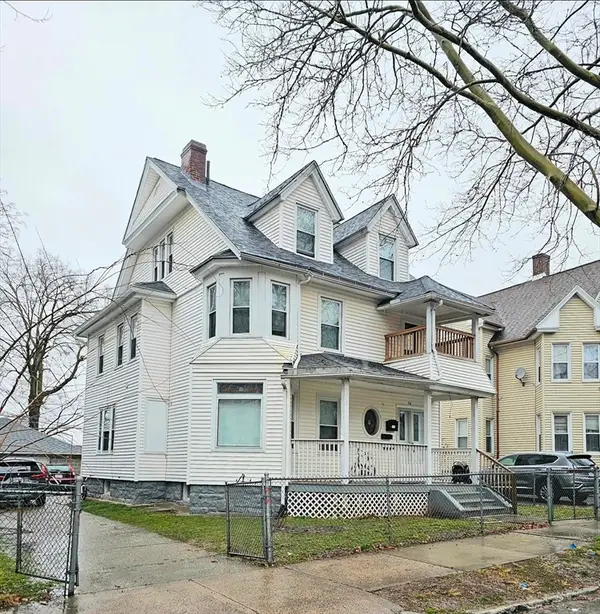 $379,900Active5 beds 2 baths2,194 sq. ft.
76 Acushnet Ave, Springfield, MA 01105
MLS# 73565325Listed by: Byrnes Real Estate Group LLC - New
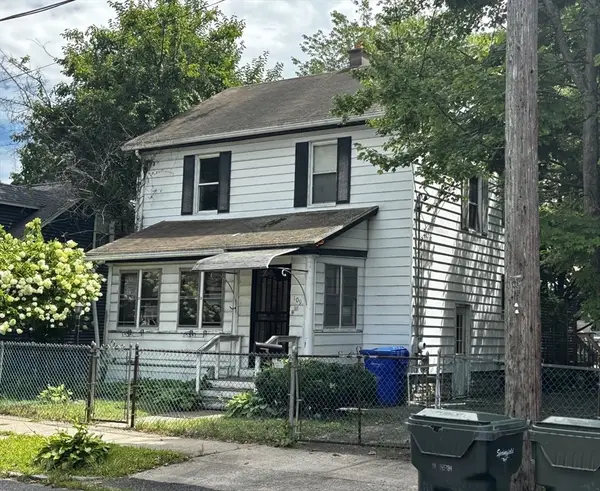 $225,000Active3 beds 3 baths1,248 sq. ft.
109 Kingsley St, Springfield, MA 01104
MLS# 73565124Listed by: Coldwell Banker Realty - Western MA - Open Thu, 4:30 to 6pmNew
 $299,900Active2 beds 1 baths1,022 sq. ft.
55 Gillette Cir, Springfield, MA 01118
MLS# 73564908Listed by: Coldwell Banker Realty - Western MA - Open Sat, 1 to 2:30pmNew
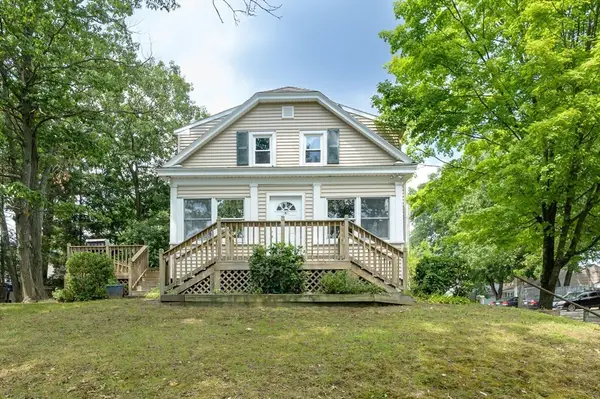 $279,900Active3 beds 2 baths1,152 sq. ft.
180 Lake Dr, Springfield, MA 01151
MLS# 73564931Listed by: IVerty Realty, LLC - New
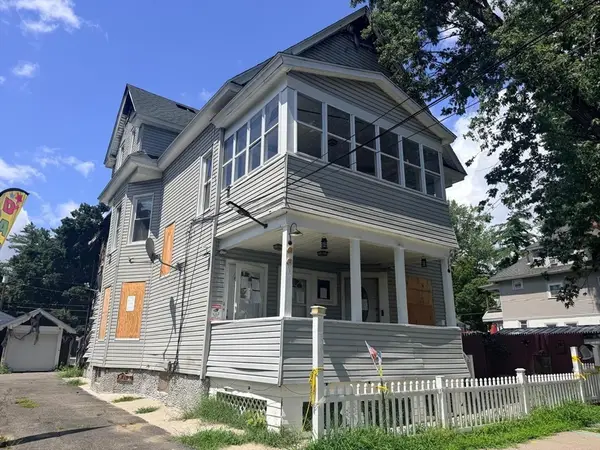 $280,000Active6 beds 3 baths3,205 sq. ft.
30-32 Ruskin St, Springfield, MA 01108
MLS# 73564876Listed by: eXp Realty LLC - Open Sun, 12 to 2pmNew
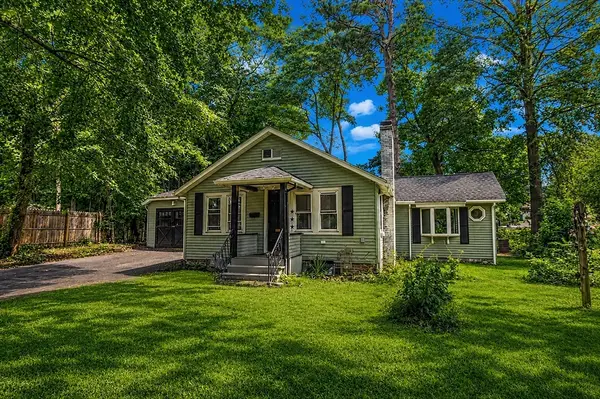 $264,900Active2 beds 1 baths928 sq. ft.
33 Plumtree Road, Springfield, MA 01118
MLS# 73564851Listed by: Berkshire Hathaway HomeServices Realty Professionals - New
 $329,000Active4 beds 2 baths1,732 sq. ft.
14 Detroit St, Springfield, MA 01104
MLS# 73564823Listed by: Coldwell Banker Realty - Western MA


Protect your home and budget from life's surprises with an Assurant Home Warranty, backed by a partner that supports you through every step of homeownership. Explore Plans.
© 2023 - 2026 ERA Franchise Systems LLC. All rights reserved. ERA Franchise Systems LLC fully supports the principles of the Fair Housing Act and the Equal Opportunity Act. ERA, ERA Real Estate powered, and their respective logos are registered service marks of ERA Franchise Systems LLC. Each office is independently owned and operated.