
175 North Avenue #409, Wakefield, MA 01880
Local realty services provided by:ERA Hart Sargis-Breen Real Estate
175 North Avenue #409,Wakefield, MA 01880
$589,900
- 1 Beds
- 2 Baths
- 1,041 sq. ft.
- Condominium
- Active
Upcoming open houses
- Sun, Aug 2310:00 am - 11:30 am
Listed by: leeman & gately
Office: compass
MLS#:73565440
Source:MLSPIN
Price summary
- Price:$589,900
- Price per sq. ft.:$566.67
- Monthly HOA dues:$465
About this home
Luxury living in a prime Wakefield location! This beautifully appointed 1-bedroom, 1.5-bath condo offers 1,040 square feet of stylish, comfortable living in a luxury building built in 2017. The crisp White kitchen features quartz, stainless, gas cooking, subway tile, a peninsula, & pantry! The open living & dining area is large & inviting offering extra space for a desk/work space & a Juliet balcony overlooks the scenic landscaped common courtyard, complete w/seating, firepit & grill. The spacious bdrm features a customized closet, beautiful ensuite bath & great natural light w/ more windows overlooking the courtyard. Enjoy the ease of a climate-controlled garage parking space w/direct elevator access, plus an on-site fitness center & popular Tonno Restaurant right on the 1st fl. Commuters will love the location...w/the Purple Line just across the St & Rt. 128 nearby too, providing easy access to Boston & points North. With Quannapowitt Lake, Wakefield Center, restaurants, and coffee shops all just minutes away, this move-in-ready home offers the perfect blend of luxury, convenience, and effortless low-maintenance living!...
Contact an agent
Home facts
- Year built:2017
- Listing ID #:73565440
- Updated:August 21, 2026 at 10:48 AM
Rooms and interior
- Bedrooms:1
- Total bathrooms:2
- Full bathrooms:1
- Half bathrooms:1
- Rooms Total:4
- Flooring:Tile, Wood
- Dining Description:Closet, Crown Molding, Overhead, Recessed Lighting, Wood
- Kitchen Description:Countertops - Stone/Granite/Solid, Dishwasher, Disposal, Flooring - Wood, Gas Stove, Microwave, Range, Recessed Lighting, Refrigerator, Stainless Steel Appliances
- Living area:1,041 sq. ft.
Heating and cooling
- Cooling:1 Cooling Zone, Central Air
- Heating:Forced Air, Natural Gas
- Central air:Yes
Structure and exterior
- Year built:2017
- Building area:1,041 sq. ft.
- Construction Materials:Frame, Stone
- Exterior Features:Decorative Lighting, Professional Landscaping
Schools
- High school:Wakefield High
- Middle school:Galvin Middle
Utilities
- Water:Public
- Sewer:Public Sewer
Finances and disclosures
- Price:$589,900
- Price per sq. ft.:$566.67
- Tax amount:$7,091 (2026)
Features and amenities
- Appliances:Dishwasher, Disposal, Dryer, Intercom, Microwave, Range, Refrigerator, Washer
- Laundry features:Dryer, Electric Dryer Hookup, Fourth Floor, In Unit, Washer, Washer Hookup
- Amenities:Elevator(s)
Parking
- Total parking spaces:1
- Parking description:Assigned, Garage Door Opener, Heated Garage, Under
- Garage:Yes
- Garage spaces:1
New listings near 175 North Avenue #409
- Open Sat, 11am to 1pmNew
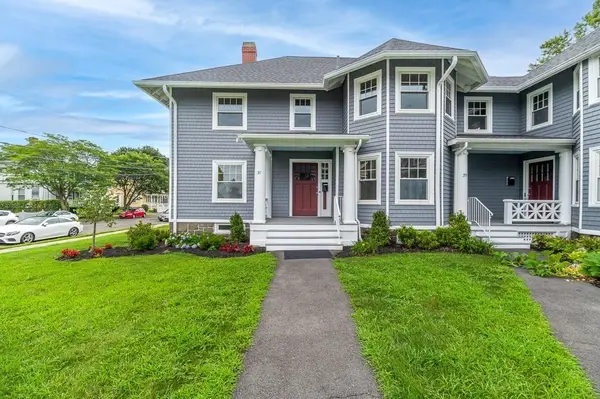 $659,900Active3 beds 2 baths1,380 sq. ft.
19-33 Richardson Avenue #31, Wakefield, MA 01880
MLS# 73565584Listed by: J. Barrett & Company - Open Sat, 11:30am to 1pmNew
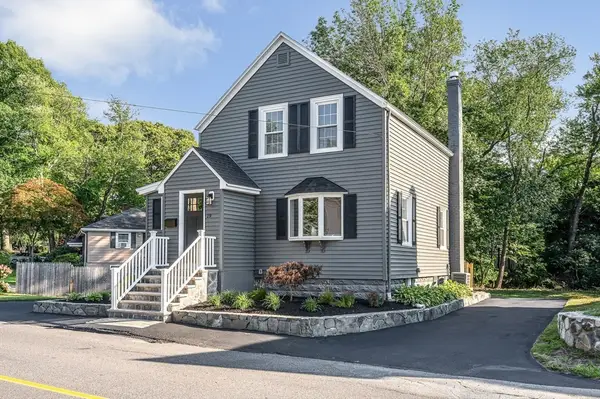 $699,900Active3 beds 1 baths1,304 sq. ft.
19 Butler Ave, Wakefield, MA 01880
MLS# 73566257Listed by: Boardwalk Real Estate - Open Sat, 10:30am to 12pmNew
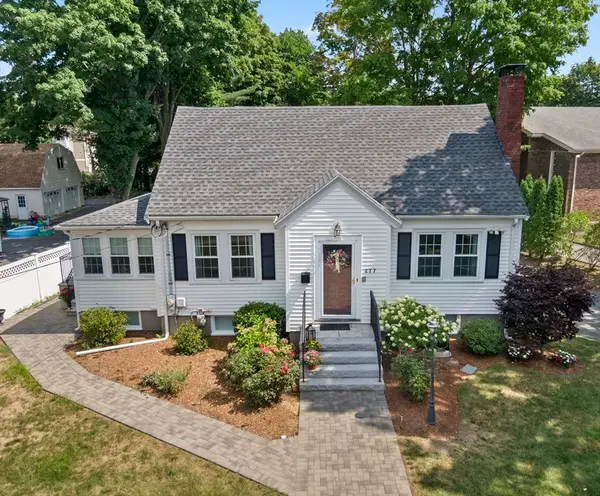 $764,900Active3 beds 2 baths1,412 sq. ft.
277 Vernon Street, Wakefield, MA 01880
MLS# 73565563Listed by: Coldwell Banker Realty - Lynnfield - Open Sat, 11am to 1pmNew
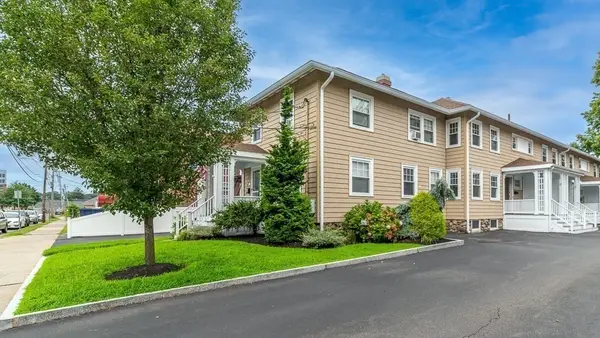 $529,900Active3 beds 2 baths1,008 sq. ft.
37 Richardson Ave #37A, Wakefield, MA 01880
MLS# 73565577Listed by: J. Barrett & Company - Open Sat, 2 to 3pmNew
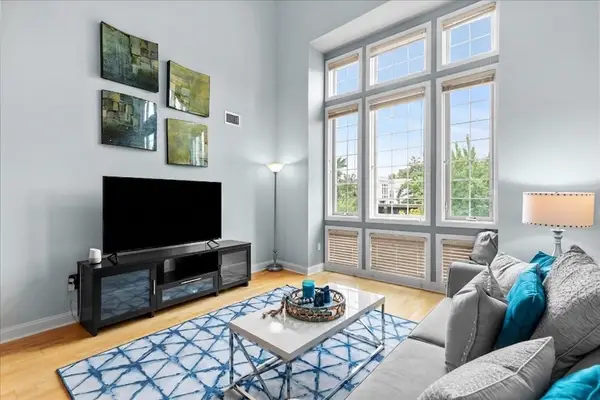 $649,000Active2 beds 2 baths1,048 sq. ft.
7 Ballister St #435, Wakefield, MA 01880
MLS# 73565498Listed by: Cameron Prestige, LLC - Open Sat, 11am to 1pmNew
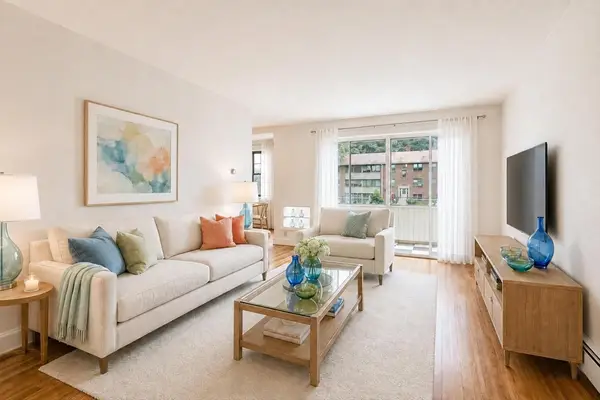 Listed by ERA$317,500Active2 beds 1 baths763 sq. ft.
68 Preston Street #2C, Wakefield, MA 01880
MLS# 73565324Listed by: ERA Key Realty Services - Open Sat, 11:30am to 1pmNew
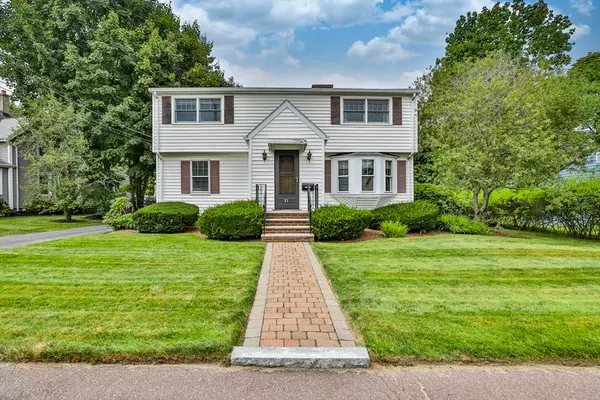 $739,000Active3 beds 2 baths2,017 sq. ft.
21 Preston St, Wakefield, MA 01880
MLS# 73565214Listed by: North Star RE Agents, LLC - Open Sat, 12:30 to 2pmNew
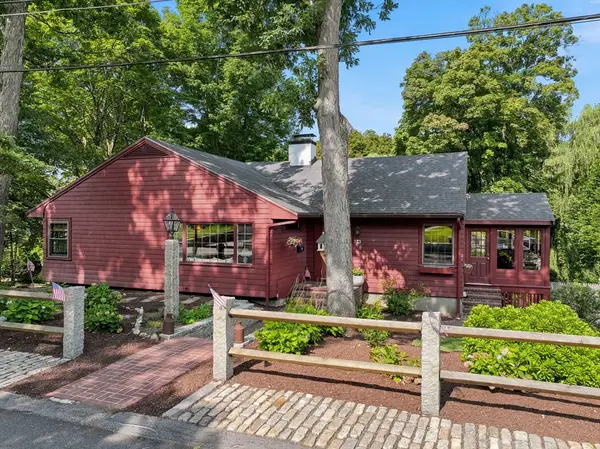 $1,018,000Active4 beds 2 baths2,503 sq. ft.
41 Brook Street, Wakefield, MA 01880
MLS# 73565136Listed by: Manderley Real Estate - New
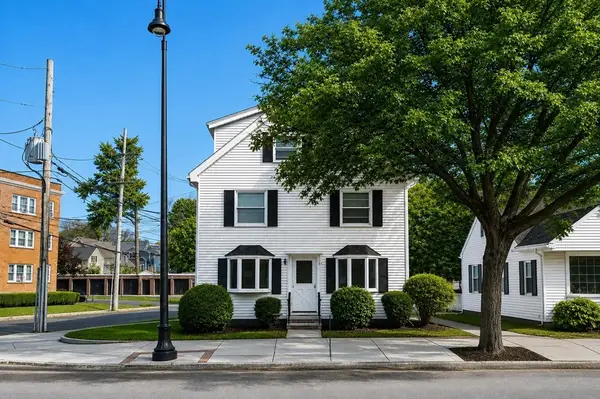 $1,550,000Active4 beds 5 baths3,542 sq. ft.
306 Main Street, Wakefield, MA 01880
MLS# 73564750Listed by: Century 21 North East


Protect your home and budget from life's surprises with an Assurant Home Warranty, backed by a partner that supports you through every step of homeownership. Explore Plans.
© 2023 - 2026 ERA Franchise Systems LLC. All rights reserved. ERA Franchise Systems LLC fully supports the principles of the Fair Housing Act and the Equal Opportunity Act. ERA, ERA Real Estate powered, and their respective logos are registered service marks of ERA Franchise Systems LLC. Each office is independently owned and operated.