
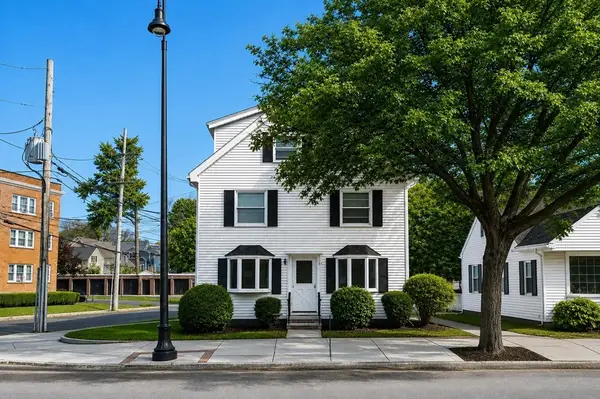
277 Vernon Street, Wakefield, MA 01880
Local realty services provided by:ERA Key Realty Services
277 Vernon Street,Wakefield, MA 01880
$764,900
- 3 Beds
- 2 Baths
- 1,412 sq. ft.
- Single family
- Active
Upcoming open houses
- Sat, Aug 2210:30 am - 12:00 pm
- Sun, Aug 2312:00 pm - 01:30 pm
Listed by: evelyn rockas
Office: coldwell banker realty - lynnfield
MLS#:73565563
Source:MLSPIN
Price summary
- Price:$764,900
- Price per sq. ft.:$541.71
About this home
Move right into this impeccably maintained Cape with a large fenced yard! A paver walkway, patio, mature plantings and colorful perennials enhance the home’s beauty and charm. Step inside to a welcoming entry with a coat closet and French door leading to the cozy living room featuring a fireplace surrounded by custom built-ins, hardwood flooring and crown molding. The open kitchen and dining area offers custom white inlaid cabinetry, stone countertops, stainless steel appliances, recessed lighting and hardwood flooring. A center island with seating for three is perfect for casual meals or a quick bite. Just off the kitchen is a convenient laundry room that leads to the sunroom, with access to the side yard. An updated full bath and a primary bedroom complete the first floor. Upstairs are two generously sized bedrooms and a three-quarter bath with an updated shower. The unfinished basement provides plenty of storage, a utility sink and direct access to the one-car garage. Additional parking is available in the expanded driveway. Conveniently located near Lake Quannapowitt, I-95, Dolbeare Elementary School and minutes from MarketStreet Lynnfield. Golf is available nearby at Bear Hill Golf Club in Stoneham and Reedy Meadow Golf Course in Lynnfield. This home is not a drive-by!...
Contact an agent
Home facts
- Year built:1938
- Listing ID #:73565563
- Updated:August 21, 2026 at 10:48 AM
Rooms and interior
- Bedrooms:3
- Total bathrooms:2
- Full bathrooms:2
- Rooms Total:7
- Flooring:Flooring - Hardwood, Hardwood, Tile
- Dining Description:Crown Molding, Hardwood
- Kitchen Description:Countertops - Stone/Granite/Solid, Dishwasher, Disposal, Flooring - Hardwood, Kitchen Island, Microwave, Range, Recessed Lighting, Refrigerator, Stainless Steel Appliances
- Basement Description:Garage Access, Unfinished
- Living area:1,412 sq. ft.
Heating and cooling
- Cooling:3 Cooling Zones, Ductless
- Heating:Natural Gas, Steam
Structure and exterior
- Roof:Shingle
- Year built:1938
- Building area:1,412 sq. ft.
- Lot area:0.41 Acres
- Architectural Style:Cape
- Construction Materials:Frame
- Exterior Features:Patio, Professional Landscaping, Rain Gutters, Sprinkler System
- Foundation Description:Block
Schools
- High school:Wakefield Memorial High School
- Middle school:Galvin Middle School
- Elementary school:Dolbeare Elementary School
Utilities
- Water:Public
- Sewer:Public Sewer
Finances and disclosures
- Price:$764,900
- Price per sq. ft.:$541.71
- Tax amount:$8,596 (2026)
Features and amenities
- Appliances:Dishwasher, Disposal, Microwave, Range, Refrigerator
- Laundry features:Electric Dryer Hookup, First Floor, Flooring - Hardwood, Washer Hookup
- Amenities:Crown Molding, Gas Water Heater
Parking
- Total parking spaces:5
- Parking description:Attached, Garage Door Opener, Garage Faces Side, Off Street, Paved, Paved Drive, Storage, Under
- Garage:Yes
- Garage spaces:1
New listings near 277 Vernon Street
- Open Sat, 11am to 1pmNew
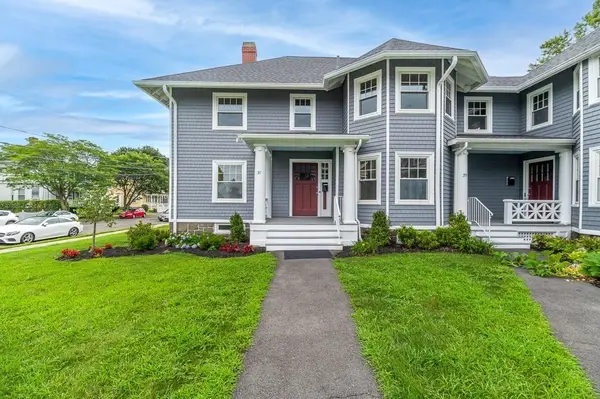 $659,900Active3 beds 2 baths1,380 sq. ft.
19-33 Richardson Avenue #31, Wakefield, MA 01880
MLS# 73565584Listed by: J. Barrett & Company - Open Sat, 11:30am to 1pmNew
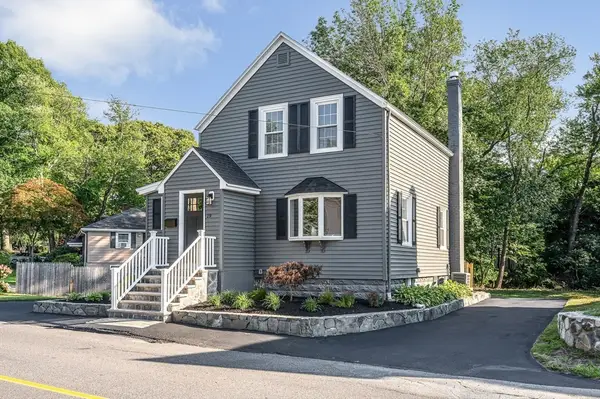 $699,900Active3 beds 1 baths1,304 sq. ft.
19 Butler Ave, Wakefield, MA 01880
MLS# 73566257Listed by: Boardwalk Real Estate - Open Sat, 11am to 1pmNew
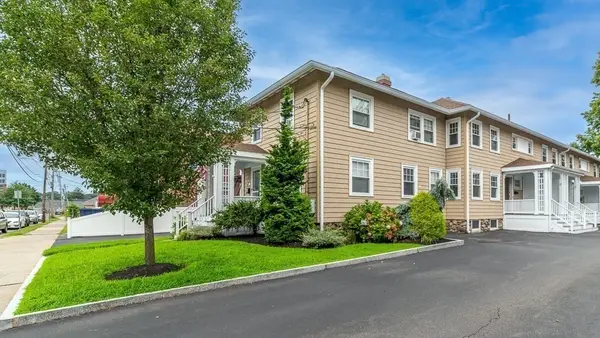 $529,900Active3 beds 2 baths1,008 sq. ft.
37 Richardson Ave #37A, Wakefield, MA 01880
MLS# 73565577Listed by: J. Barrett & Company - Open Sat, 2 to 3pmNew
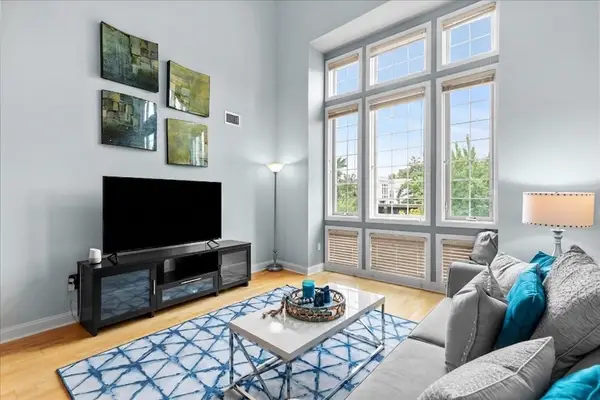 $649,000Active2 beds 2 baths1,048 sq. ft.
7 Ballister St #435, Wakefield, MA 01880
MLS# 73565498Listed by: Cameron Prestige, LLC - Open Sun, 10 to 11:30amNew
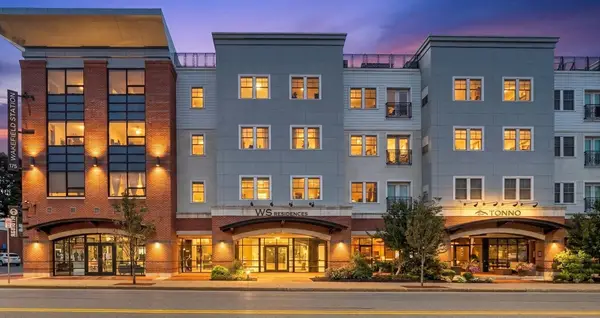 $589,900Active1 beds 2 baths1,041 sq. ft.
175 North Avenue #409, Wakefield, MA 01880
MLS# 73565440Listed by: Compass - Open Sat, 11am to 1pmNew
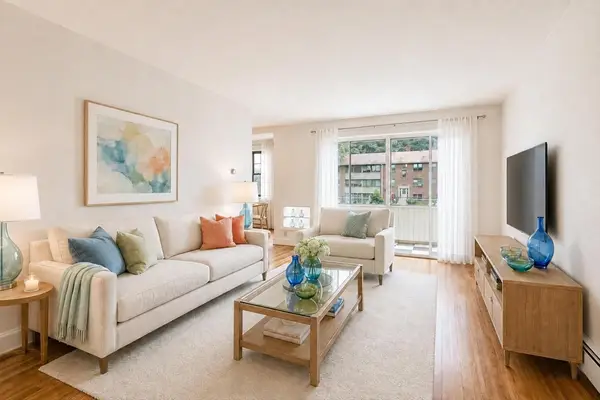 Listed by ERA$317,500Active2 beds 1 baths763 sq. ft.
68 Preston Street #2C, Wakefield, MA 01880
MLS# 73565324Listed by: ERA Key Realty Services - Open Sat, 11:30am to 1pmNew
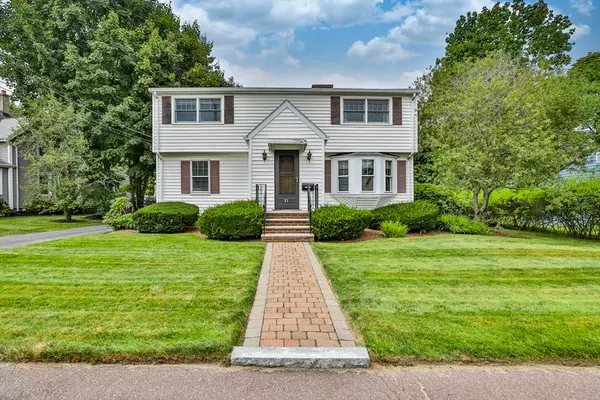 $739,000Active3 beds 2 baths2,017 sq. ft.
21 Preston St, Wakefield, MA 01880
MLS# 73565214Listed by: North Star RE Agents, LLC - Open Sat, 12:30 to 2pmNew
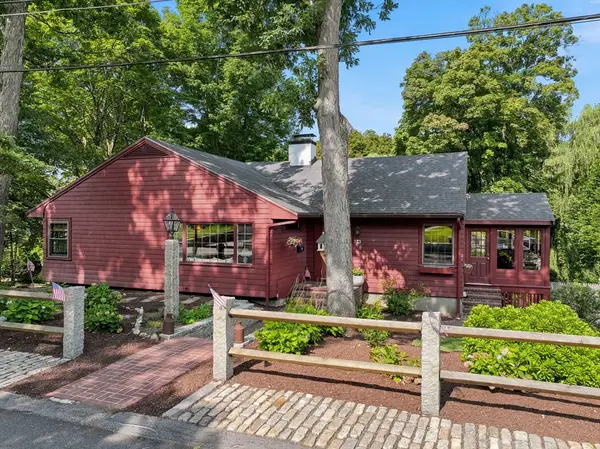 $1,018,000Active4 beds 2 baths2,503 sq. ft.
41 Brook Street, Wakefield, MA 01880
MLS# 73565136Listed by: Manderley Real Estate - New
 $1,550,000Active4 beds 5 baths3,542 sq. ft.
306 Main Street, Wakefield, MA 01880
MLS# 73564750Listed by: Century 21 North East


Protect your home and budget from life's surprises with an Assurant Home Warranty, backed by a partner that supports you through every step of homeownership. Explore Plans.
© 2023 - 2026 ERA Franchise Systems LLC. All rights reserved. ERA Franchise Systems LLC fully supports the principles of the Fair Housing Act and the Equal Opportunity Act. ERA, ERA Real Estate powered, and their respective logos are registered service marks of ERA Franchise Systems LLC. Each office is independently owned and operated.