
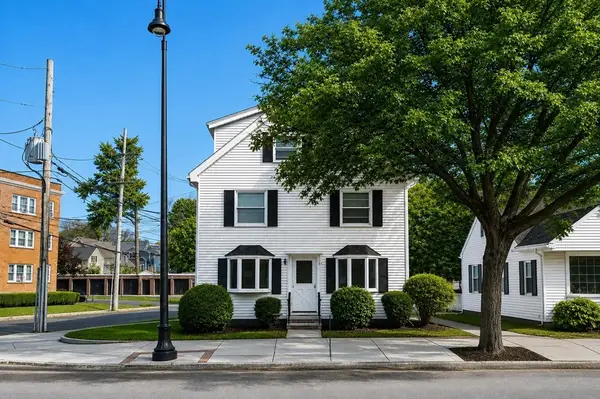
41 Brook Street, Wakefield, MA 01880
Local realty services provided by:ERA Key Realty Services
41 Brook Street,Wakefield, MA 01880
$1,018,000
- 4 Beds
- 2 Baths
- 2,503 sq. ft.
- Single family
- Active
Upcoming open houses
- Sat, Aug 2212:30 pm - 02:00 pm
- Sun, Aug 2311:30 am - 01:30 pm
Listed by: alexis winnell
Office: manderley real estate
MLS#:73565136
Source:MLSPIN
Price summary
- Price:$1,018,000
- Price per sq. ft.:$406.71
About this home
This exceptional expanded ranch offers an impressive combination of space, character, thoughtful renovations, and an extraordinary outdoor setting on a beautiful oversized lot in Wakefield’s desirable West Side. Offering 2,500+ square feet of living space, four bedrooms, two full bathrooms, and room for future expansion, this warm and inviting home has been extensively upgraded over the past three years while maintaining its timeless charm. Inside, rich hardwood floors, exposed beams, distinctive hardwood ceilings, and welcoming living spaces create a wonderful sense of character throughout. The beautifully renovated lower level adds valuable finished living space and features a versatile bonus room plus an updated bathroom with an impressive double shower, providing flexibility for guests, recreation, a home office or extended living. Numerous recent improvements enhance both comfort and peace of mind, including a new dishwasher, new oil tank, and extensive updates throughout the home. Step outside and discover what truly sets this property apart: an incredible backyard that feels like a private retreat, beautifully landscaped and designed for both entertaining and everyday enjoyment. Cobblestone walkways wind through the grounds, complemented by striking granite accents, manicured landscaping, generous lawn space, and multiple areas to gather, relax, garden, or simply enjoy the privacy and beauty of the setting. The outdoor space is a rare find, offering the perfect backdrop for summer gatherings, quiet mornings, and memorable moments with family and friends. With its generous footprint, flexible floor plan, substantial lower-level living area, extensive recent renovations, and spectacular backyard with attached two car heated garage, this property delivers the space and lifestyle while offering exciting potential for future expansion. Warm, distinctive, and remarkably well cared for, this is a home that combines character with modern updates and delivers far more than meets the eye....
Contact an agent
Home facts
- Year built:1955
- Listing ID #:73565136
- Updated:August 21, 2026 at 10:48 AM
Rooms and interior
- Bedrooms:4
- Total bathrooms:2
- Full bathrooms:2
- Rooms Total:12
- Flooring:Carpet, Concrete, Flooring - Hardwood, Flooring - Wall to Wall Carpet, Hardwood, Tile
- Dining Description:Chair Rail, Hardwood
- Kitchen Description:Cabinets - Upgraded, Countertops - Stone/Granite/Solid, Deck - Exterior, Dining Area, Dishwasher, Disposal, Flooring - Hardwood, Kitchen, Kitchen Island, Oven, Pantry, Plumbed For Ice Maker, Range, Recessed Lighting, Refrigerator, Remodeled, Stainless Steel Appliances
- Basement Description:Full, Garage Access, Interior Entry, Walk-Out Access
- Living area:2,503 sq. ft.
Heating and cooling
- Cooling:2 Cooling Zones, Central Air
- Heating:Baseboard
- Central air:Yes
Structure and exterior
- Roof:Shingle
- Year built:1955
- Building area:2,503 sq. ft.
- Lot area:0.51 Acres
- Lot Features:Cleared, Gentle Sloping
- Architectural Style:Ranch
- Construction Materials:Frame
- Exterior Features:Deck - Composite, Porch, Stone Wall
- Foundation Description:Concrete Perimeter
Utilities
- Water:Public
- Sewer:Public Sewer
Finances and disclosures
- Price:$1,018,000
- Price per sq. ft.:$406.71
- Tax amount:$9,522 (2026)
Features and amenities
- Appliances:Dishwasher, Disposal, Dryer, Range, Refrigerator, Washer
- Laundry features:Dryer, Electric Dryer Hookup, In Basement, Washer
- Amenities:Closet, Recessed Lighting
Parking
- Total parking spaces:8
- Parking description:Attached, Off Street
- Garage:Yes
- Garage spaces:2
New listings near 41 Brook Street
- Open Sat, 11am to 1pmNew
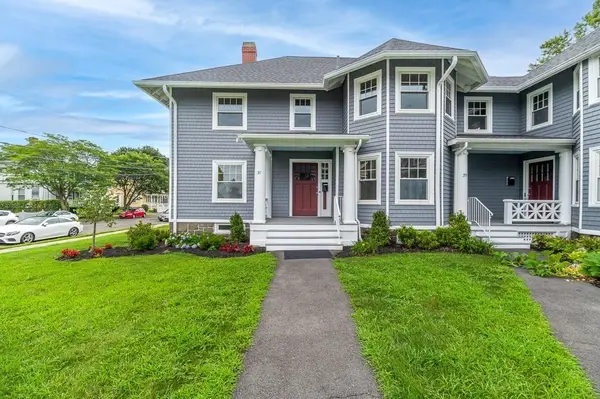 $659,900Active3 beds 2 baths1,380 sq. ft.
19-33 Richardson Avenue #31, Wakefield, MA 01880
MLS# 73565584Listed by: J. Barrett & Company - Open Sat, 11:30am to 1pmNew
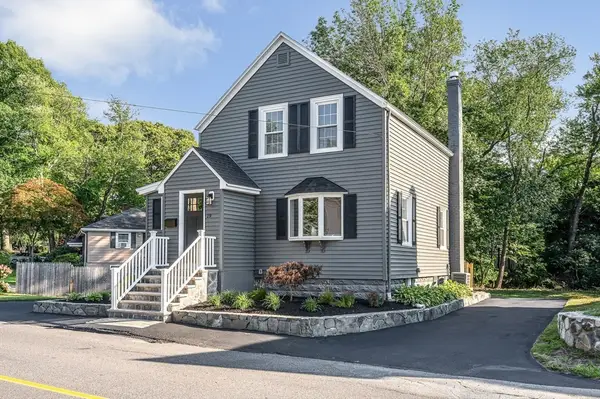 $699,900Active3 beds 1 baths1,304 sq. ft.
19 Butler Ave, Wakefield, MA 01880
MLS# 73566257Listed by: Boardwalk Real Estate - Open Sat, 10:30am to 12pmNew
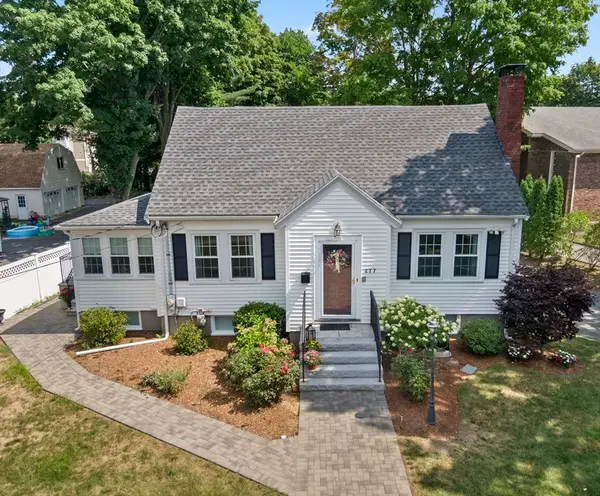 $764,900Active3 beds 2 baths1,412 sq. ft.
277 Vernon Street, Wakefield, MA 01880
MLS# 73565563Listed by: Coldwell Banker Realty - Lynnfield - Open Sat, 11am to 1pmNew
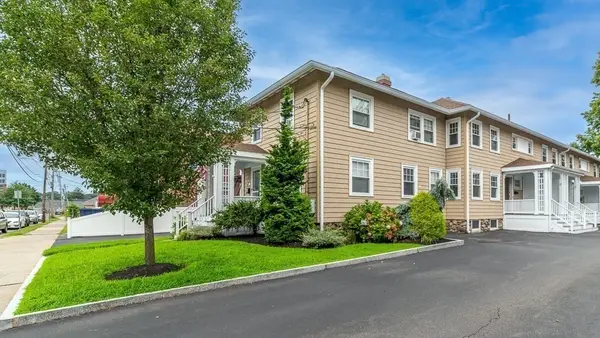 $529,900Active3 beds 2 baths1,008 sq. ft.
37 Richardson Ave #37A, Wakefield, MA 01880
MLS# 73565577Listed by: J. Barrett & Company - Open Sat, 2 to 3pmNew
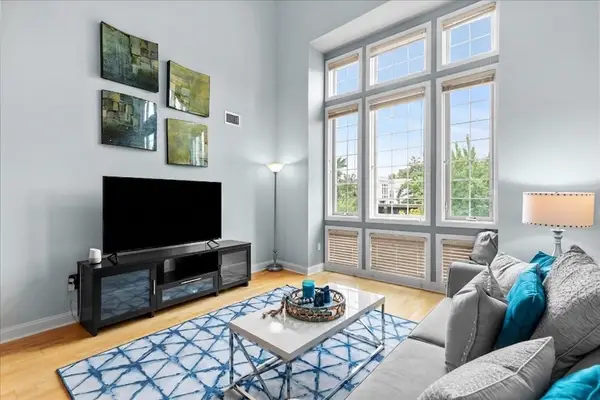 $649,000Active2 beds 2 baths1,048 sq. ft.
7 Ballister St #435, Wakefield, MA 01880
MLS# 73565498Listed by: Cameron Prestige, LLC - Open Sun, 10 to 11:30amNew
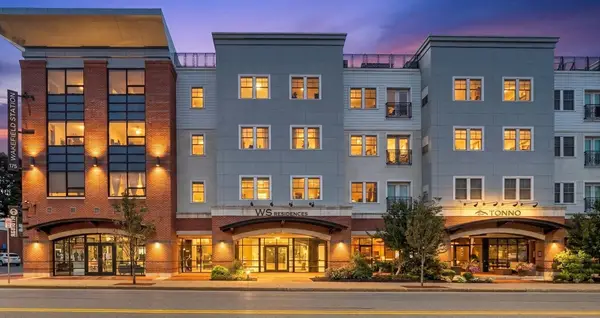 $589,900Active1 beds 2 baths1,041 sq. ft.
175 North Avenue #409, Wakefield, MA 01880
MLS# 73565440Listed by: Compass - Open Sat, 11am to 1pmNew
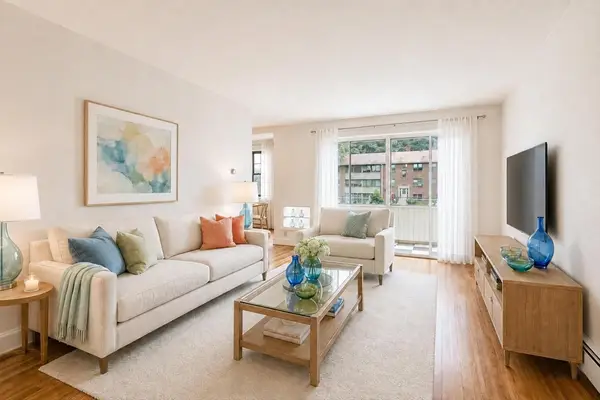 Listed by ERA$317,500Active2 beds 1 baths763 sq. ft.
68 Preston Street #2C, Wakefield, MA 01880
MLS# 73565324Listed by: ERA Key Realty Services - Open Sat, 11:30am to 1pmNew
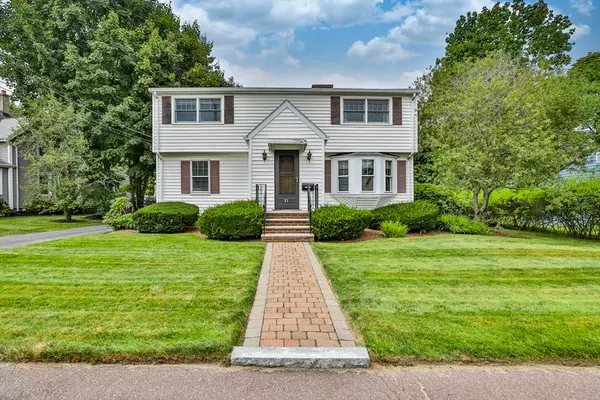 $739,000Active3 beds 2 baths2,017 sq. ft.
21 Preston St, Wakefield, MA 01880
MLS# 73565214Listed by: North Star RE Agents, LLC - New
 $1,550,000Active4 beds 5 baths3,542 sq. ft.
306 Main Street, Wakefield, MA 01880
MLS# 73564750Listed by: Century 21 North East


Protect your home and budget from life's surprises with an Assurant Home Warranty, backed by a partner that supports you through every step of homeownership. Explore Plans.
© 2023 - 2026 ERA Franchise Systems LLC. All rights reserved. ERA Franchise Systems LLC fully supports the principles of the Fair Housing Act and the Equal Opportunity Act. ERA, ERA Real Estate powered, and their respective logos are registered service marks of ERA Franchise Systems LLC. Each office is independently owned and operated.