
21 Preston St, Wakefield, MA 01880
Local realty services provided by:ERA Millennium Real Estate
21 Preston St,Wakefield, MA 01880
$739,000
- 3 Beds
- 2 Baths
- 2,017 sq. ft.
- Single family
- Active
Upcoming open houses
- Sat, Aug 2211:30 am - 01:00 pm
Listed by: laurie hunt
Office: north star re agents, llc
MLS#:73565214
Source:MLSPIN
Price summary
- Price:$739,000
- Price per sq. ft.:$366.39
About this home
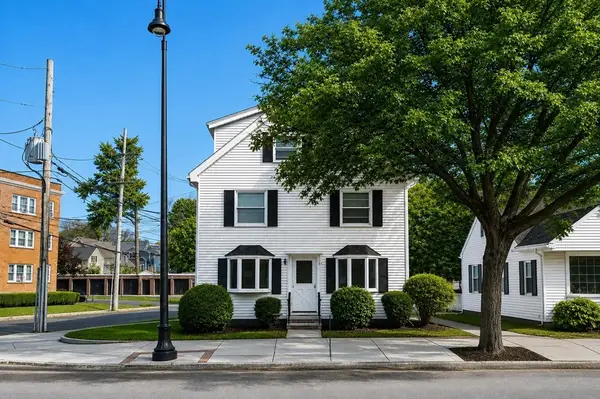
Charming 3+ bedroom home well located just under 1 mile to shops and restaurants downtown and 137 bus, just over a mile to commuter rail and a short ride to highway and Market Street. This home offers a flexible floor plan with 3 bedrooms and additional pass through bedroom great for an office, nursery or potential to turn into an en suite as it is next to the main bathroom. The first floor is spacious with a nice size living room, dining room, very large kitchen and a family room leading to a deck with a Sunsetter awning. Gas heat and central air! The basement has good height, has a fireplace, toilet and sink with a walk out dog shed dormer. Outside you’ll find a large yard, great two car garage and plenty of parking in the expansive driveway. This home has been lovingly maintained offering the opportunity to move right in while making updates and personal touches over time.
Contact an agent
Home facts
- Year built:1945
- Listing ID #:73565214
- Updated:August 21, 2026 at 10:48 AM
Rooms and interior
- Bedrooms:3
- Total bathrooms:2
- Full bathrooms:1
- Half bathrooms:1
- Rooms Total:8
- Flooring:Carpet, Flooring - Wall to Wall Carpet, Tile, Vinyl, Wood
- Dining Description:Hardwood
- Kitchen Description:Dishwasher, Flooring - Vinyl, Range, Refrigerator
- Basement Description:Full, Sump Pump
- Living area:2,017 sq. ft.
Heating and cooling
- Cooling:2 Cooling Zones, Central Air
- Heating:Natural Gas
- Central air:Yes
Structure and exterior
- Roof:Shingle
- Year built:1945
- Building area:2,017 sq. ft.
- Lot area:0.48 Acres
- Lot Features:Level
- Architectural Style:Colonial
- Construction Materials:Frame
- Exterior Features:Balcony/Deck, Deck
- Foundation Description:Block
Schools
- High school:Wmhs
- Middle school:Gms
- Elementary school:Ask Superintendent
Utilities
- Water:Public
- Sewer:Public Sewer
Finances and disclosures
- Price:$739,000
- Price per sq. ft.:$366.39
- Tax amount:$8,174 (2025)
Features and amenities
- Appliances:Dishwasher, Dryer, Range, Refrigerator, Washer
- Laundry features:Dryer, Gas Dryer Hookup, In Basement, Washer, Washer Hookup
- Amenities:Central Vacuum, Closet, Gas Water Heater
Parking
- Total parking spaces:12
- Parking description:Detached, Off Street, Paved Drive
- Garage:Yes
- Garage spaces:2
New listings near 21 Preston St
- Open Sat, 11am to 1pmNew
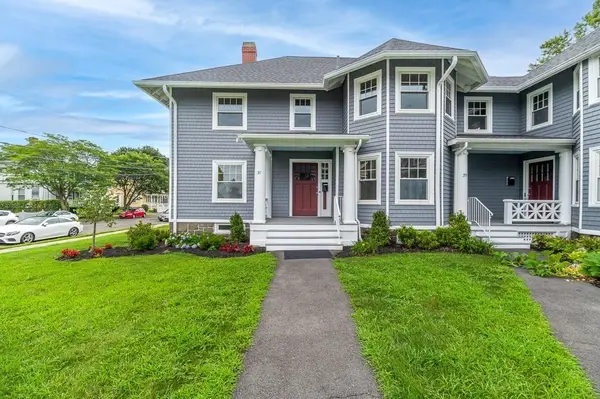 $659,900Active3 beds 2 baths1,380 sq. ft.
19-33 Richardson Avenue #31, Wakefield, MA 01880
MLS# 73565584Listed by: J. Barrett & Company - Open Sat, 11:30am to 1pmNew
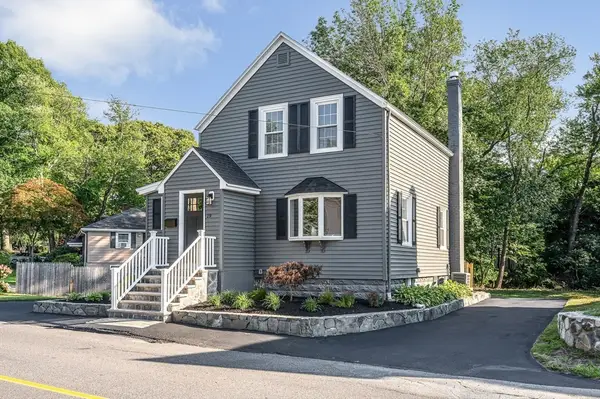 $699,900Active3 beds 1 baths1,304 sq. ft.
19 Butler Ave, Wakefield, MA 01880
MLS# 73566257Listed by: Boardwalk Real Estate - Open Sat, 10:30am to 12pmNew
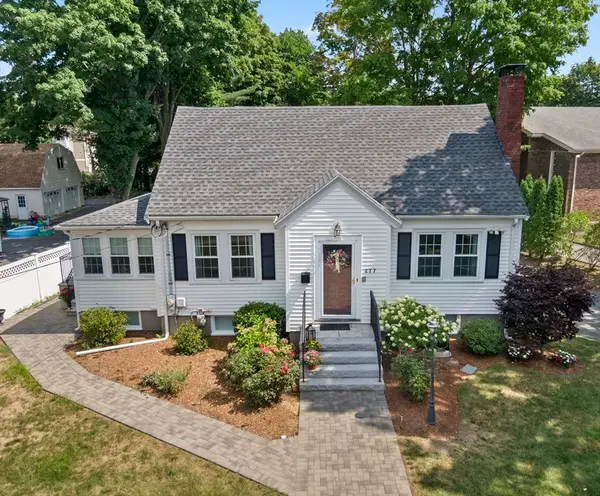 $764,900Active3 beds 2 baths1,412 sq. ft.
277 Vernon Street, Wakefield, MA 01880
MLS# 73565563Listed by: Coldwell Banker Realty - Lynnfield - Open Sat, 11am to 1pmNew
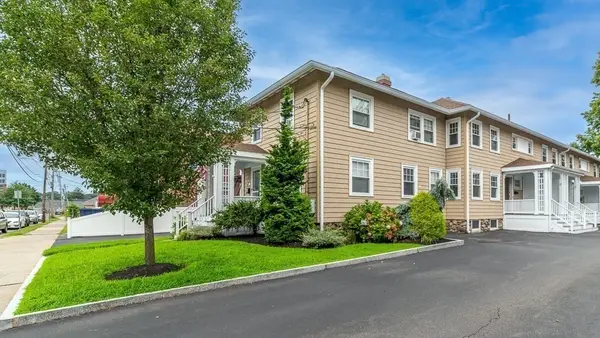 $529,900Active3 beds 2 baths1,008 sq. ft.
37 Richardson Ave #37A, Wakefield, MA 01880
MLS# 73565577Listed by: J. Barrett & Company - Open Sat, 2 to 3pmNew
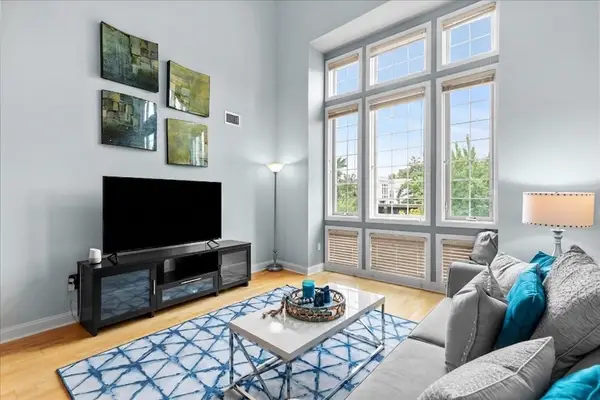 $649,000Active2 beds 2 baths1,048 sq. ft.
7 Ballister St #435, Wakefield, MA 01880
MLS# 73565498Listed by: Cameron Prestige, LLC - Open Sun, 10 to 11:30amNew
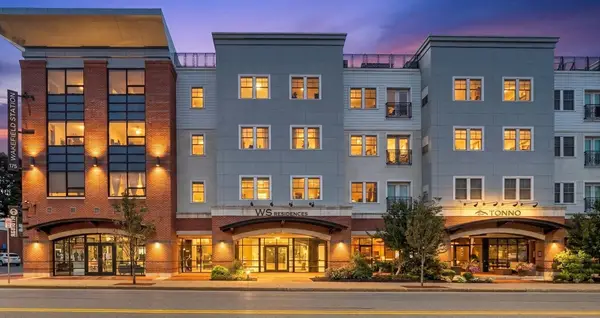 $589,900Active1 beds 2 baths1,041 sq. ft.
175 North Avenue #409, Wakefield, MA 01880
MLS# 73565440Listed by: Compass - Open Sat, 11am to 1pmNew
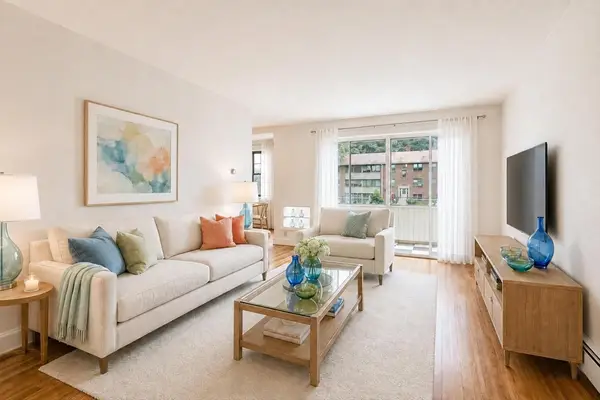 Listed by ERA$317,500Active2 beds 1 baths763 sq. ft.
68 Preston Street #2C, Wakefield, MA 01880
MLS# 73565324Listed by: ERA Key Realty Services - Open Sat, 12:30 to 2pmNew
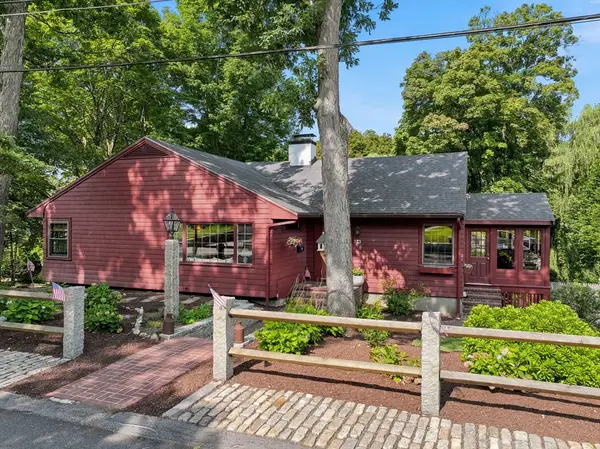 $1,018,000Active4 beds 2 baths2,503 sq. ft.
41 Brook Street, Wakefield, MA 01880
MLS# 73565136Listed by: Manderley Real Estate - New
 $1,550,000Active4 beds 5 baths3,542 sq. ft.
306 Main Street, Wakefield, MA 01880
MLS# 73564750Listed by: Century 21 North East


Protect your home and budget from life's surprises with an Assurant Home Warranty, backed by a partner that supports you through every step of homeownership. Explore Plans.
© 2023 - 2026 ERA Franchise Systems LLC. All rights reserved. ERA Franchise Systems LLC fully supports the principles of the Fair Housing Act and the Equal Opportunity Act. ERA, ERA Real Estate powered, and their respective logos are registered service marks of ERA Franchise Systems LLC. Each office is independently owned and operated.