
7 Ballister St #435, Wakefield, MA 01880
Local realty services provided by:Cohn & Company ERA Powered
7 Ballister St #435,Wakefield, MA 01880
$649,000
- 2 Beds
- 2 Baths
- 1,048 sq. ft.
- Condominium
- Active
Upcoming open houses
- Sat, Aug 2202:00 pm - 03:00 pm
- Sun, Aug 2310:30 am - 12:00 pm
Listed by: jennifer denisco
Office: cameron prestige, llc
MLS#:73565498
Source:MLSPIN
Price summary
- Price:$649,000
- Price per sq. ft.:$619.27
- Monthly HOA dues:$651
About this home
Welcome to luxury living at its finest in downtown Wakefield! This stunning 2-bedroom, 2-bathroom top-floor penthouse offers an exceptional two-level floor plan designed for effortless modern living. Step into a light-filled oasis where dramatic 15-foot vaulted ceilings and floor-to-ceiling windows flood the open-concept space with natural light.The main level features a beautifully equipped kitchen with granite countertops and stainless steel appliances, seamlessly flowing into the main living areas with stylish hardwood floors, carpeted bedrooms, and convenient in-unit laundry. Enjoy complete peace of mind with major mechanical updates, including a newer heating system/furnace (2020) and a brand-new hot water heater (2026).Upstairs, a versatile second-floor loft awaits your vision—perfect for a home office, media lounge, or reading nook. Step directly out from the loft onto your private, newly constructed (2024) composite deck, creating an ideal setting for outdoor entertaining or peaceful morning coffee.Additional highlights include an assigned temperature-controlled garage space and a private, secure storage locker. Residents enjoy top-tier community amenities, including a clubhouse with a kitchen and lounge space, plus a fully equipped fitness center. Superbly located just moments from Lake Quannapowitt, the Commuter Rail, and local dining—move right in and enjoy!...
Contact an agent
Home facts
- Year built:2007
- Listing ID #:73565498
- Updated:August 21, 2026 at 10:48 AM
Rooms and interior
- Bedrooms:2
- Total bathrooms:2
- Full bathrooms:2
- Rooms Total:6
- Flooring:Flooring - Wall to Wall Carpet
- Kitchen Description:Breakfast Bar / Nook, Countertops - Stone/Granite/Solid, Dishwasher, Disposal, Flooring - Hardwood, Range, Refrigerator, Stainless Steel Appliances
- Living area:1,048 sq. ft.
Heating and cooling
- Cooling:1 Cooling Zone, Central Air
- Heating:Baseboard, Natural Gas
- Central air:Yes
Structure and exterior
- Year built:2007
- Building area:1,048 sq. ft.
- Exterior Features:Balcony - Exterior, Balcony/Deck
Utilities
- Water:Public
- Sewer:Public Sewer
Finances and disclosures
- Price:$649,000
- Price per sq. ft.:$619.27
- Tax amount:$5,675 (2025)
Features and amenities
- Appliances:Dishwasher, Disposal, Dryer, Range, Refrigerator, Washer
- Laundry features:Dryer, Electric Dryer Hookup, First Floor, In Unit, Washer, Washer Hookup
- Amenities:Clubroom, Elevator(s), Loft, Storage, Walk-in Closet(s)
Parking
- Total parking spaces:1
- Garage:Yes
- Garage spaces:1
New listings near 7 Ballister St #435
- Open Sat, 11am to 1pmNew
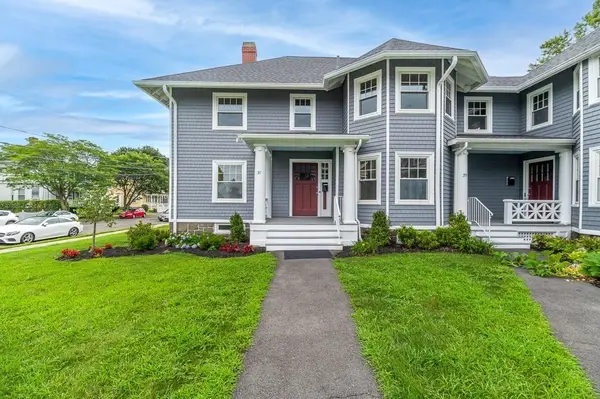 $659,900Active3 beds 2 baths1,380 sq. ft.
19-33 Richardson Avenue #31, Wakefield, MA 01880
MLS# 73565584Listed by: J. Barrett & Company - Open Sat, 11:30am to 1pmNew
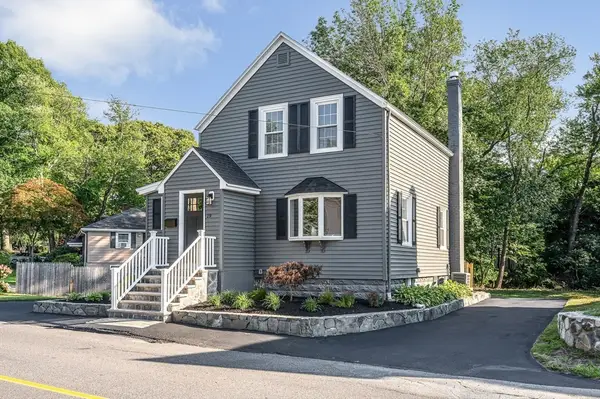 $699,900Active3 beds 1 baths1,304 sq. ft.
19 Butler Ave, Wakefield, MA 01880
MLS# 73566257Listed by: Boardwalk Real Estate - Open Sat, 10:30am to 12pmNew
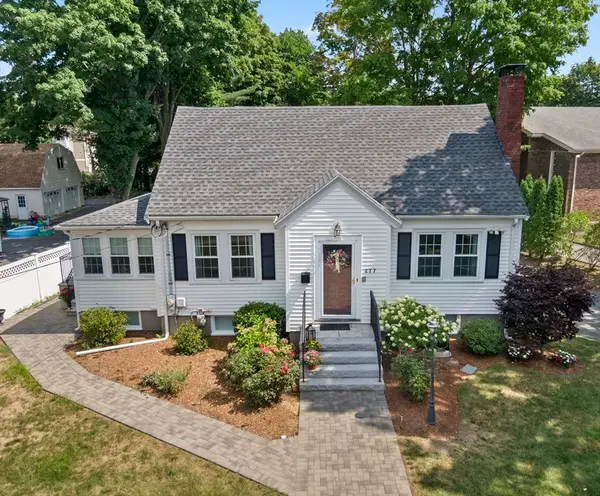 $764,900Active3 beds 2 baths1,412 sq. ft.
277 Vernon Street, Wakefield, MA 01880
MLS# 73565563Listed by: Coldwell Banker Realty - Lynnfield - Open Sat, 11am to 1pmNew
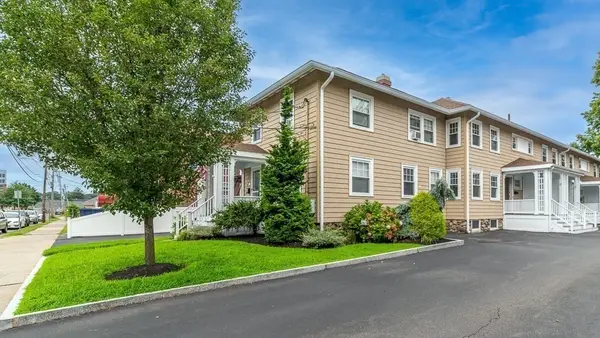 $529,900Active3 beds 2 baths1,008 sq. ft.
37 Richardson Ave #37A, Wakefield, MA 01880
MLS# 73565577Listed by: J. Barrett & Company - Open Sun, 10 to 11:30amNew
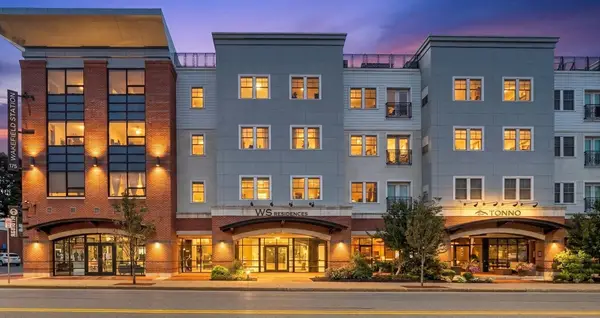 $589,900Active1 beds 2 baths1,041 sq. ft.
175 North Avenue #409, Wakefield, MA 01880
MLS# 73565440Listed by: Compass - Open Sat, 11am to 1pmNew
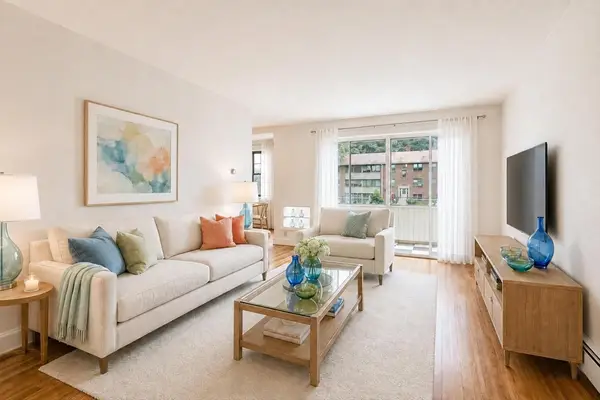 Listed by ERA$317,500Active2 beds 1 baths763 sq. ft.
68 Preston Street #2C, Wakefield, MA 01880
MLS# 73565324Listed by: ERA Key Realty Services - Open Sat, 11:30am to 1pmNew
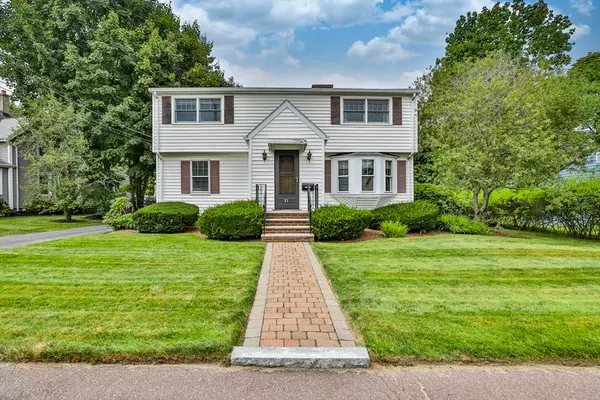 $739,000Active3 beds 2 baths2,017 sq. ft.
21 Preston St, Wakefield, MA 01880
MLS# 73565214Listed by: North Star RE Agents, LLC - Open Sat, 12:30 to 2pmNew
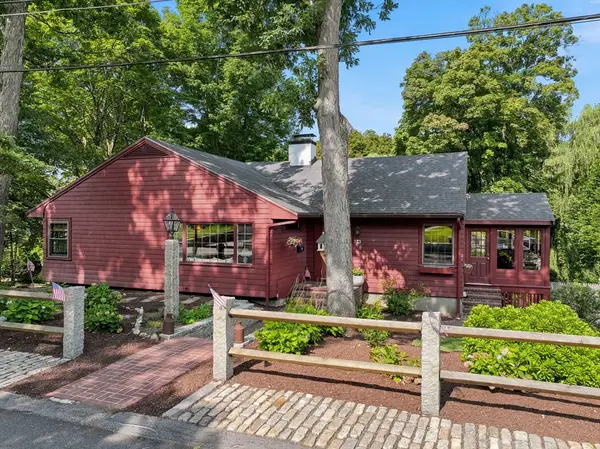 $1,018,000Active4 beds 2 baths2,503 sq. ft.
41 Brook Street, Wakefield, MA 01880
MLS# 73565136Listed by: Manderley Real Estate - New
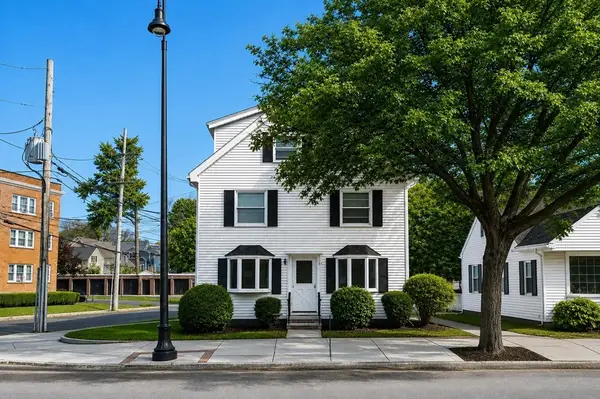 $1,550,000Active4 beds 5 baths3,542 sq. ft.
306 Main Street, Wakefield, MA 01880
MLS# 73564750Listed by: Century 21 North East


Protect your home and budget from life's surprises with an Assurant Home Warranty, backed by a partner that supports you through every step of homeownership. Explore Plans.
© 2023 - 2026 ERA Franchise Systems LLC. All rights reserved. ERA Franchise Systems LLC fully supports the principles of the Fair Housing Act and the Equal Opportunity Act. ERA, ERA Real Estate powered, and their respective logos are registered service marks of ERA Franchise Systems LLC. Each office is independently owned and operated.