
13 Hartwell St #1, Waltham, MA 02453
Local realty services provided by:ERA Key Realty Services
13 Hartwell St #1,Waltham, MA 02453
$685,000
- 2 Beds
- 2 Baths
- 1,180 sq. ft.
- Condominium
- Active
Upcoming open houses
- Sun, Oct 1811:30 am - 01:00 pm
Listed by: loftus & glynn team
Office: william raveis r.e. & home services
MLS#:73591125
Source:MLSPIN
Price summary
- Price:$685,000
- Price per sq. ft.:$580.51
- Monthly HOA dues:$275
About this home
Location, location, location! Discover the perfect blend of historic charm and modern comfort in this beautifully renovated townhouse-style condominium in a highly convenient Waltham location near the Weston line. Renovated in 2010 and immaculately maintained, this inviting two-level home offers 1,180 sq. ft. of living space with two bedrooms, 1.5 baths, a comfortable eat-in dining area within the kitchen, and a thoughtfully designed layout that provides separation between living and sleeping areas. Recent highlights include a new roof and newer appliances. Ideally situated just 0.5 miles from Brandeis University and 0.2 miles from the Brandeis/Roberts MBTA Commuter Rail Station, providing convenient rail access to Boston. Close to Bentley University, shopping, restaurants, parks, and Waltham’s vibrant Moody Street dining scene. Easy access to Route 128/I-95 and the Mass Pike makes commuting a breeze. Enjoy the perfect balance of suburban comfort and urban accessibility in this well-connected location. A wonderful opportunity for homeowners and investors alike!...
Contact an agent
Home facts
- Year built:1900
- Listing ID #:73591125
- Updated:October 17, 2026 at 11:19 AM
Rooms and interior
- Bedrooms:2
- Total bathrooms:2
- Full bathrooms:1
- Half bathrooms:1
- Rooms Total:7
- Dining Description:Open Floorplan, Recessed Lighting, Stone/Ceramic Tile
- Kitchen Description:Bathroom - Half, Dishwasher, Exterior Access, Flooring - Stone/Ceramic Tile, Kitchen Island, Microwave, Pantry, Range, Recessed Lighting, Refrigerator
- Living area:1,180 sq. ft.
Heating and cooling
- Cooling:1 Cooling Zone, Central Air
- Heating:Central, Forced Air, Natural Gas
- Central air:Yes
Structure and exterior
- Roof:Shingle
- Year built:1900
- Building area:1,180 sq. ft.
Utilities
- Water:Public
- Sewer:Public Sewer
Finances and disclosures
- Price:$685,000
- Price per sq. ft.:$580.51
- Tax amount:$6,158 (2026)
Features and amenities
- Appliances:Dishwasher, Dryer, Microwave, Range, Refrigerator, Washer
- Laundry features:Dryer, Electric Dryer Hookup, First Floor, Flooring - Stone/Ceramic Tile, Washer
Parking
- Total parking spaces:2
- Parking description:Assigned, Deeded, Off Street
New listings near 13 Hartwell St #1
- Coming Soon
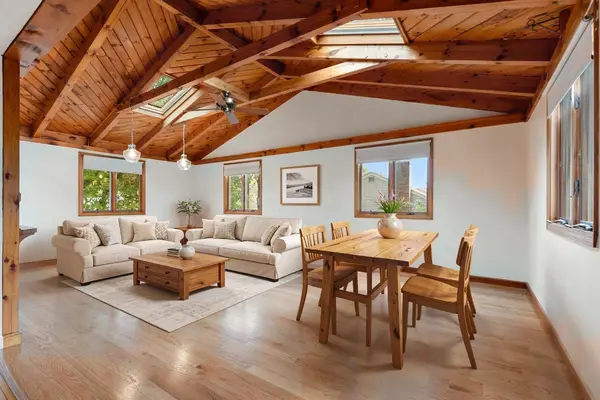 $775,000Coming Soon4 beds 1 baths1,718 sq. ft.
80 Temple Road, Waltham, MA 02452
MLS# 73586365Listed by: RE/MAX Encore - New
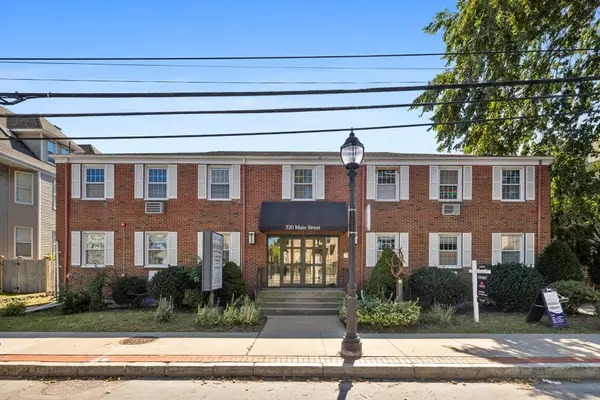 $7,795,000Active25 beds 36 baths18,795 sq. ft.
520 Main St, Waltham, MA 02452
MLS# 73591761Listed by: Valender Properties - Open Sat, 12 to 1:30pmNew
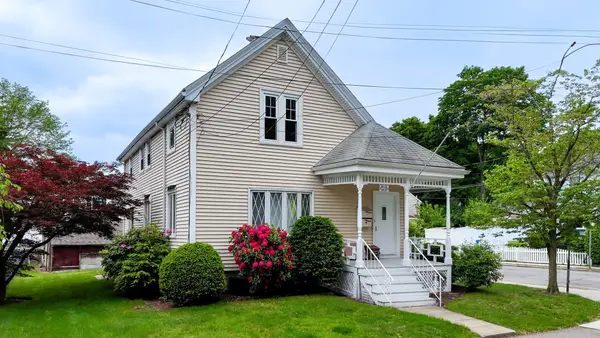 $849,900Active4 beds 2 baths2,044 sq. ft.
142 Dale St, Waltham, MA 02451
MLS# 73591449Listed by: Village Realty Group - New
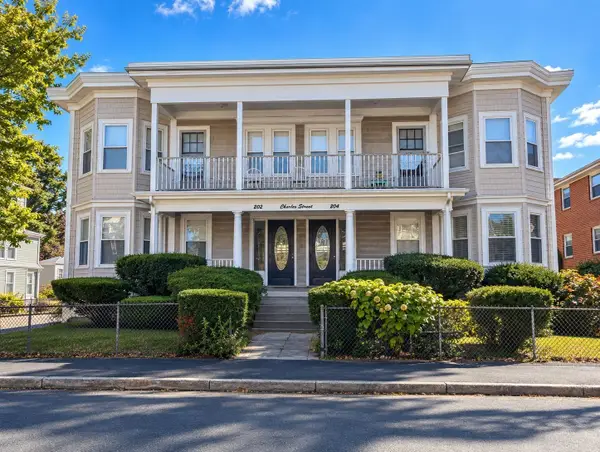 $1,950,000Active10 beds 4 baths5,632 sq. ft.
202-204 Charles Street, Waltham, MA 02453
MLS# 73591277Listed by: Advantage Property Team LLC - Open Sun, 11:30am to 1pmNew
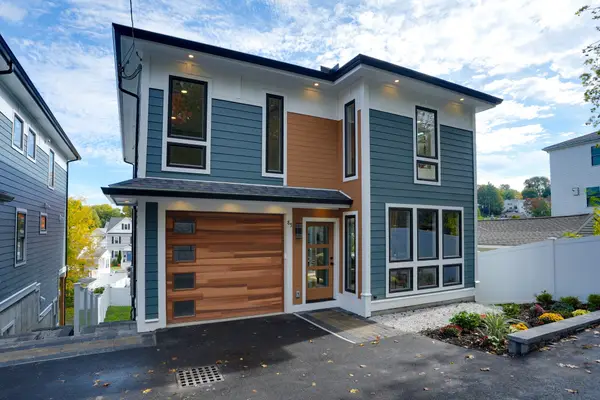 $1,495,000Active4 beds 4 baths3,100 sq. ft.
85 Hillcrest Street, Waltham, MA 02451
MLS# 73591094Listed by: Coldwell Banker Realty - Belmont - Open Sun, 11am to 1pmNew
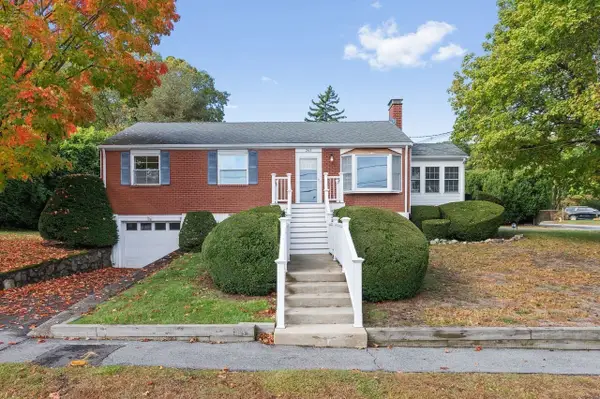 $838,858Active3 beds 1 baths1,161 sq. ft.
265 Temple Road, Waltham, MA 02452
MLS# 73591183Listed by: Coldwell Banker Realty - Newton - New
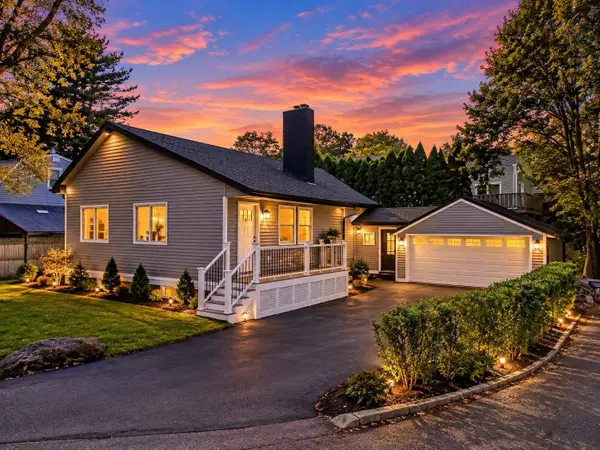 $889,000Active4 beds 2 baths2,094 sq. ft.
44 Shore Rd, Waltham, MA 02451
MLS# 73591014Listed by: Vylla Home - Open Sun, 12 to 2pmNew
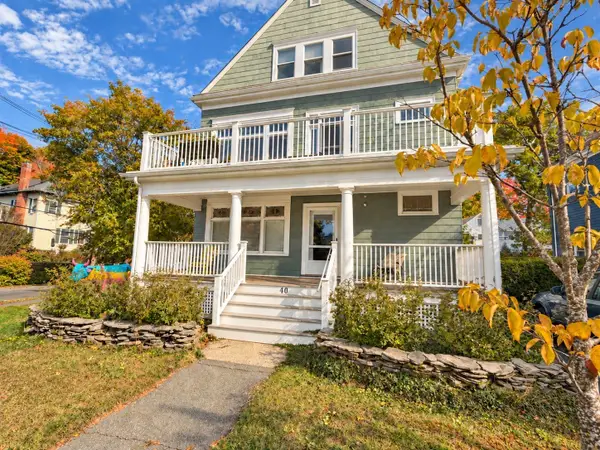 $1,695,000Active7 beds 3 baths3,762 sq. ft.
40 Harvard St, Newton, MA 02453
MLS# 73590815Listed by: Preservation Properties - Open Sun, 11am to 1pmNew
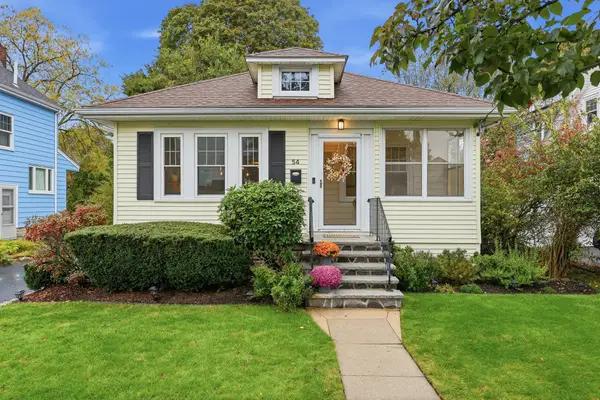 $825,000Active2 beds 2 baths1,812 sq. ft.
54 Bruce Road, Waltham, MA 02453
MLS# 73590643Listed by: Barrett Sotheby's International Realty


Protect your home and budget from life's surprises with an Assurant Home Warranty, backed by a partner that supports you through every step of homeownership. Explore Plans.
© 2023 - 2026 ERA Franchise Systems LLC. All rights reserved. ERA Franchise Systems LLC fully supports the principles of the Fair Housing Act and the Equal Opportunity Act. ERA, ERA Real Estate powered, and their respective logos are registered service marks of ERA Franchise Systems LLC. Each office is independently owned and operated.