
85 Hillcrest Street, Waltham, MA 02451
Local realty services provided by:ERA Key Realty Services
85 Hillcrest Street,Waltham, MA 02451
$1,495,000
- 4 Beds
- 4 Baths
- 3,100 sq. ft.
- Single family
- Active
Upcoming open houses
- Sun, Oct 1811:30 am - 01:00 pm
Listed by: real estate advisors group, kamel alhady
Office: coldwell banker realty - belmont
MLS#:73591094
Source:MLSPIN
Price summary
- Price:$1,495,000
- Price per sq. ft.:$482.26
About this home
Welcome to this architectural masterpiece of modern luxury. This pristine, 2026 new construction single-family residence spans 3,100 square feet across three flawlessly designed levels, showcasing exquisite finishes, clean lines, and meticulous craftsmanship at every turn. Perfectly situated in an ultra-convenient location, this home offers seamless access to major transit routes, premier shopping, and top-tier dining.At the heart of the main level is a chef-inspired eat-in kitchen that effortlessly blends form and function. It boasts premium stainless steel appliances, a high-end double oven, sleek quartz countertops, and custom cabinetry, making it an absolute dream for both daily living and grand-scale entertaining. The adjacent living room provides a structured yet inviting atmosphere, centering around a cozy fireplace framed by custom built-in shelves.Designed for ultimate comfort and quiet reflection, the residence features 4 bedrooms and 3.5 bathrooms. The upper level hosts a large, private primary suite serving as a true sanctuary, complete with a private ensuite bath and generous closet space. The dedicated main bathroom offers an elevated, spa-like experience with its double vanity, spacious walk-in shower, and a high-performance system equipped with multiple shower heads.The versatile lower level reveals an expansive family room flooded with natural light, perfect for casual evenings or vibrant social gatherings thanks to a stylish indoor wet bar and an integrated wine cooler. From here, elegant sliders open directly to a patio and a fully fenced-in backyard, creating a fluid transition between indoor and outdoor living in your own private oasis.Rounding out this exceptional property is the practical convenience of a heated, direct access garage providing a dedicated parking space to ensure total comfort in any season. Pairing sophisticated contemporary design with everyday functionality, this home is an unparalleled find tailored for seamless daily routines and elevated hosting....
Contact an agent
Home facts
- Year built:2026
- Listing ID #:73591094
- Updated:October 17, 2026 at 11:19 AM
Rooms and interior
- Bedrooms:4
- Total bathrooms:4
- Full bathrooms:3
- Half bathrooms:1
- Rooms Total:9
- Flooring:Hardwood, Tile
- Dining Description:Exterior Access, Hardwood, Recessed Lighting
- Bathrooms Description:Bathroom, Bathroom - Full
- Kitchen Description:Bathroom - Half, Cooktop, Countertops - Stone/Granite/Solid, Disposal, ENERGY STAR Qualified Dishwasher, ENERGY STAR Qualified Refrigerator, Flooring - Hardwood, Microwave, Oven, Range, Range Hood, Recessed Lighting
- Basement Description:Finished, Walk-Out Access
- Living area:3,100 sq. ft.
Heating and cooling
- Cooling:3 Cooling Zones, Central Air, Dual
- Heating:Central, Electric, Forced Air, Heat Pump
- Central air:Yes
Structure and exterior
- Roof:Shingle
- Year built:2026
- Building area:3,100 sq. ft.
- Lot area:0.1 Acres
- Architectural Style:Colonial
- Construction Materials:Frame
- Exterior Features:Patio
- Foundation Description:Concrete Perimeter
Schools
- High school:Whs
- Middle school:Kennedy
- Elementary school:Macarthur
Utilities
- Water:Public
- Sewer:Public Sewer
Finances and disclosures
- Price:$1,495,000
- Price per sq. ft.:$482.26
Features and amenities
- Appliances:Disposal, ENERGY STAR Qualified Dishwasher, ENERGY STAR Qualified Refrigerator, ENERGY STAR Qualified Washer, Microwave, Range, Range Hood
- Laundry features:ENERGY STAR Qualified Dryer, ENERGY STAR Qualified Washer, Electric Dryer Hookup, Second Floor
Parking
- Total parking spaces:3
- Parking description:Off Street, Paved, Paved Drive, Under
- Garage:Yes
- Garage spaces:1
New listings near 85 Hillcrest Street
- Coming Soon
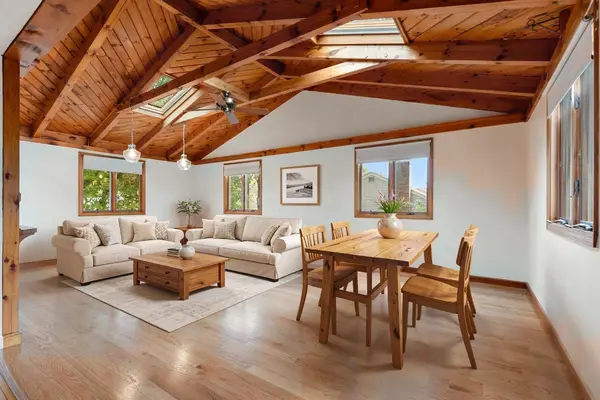 $775,000Coming Soon4 beds 1 baths1,718 sq. ft.
80 Temple Road, Waltham, MA 02452
MLS# 73586365Listed by: RE/MAX Encore - New
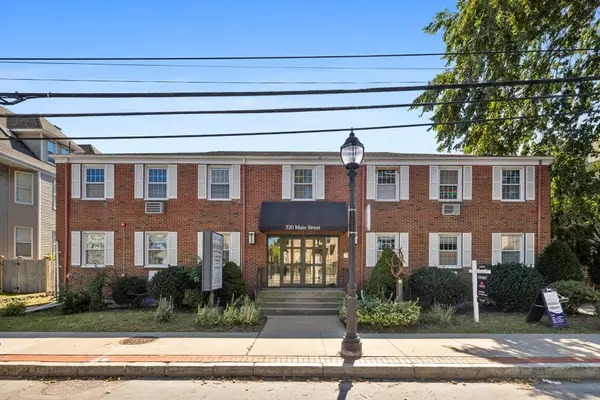 $7,795,000Active25 beds 36 baths18,795 sq. ft.
520 Main St, Waltham, MA 02452
MLS# 73591761Listed by: Valender Properties - Open Sat, 12 to 1:30pmNew
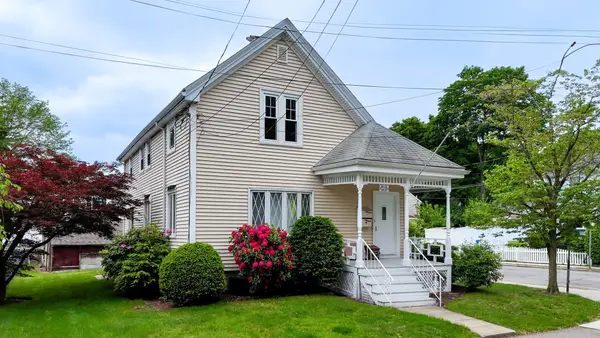 $849,900Active4 beds 2 baths2,044 sq. ft.
142 Dale St, Waltham, MA 02451
MLS# 73591449Listed by: Village Realty Group - New
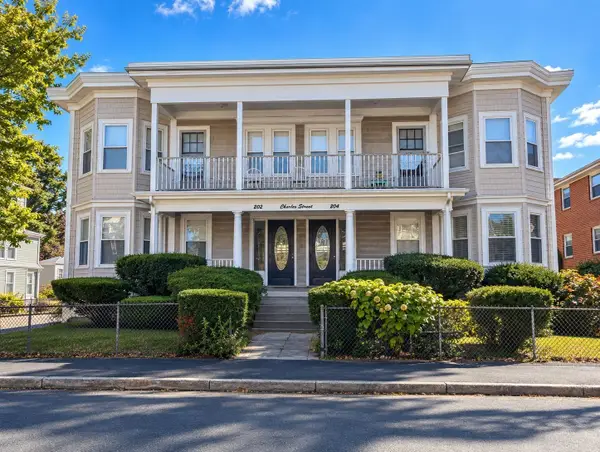 $1,950,000Active10 beds 4 baths5,632 sq. ft.
202-204 Charles Street, Waltham, MA 02453
MLS# 73591277Listed by: Advantage Property Team LLC - Open Sun, 11:30am to 1pmNew
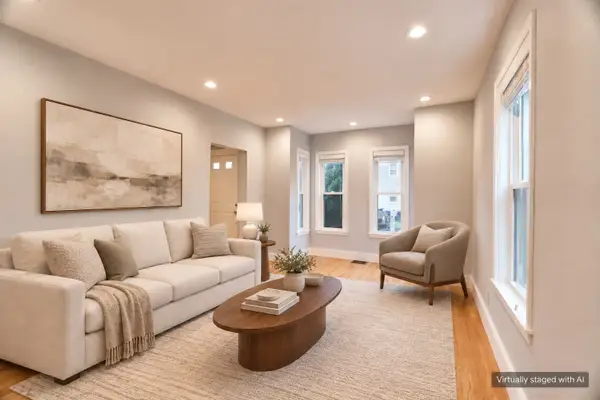 $685,000Active2 beds 2 baths1,180 sq. ft.
13 Hartwell St #1, Waltham, MA 02453
MLS# 73591125Listed by: William Raveis R.E. & Home Services - Open Sun, 11am to 1pmNew
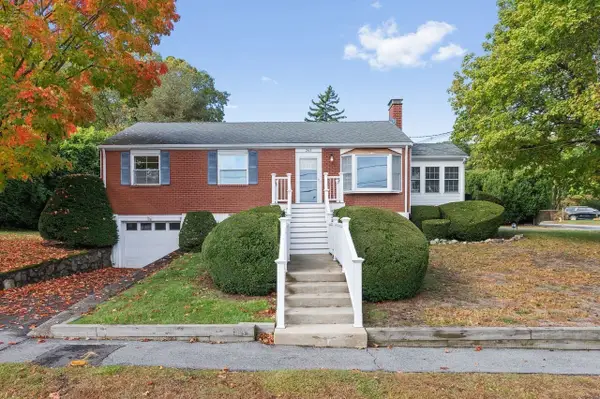 $838,858Active3 beds 1 baths1,161 sq. ft.
265 Temple Road, Waltham, MA 02452
MLS# 73591183Listed by: Coldwell Banker Realty - Newton - New
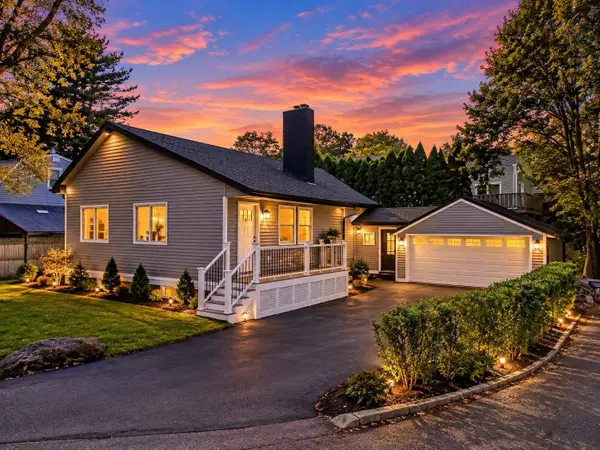 $889,000Active4 beds 2 baths2,094 sq. ft.
44 Shore Rd, Waltham, MA 02451
MLS# 73591014Listed by: Vylla Home - Open Sun, 12 to 2pmNew
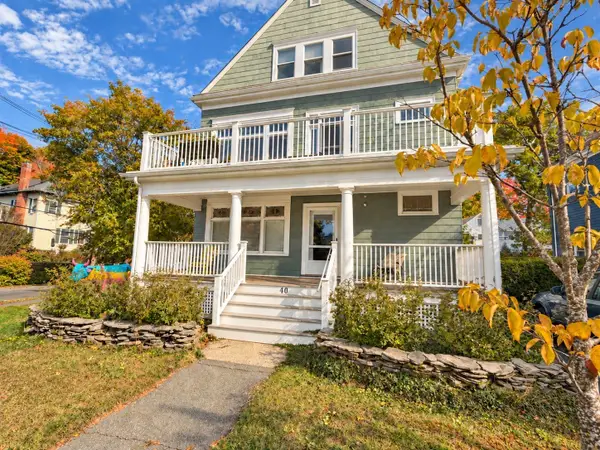 $1,695,000Active7 beds 3 baths3,762 sq. ft.
40 Harvard St, Newton, MA 02453
MLS# 73590815Listed by: Preservation Properties - Open Sun, 11am to 1pmNew
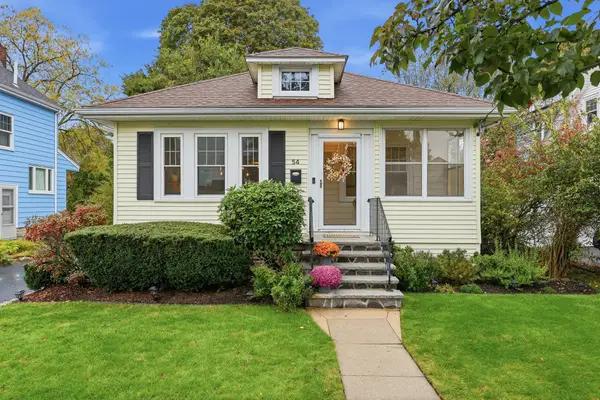 $825,000Active2 beds 2 baths1,812 sq. ft.
54 Bruce Road, Waltham, MA 02453
MLS# 73590643Listed by: Barrett Sotheby's International Realty


Protect your home and budget from life's surprises with an Assurant Home Warranty, backed by a partner that supports you through every step of homeownership. Explore Plans.
© 2023 - 2026 ERA Franchise Systems LLC. All rights reserved. ERA Franchise Systems LLC fully supports the principles of the Fair Housing Act and the Equal Opportunity Act. ERA, ERA Real Estate powered, and their respective logos are registered service marks of ERA Franchise Systems LLC. Each office is independently owned and operated.