
202-204 Charles Street, Waltham, MA 02453
Local realty services provided by:ERA Key Realty Services
202-204 Charles Street,Waltham, MA 02453
$1,950,000
- 10 Beds
- 4 Baths
- 5,632 sq. ft.
- Multi-family
- Active
Listed by: nicholas neu, nicholas neu
Office: advantage property team llc
MLS#:73591277
Source:MLSPIN
Price summary
- Price:$1,950,000
- Price per sq. ft.:$346.24
About this home
Rare opportunity to acquire a substantial legal four-family property in Waltham offering 5,632 SF of residential living area on an impressive 13,670 SF lot! This income-producing property features four spacious apartments with a seller-reported mix of two 2-bedroom and two 3-bedroom residences, each with one full bathroom. Current rental income totals $11,050 per month ($132,600 annually), with additional opportunity to increase rents over time. Tenants pay their own unit utilities, three of the four apartments feature central air conditioning, and all units offer in-unit laundry hookups. The apartments have received updates over the years. A standout feature is the expansive paved parking area and substantial detached garage/storage building offering three single bays and one larger double-width bay. Currently utilized for dry storage, the garage provides valuable accessory space and is being conveyed as-is. Conveniently located near Downtown Waltham, Moody Street, commuter rail, shopping, restaurants, and major commuting routes. An exceptional opportunity for investors seeking established rental income, future rental upside, generous parking, and a property with features rarely found together in a Waltham four-family!...
Contact an agent
Home facts
- Year built:1905
- Listing ID #:73591277
- Updated:October 17, 2026 at 11:19 AM
Rooms and interior
- Bedrooms:10
- Total bathrooms:4
- Full bathrooms:4
- Rooms Total:22
- Flooring:Carpet, Tile
- Dining Description:Dining Room
- Kitchen Description:Dishwasher, Disposal, Freezer, Kitchen, Range, Refrigerator
- Basement Description:Bulkhead, Full, Interior Entry
- Living area:5,632 sq. ft.
Heating and cooling
- Cooling:3 Cooling Zones, Central Air
- Heating:Natural Gas
- Central air:Yes
Structure and exterior
- Roof:Tar/Gravel
- Year built:1905
- Building area:5,632 sq. ft.
- Lot area:0.31 Acres
- Lot Features:Level
- Construction Materials:Frame
- Exterior Features:Balcony/Deck, Covered, Deck - Wood, Porch, Rain Gutters
- Foundation Description:Brick/Mortar
Utilities
- Water:Public
- Sewer:Public Sewer
Finances and disclosures
- Price:$1,950,000
- Price per sq. ft.:$346.24
- Tax amount:$13,881 (2026)
Features and amenities
- Appliances:Dishwasher, Disposal, Dryer, Freezer, Range, Refrigerator, Washer
- Laundry features:Dryer, Dryer Hookup, Washer, Washer Hookup
Parking
- Total parking spaces:13
- Parking description:Off Street, Paved, Paved Drive
- Garage:Yes
- Garage spaces:5
New listings near 202-204 Charles Street
- Coming Soon
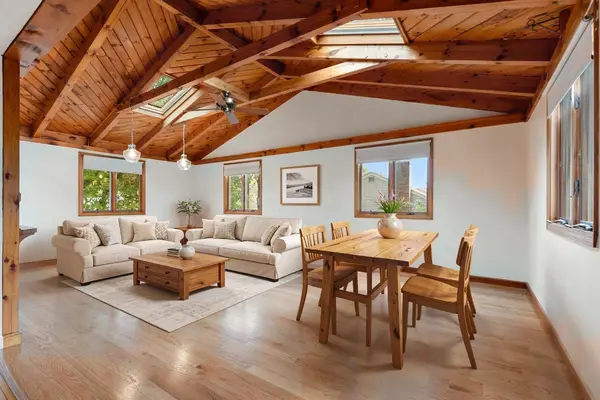 $775,000Coming Soon4 beds 1 baths1,718 sq. ft.
80 Temple Road, Waltham, MA 02452
MLS# 73586365Listed by: RE/MAX Encore - New
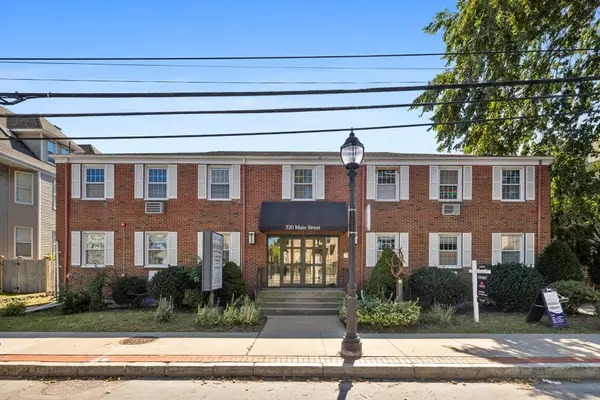 $7,795,000Active25 beds 36 baths18,795 sq. ft.
520 Main St, Waltham, MA 02452
MLS# 73591761Listed by: Valender Properties - Open Sat, 12 to 1:30pmNew
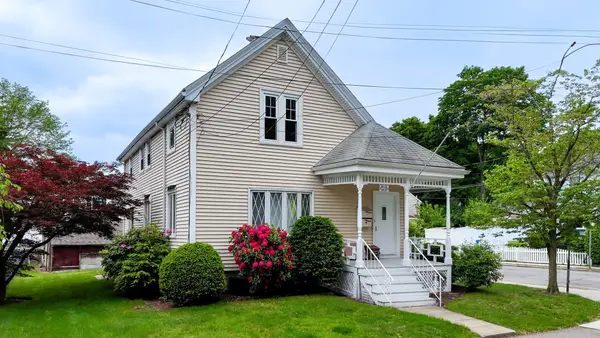 $849,900Active4 beds 2 baths2,044 sq. ft.
142 Dale St, Waltham, MA 02451
MLS# 73591449Listed by: Village Realty Group - Open Sun, 11:30am to 1pmNew
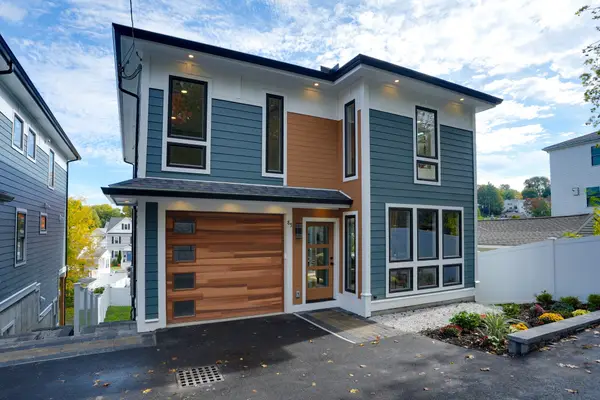 $1,495,000Active4 beds 4 baths3,100 sq. ft.
85 Hillcrest Street, Waltham, MA 02451
MLS# 73591094Listed by: Coldwell Banker Realty - Belmont - Open Sun, 11:30am to 1pmNew
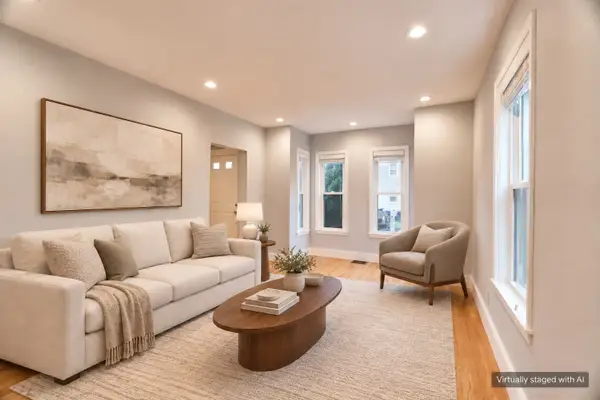 $685,000Active2 beds 2 baths1,180 sq. ft.
13 Hartwell St #1, Waltham, MA 02453
MLS# 73591125Listed by: William Raveis R.E. & Home Services - Open Sun, 11am to 1pmNew
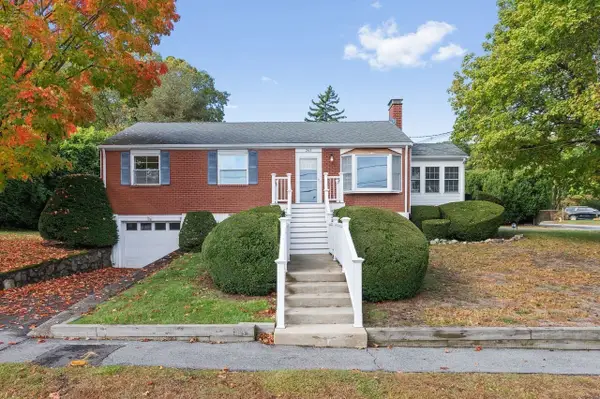 $838,858Active3 beds 1 baths1,161 sq. ft.
265 Temple Road, Waltham, MA 02452
MLS# 73591183Listed by: Coldwell Banker Realty - Newton - New
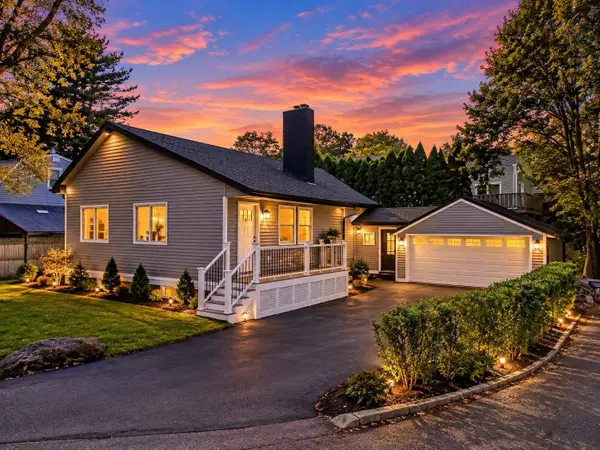 $889,000Active4 beds 2 baths2,094 sq. ft.
44 Shore Rd, Waltham, MA 02451
MLS# 73591014Listed by: Vylla Home - Open Sun, 12 to 2pmNew
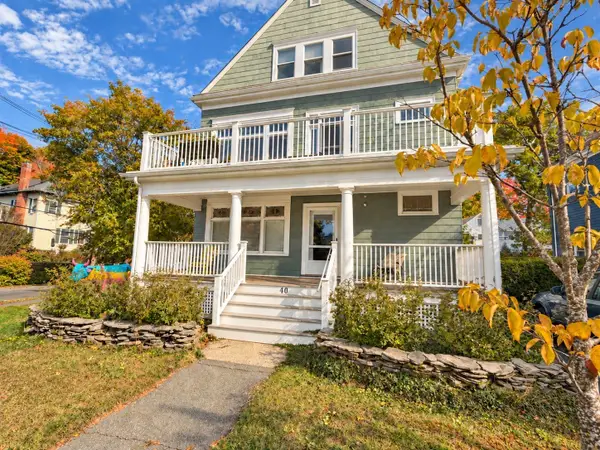 $1,695,000Active7 beds 3 baths3,762 sq. ft.
40 Harvard St, Newton, MA 02453
MLS# 73590815Listed by: Preservation Properties - Open Sun, 11am to 1pmNew
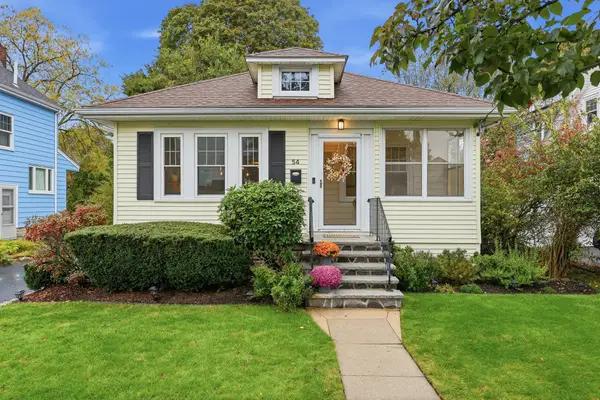 $825,000Active2 beds 2 baths1,812 sq. ft.
54 Bruce Road, Waltham, MA 02453
MLS# 73590643Listed by: Barrett Sotheby's International Realty


Protect your home and budget from life's surprises with an Assurant Home Warranty, backed by a partner that supports you through every step of homeownership. Explore Plans.
© 2023 - 2026 ERA Franchise Systems LLC. All rights reserved. ERA Franchise Systems LLC fully supports the principles of the Fair Housing Act and the Equal Opportunity Act. ERA, ERA Real Estate powered, and their respective logos are registered service marks of ERA Franchise Systems LLC. Each office is independently owned and operated.