
44 Shore Rd, Waltham, MA 02451
Local realty services provided by:ERA Hart Sargis-Breen Real Estate
44 Shore Rd,Waltham, MA 02451
$889,000
- 4 Beds
- 2 Baths
- 2,094 sq. ft.
- Single family
- Active
Listed by: luis capriles
Office: vylla home
MLS#:73591014
Source:MLSPIN
Price summary
- Price:$889,000
- Price per sq. ft.:$424.55
About this home
Welcome to 44 Shore Road, Waltham! Beautifully remodeled, this 4-bedroom, 2-bathroom single-family home combines modern updates, everyday comfort, and a desirable location near Hardy Pond. Renovated with city permits, the property features a brand-new kitchen, beautifully updated bathrooms, hardwood floors, central air conditioning, and updated electrical and plumbing systems. Additional improvements include a new driveway and an irrigation sprinkler system to keep the lawn and flower beds looking their best. Enjoy the appeal of having the lake almost directly across from the home, along with convenient access to nearby parks, outdoor recreation, shopping, grocery stores, restaurants, and other neighborhood amenities. Offering extensive improvements and a fresh, move-in-ready feel, this home is a wonderful opportunity to enjoy modern living in an established Waltham neighborhood. Discover all that 44 Shore Road has to offer!
Contact an agent
Home facts
- Year built:1965
- Listing ID #:73591014
- Updated:October 17, 2026 at 11:19 AM
Rooms and interior
- Bedrooms:4
- Total bathrooms:2
- Full bathrooms:2
- Rooms Total:6
- Dining Description:Hardwood
- Kitchen Description:Flooring - Hardwood, Range
- Basement Description:Full
- Living area:2,094 sq. ft.
Heating and cooling
- Cooling:1 Cooling Zone, Central Air
- Heating:Central
- Central air:Yes
Structure and exterior
- Roof:Shingle
- Year built:1965
- Building area:2,094 sq. ft.
- Lot area:0.13 Acres
- Lot Features:Corner Lot
- Architectural Style:Bungalow
- Exterior Features:Patio, Porch
Utilities
- Water:Public
- Sewer:Public Sewer
Finances and disclosures
- Price:$889,000
- Price per sq. ft.:$424.55
- Tax amount:$6,794 (2026)
Features and amenities
- Appliances:Range
- Amenities:Gas Water Heater
Parking
- Total parking spaces:5
- Parking description:Attached, Off Street
- Garage:Yes
- Garage spaces:1
New listings near 44 Shore Rd
- Coming Soon
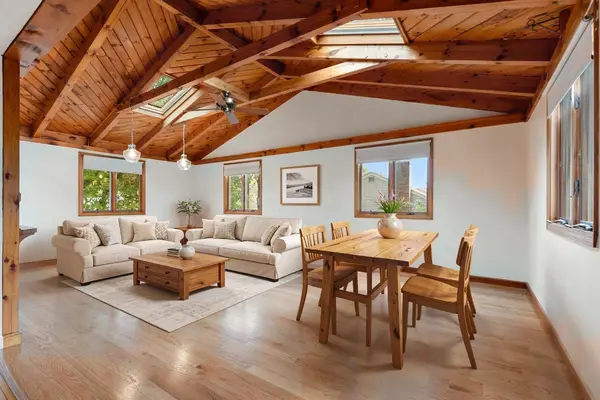 $775,000Coming Soon4 beds 1 baths1,718 sq. ft.
80 Temple Road, Waltham, MA 02452
MLS# 73586365Listed by: RE/MAX Encore - New
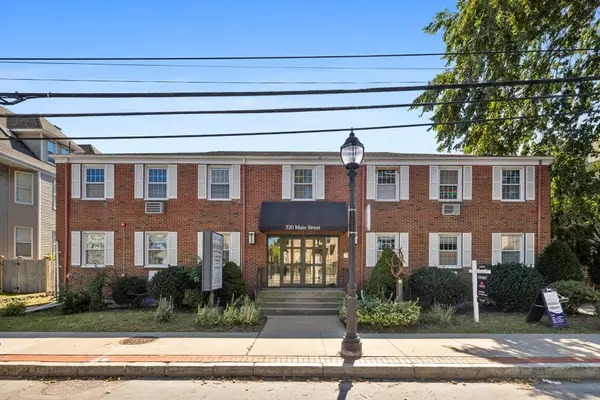 $7,795,000Active25 beds 36 baths18,795 sq. ft.
520 Main St, Waltham, MA 02452
MLS# 73591761Listed by: Valender Properties - Open Sat, 12 to 1:30pmNew
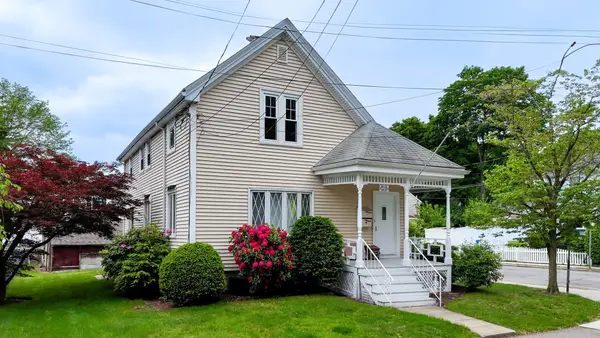 $849,900Active4 beds 2 baths2,044 sq. ft.
142 Dale St, Waltham, MA 02451
MLS# 73591449Listed by: Village Realty Group - New
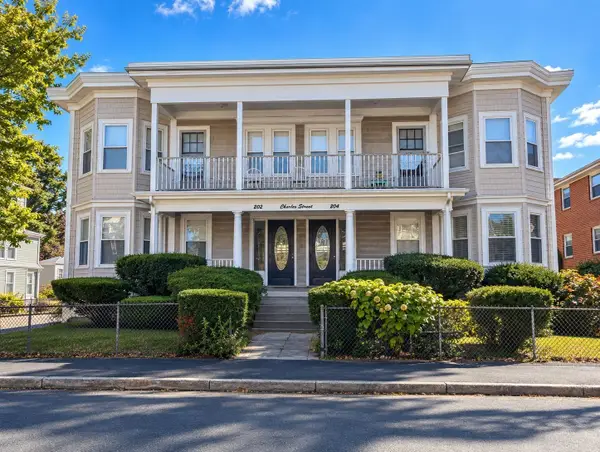 $1,950,000Active10 beds 4 baths5,632 sq. ft.
202-204 Charles Street, Waltham, MA 02453
MLS# 73591277Listed by: Advantage Property Team LLC - Open Sun, 11:30am to 1pmNew
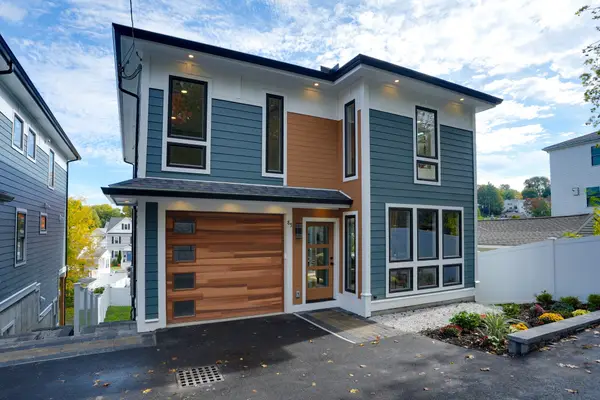 $1,495,000Active4 beds 4 baths3,100 sq. ft.
85 Hillcrest Street, Waltham, MA 02451
MLS# 73591094Listed by: Coldwell Banker Realty - Belmont - Open Sun, 11:30am to 1pmNew
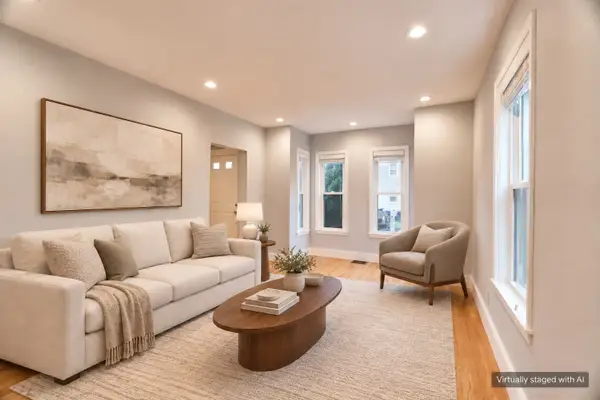 $685,000Active2 beds 2 baths1,180 sq. ft.
13 Hartwell St #1, Waltham, MA 02453
MLS# 73591125Listed by: William Raveis R.E. & Home Services - Open Sun, 11am to 1pmNew
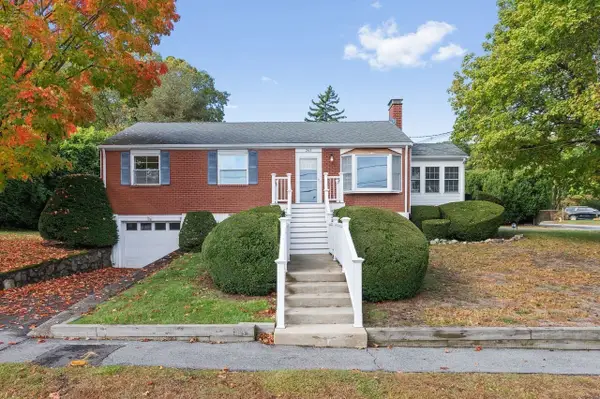 $838,858Active3 beds 1 baths1,161 sq. ft.
265 Temple Road, Waltham, MA 02452
MLS# 73591183Listed by: Coldwell Banker Realty - Newton - Open Sun, 12 to 2pmNew
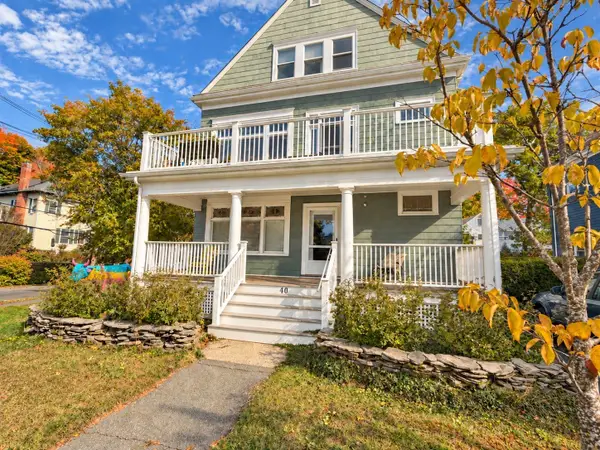 $1,695,000Active7 beds 3 baths3,762 sq. ft.
40 Harvard St, Newton, MA 02453
MLS# 73590815Listed by: Preservation Properties - Open Sun, 11am to 1pmNew
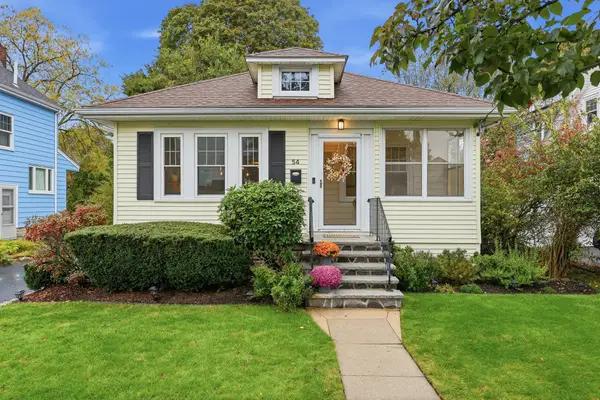 $825,000Active2 beds 2 baths1,812 sq. ft.
54 Bruce Road, Waltham, MA 02453
MLS# 73590643Listed by: Barrett Sotheby's International Realty


Protect your home and budget from life's surprises with an Assurant Home Warranty, backed by a partner that supports you through every step of homeownership. Explore Plans.
© 2023 - 2026 ERA Franchise Systems LLC. All rights reserved. ERA Franchise Systems LLC fully supports the principles of the Fair Housing Act and the Equal Opportunity Act. ERA, ERA Real Estate powered, and their respective logos are registered service marks of ERA Franchise Systems LLC. Each office is independently owned and operated.