
40 Harvard St, Waltham, MA 02453
Local realty services provided by:ERA Hart Sargis-Breen Real Estate
40 Harvard St,Newton, MA 02453
$1,695,000
- 7 Beds
- 3 Baths
- 3,762 sq. ft.
- Multi-family
- Active
Upcoming open houses
- Sun, Oct 1812:00 pm - 02:00 pm
Listed by: ed lyon, ed lyon ecobroker group
Office: preservation properties
MLS#:73590815
Source:MLSPIN
Price summary
- Price:$1,695,000
- Price per sq. ft.:$450.56
About this home
Classic charm, thoughtful updates, and a convenient Newtonville location! Just steps from all the restaurants & shops of vibrant Newtonville Square and the commuter rail, this inviting 2+ family home with a legal accessory unit offers flexible living options and easy access to Boston by car or public transportation. Beautiful stained-glass windows in both the first- and second-floor units highlight the home’s architectural character, while sun-filled interiors and hardwood floors create a warm, welcoming atmosphere. Spacious front porches offer the perfect setting for morning coffee or gathering with friends. Energy-conscious improvements include insulation through Mass Save and fully paid-off BlueSel Home Solar panels installed in 2022. The current owner reports no electric bills for past 5 years. Updated 200-amp electrical service adds further value. Outside, a backyard patio and garden area provide space to relax, entertain, and grow vegetables and flowers. Six off-street parking spaces, plus a two-car garage, offer exceptional convenience. With strong income potential and versatile living arrangements, this distinctive property is an appealing opportunity for investors, owner-occupants, and extended households alike. First open houses: Saturday, 12–1:30 p.m., and Sunday, 12–2 p.m....
Contact an agent
Home facts
- Year built:1900
- Listing ID #:73590815
- Updated:October 17, 2026 at 11:19 AM
Rooms and interior
- Bedrooms:7
- Total bathrooms:3
- Full bathrooms:3
- Rooms Total:15
- Flooring:Hardwood, Laminate, Tile
- Dining Description:Dining Room
- Bathrooms Description:Bathroom With Tub & Shower
- Kitchen Description:Dishwasher, Disposal, Kitchen, Microwave, Range, Range Hood, Refrigerator
- Basement Description:Bulkhead, Concrete, Full, Interior Entry, Unfinished
- Living area:3,762 sq. ft.
Heating and cooling
- Heating:Hot Water, Natural Gas, Unit Control
Structure and exterior
- Roof:Shingle
- Year built:1900
- Building area:3,762 sq. ft.
- Lot area:0.19 Acres
- Lot Features:Corner Lot, Level
- Construction Materials:Frame
- Exterior Features:Balcony, Fruit Trees, Garden, Porch, Rain Gutters
- Foundation Description:Concrete Perimeter
Schools
- High school:North
- Middle school:Bigelow
- Elementary school:Cabot
Utilities
- Water:Public
- Sewer:Public Sewer
Finances and disclosures
- Price:$1,695,000
- Price per sq. ft.:$450.56
- Tax amount:$14,650 (2026)
Features and amenities
- Appliances:Dishwasher, Disposal, Microwave, Range, Range Hood, Refrigerator
- Laundry features:Electric Dryer Hookup, Washer Hookup
- Amenities:Ceiling Fan(s)
Parking
- Total parking spaces:8
- Parking description:Off Street, Paved
- Garage:Yes
- Garage spaces:2
New listings near 40 Harvard St
- Coming Soon
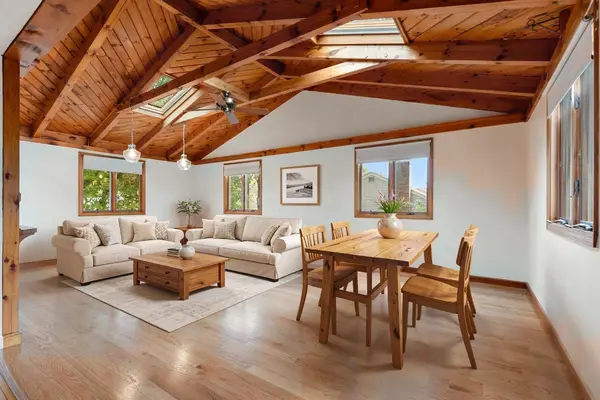 $775,000Coming Soon4 beds 1 baths1,718 sq. ft.
80 Temple Road, Waltham, MA 02452
MLS# 73586365Listed by: RE/MAX Encore - New
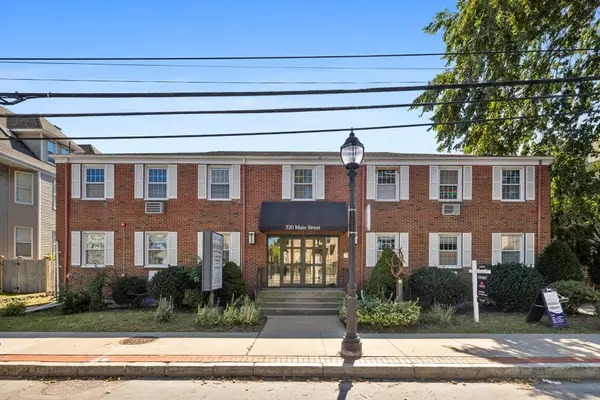 $7,795,000Active25 beds 36 baths18,795 sq. ft.
520 Main St, Waltham, MA 02452
MLS# 73591761Listed by: Valender Properties - Open Sat, 12 to 1:30pmNew
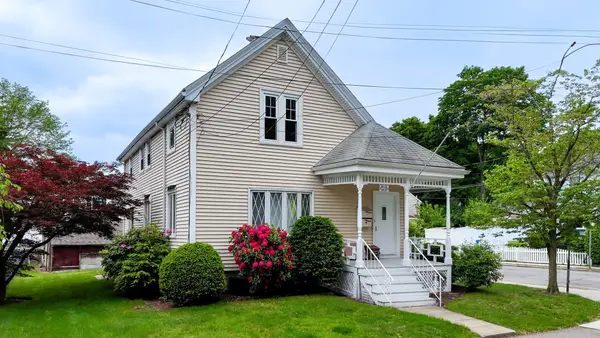 $849,900Active4 beds 2 baths2,044 sq. ft.
142 Dale St, Waltham, MA 02451
MLS# 73591449Listed by: Village Realty Group - New
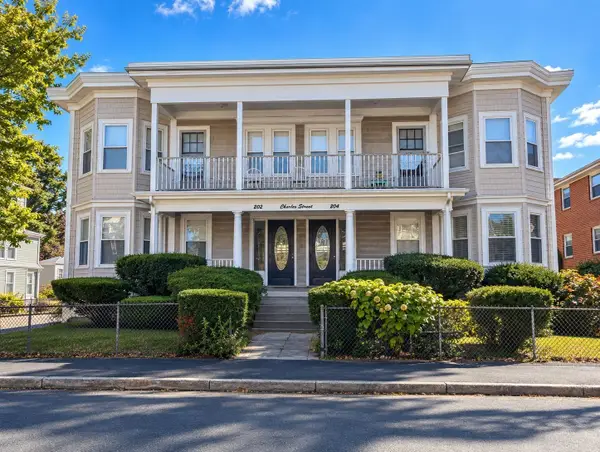 $1,950,000Active10 beds 4 baths5,632 sq. ft.
202-204 Charles Street, Waltham, MA 02453
MLS# 73591277Listed by: Advantage Property Team LLC - Open Sun, 11:30am to 1pmNew
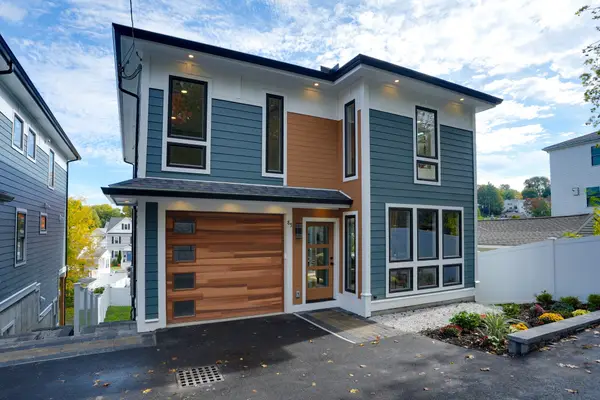 $1,495,000Active4 beds 4 baths3,100 sq. ft.
85 Hillcrest Street, Waltham, MA 02451
MLS# 73591094Listed by: Coldwell Banker Realty - Belmont - Open Sun, 11:30am to 1pmNew
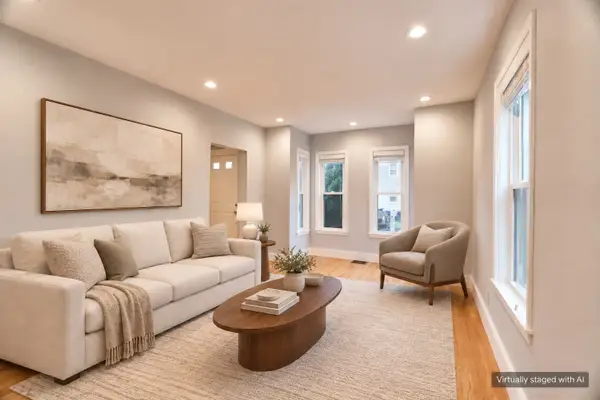 $685,000Active2 beds 2 baths1,180 sq. ft.
13 Hartwell St #1, Waltham, MA 02453
MLS# 73591125Listed by: William Raveis R.E. & Home Services - Open Sun, 11am to 1pmNew
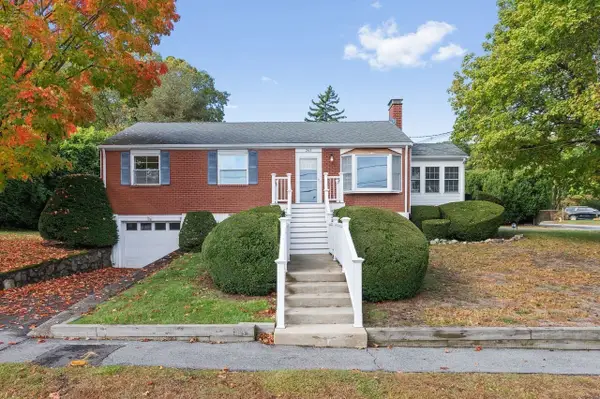 $838,858Active3 beds 1 baths1,161 sq. ft.
265 Temple Road, Waltham, MA 02452
MLS# 73591183Listed by: Coldwell Banker Realty - Newton - New
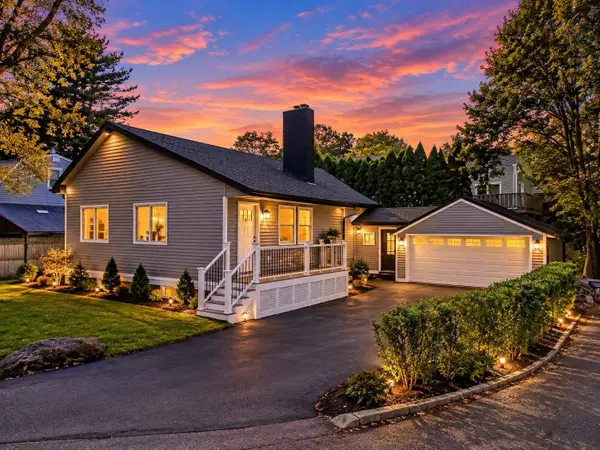 $889,000Active4 beds 2 baths2,094 sq. ft.
44 Shore Rd, Waltham, MA 02451
MLS# 73591014Listed by: Vylla Home - Open Sun, 11am to 1pmNew
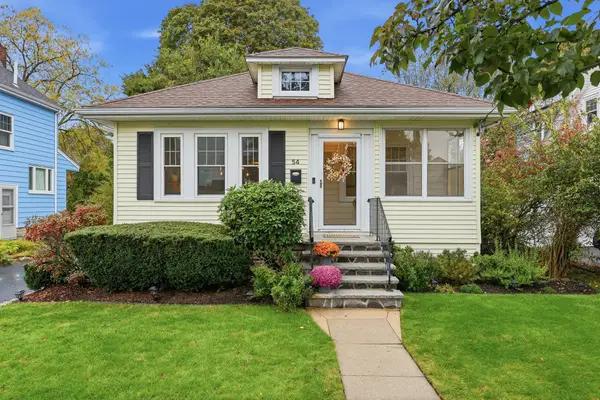 $825,000Active2 beds 2 baths1,812 sq. ft.
54 Bruce Road, Waltham, MA 02453
MLS# 73590643Listed by: Barrett Sotheby's International Realty


Protect your home and budget from life's surprises with an Assurant Home Warranty, backed by a partner that supports you through every step of homeownership. Explore Plans.
© 2023 - 2026 ERA Franchise Systems LLC. All rights reserved. ERA Franchise Systems LLC fully supports the principles of the Fair Housing Act and the Equal Opportunity Act. ERA, ERA Real Estate powered, and their respective logos are registered service marks of ERA Franchise Systems LLC. Each office is independently owned and operated.