
318 Essex St, Whitman, MA 02382
Local realty services provided by:ERA Key Realty Services
318 Essex St,Whitman, MA 02382
$524,900
- 3 Beds
- 2 Baths
- 1,586 sq. ft.
- Single family
- Active
Upcoming open houses
- Sun, Oct 1111:00 am - 01:00 pm
Listed by: teri b. ayre
Office: berry real estate
MLS#:73587909
Source:MLSPIN
Price summary
- Price:$524,900
- Price per sq. ft.:$330.96
About this home
Open house 11:00-1-00 Sunday October 11. NO Showings until first open house. Discover this very well maintained front to back split built in 1991. Enclosed sunroom was added in 2021 with an outdoor patio off the back. Kitchen has ample wood cabinets with Whirlpool 5 burner gas stove, refrigerator with ice maker and stainless appliances. Enjoy the Regency gas fireplace (2016) in the cozy living room with tons of natural light from the skylight and plentiful windows. Just a few steps up to three thoughtfully designed bedrooms, providing comfortable and private spaces for everyone along with a full bathroom. The lower level has a large family room with half bath and laundry. Enjoy the generous size lot with manicured lawn, beautiful perennial gardens and mature plantings. Fenced backyard provides privacy and has storage shed in the back. Close to Town Park and Whitman commuter "T" station. Newer hot water heater, heating system and A/C (all less than 5 years) and roof 2011. With its desirable location and practical layout, this property offers an opportunity to create your ideal living environment....
Contact an agent
Home facts
- Year built:1991
- Listing ID #:73587909
- Updated:October 08, 2026 at 01:02 AM
Rooms and interior
- Bedrooms:3
- Total bathrooms:2
- Full bathrooms:1
- Half bathrooms:1
- Rooms Total:7
- Flooring:Carpet, Laminate, Wood
- Kitchen Description:Ceiling Fan(s), Flooring - Laminate, Stainless Steel Appliances
- Basement Description:Full, Interior Entry, Partially Finished
- Living area:1,586 sq. ft.
Heating and cooling
- Cooling:Central Air
- Heating:Forced Air, Natural Gas
- Central air:Yes
Structure and exterior
- Roof:Shingle
- Year built:1991
- Building area:1,586 sq. ft.
- Lot area:0.42 Acres
- Lot Features:Level
- Exterior Features:Garden, Patio, Rain Gutters, Storage
- Foundation Description:Concrete Perimeter
Schools
- High school:Whitman-Hanson
- Middle school:Whtiman Middle
- Elementary school:Duval
Utilities
- Water:Public
- Sewer:Public Sewer
Finances and disclosures
- Price:$524,900
- Price per sq. ft.:$330.96
- Tax amount:$5,664 (2025)
Features and amenities
- Laundry features:Gas Dryer Hookup, In Basement, Washer Hookup
- Amenities:Ceiling Fan(s)
Parking
- Total parking spaces:4
- Parking description:Off Street, Paved, Paved Drive
New listings near 318 Essex St
- Open Sun, 11am to 1pmNew
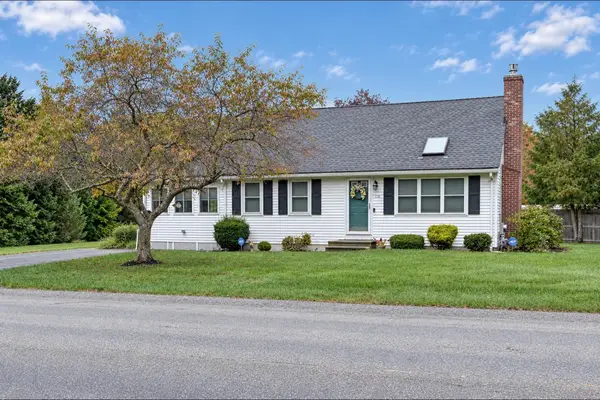 $524,900Active3 beds 2 baths1,586 sq. ft.
318 Essex St, Whitman, MA 02382
MLS# 73587909Listed by: Berry Real Estate - New
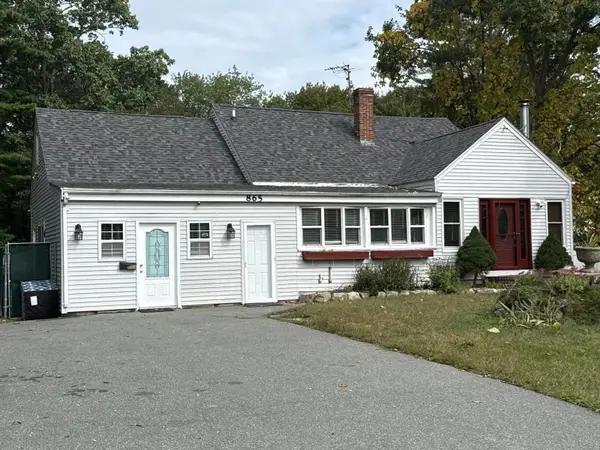 $699,900Active5 beds 3 baths2,991 sq. ft.
865 Temple St, Whitman, MA 02382
MLS# 73587346Listed by: Martins & Associates R.E. Inc. - New
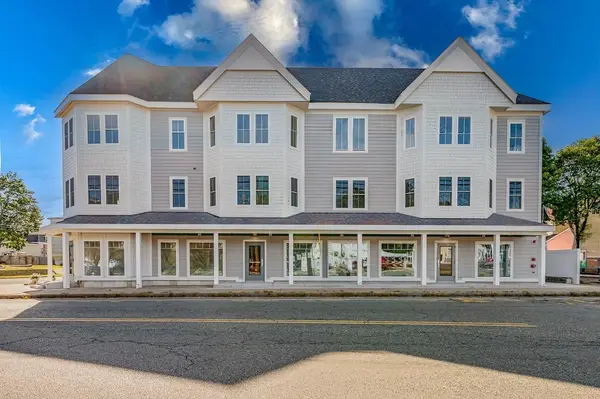 $409,000Active1 beds 1 baths918 sq. ft.
199 South Avenue #4, Whitman, MA 02382
MLS# 73587319Listed by: Keller Williams Realty - New
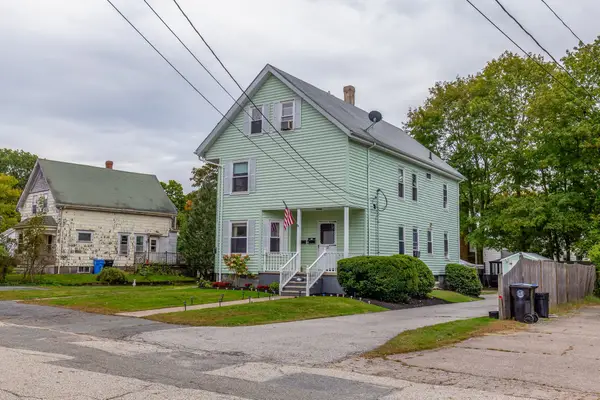 $750,000Active4 beds 3 baths3,441 sq. ft.
32 Carleton St, Whitman, MA 02382
MLS# 73586867Listed by: Ryan Realty Group LLC - New
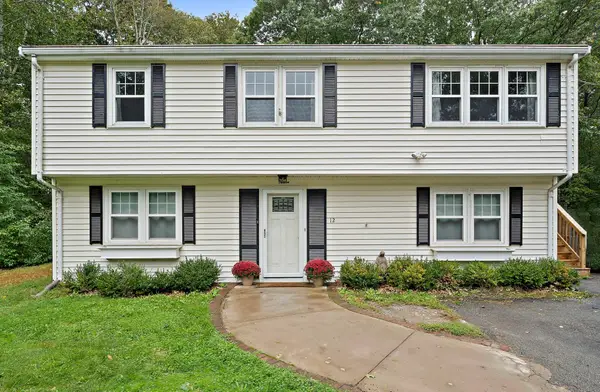 $575,000Active3 beds 2 baths1,824 sq. ft.
12 Harton Ross Drive, Whitman, MA 02382
MLS# 73585535Listed by: William Raveis R.E. & Home Services - New
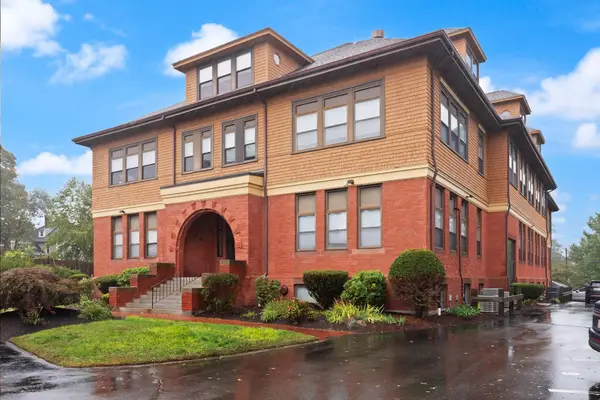 $374,000Active1 beds 1 baths784 sq. ft.
110 South Ave #2, Whitman, MA 02382
MLS# 73584556Listed by: Keller Williams Realty - New
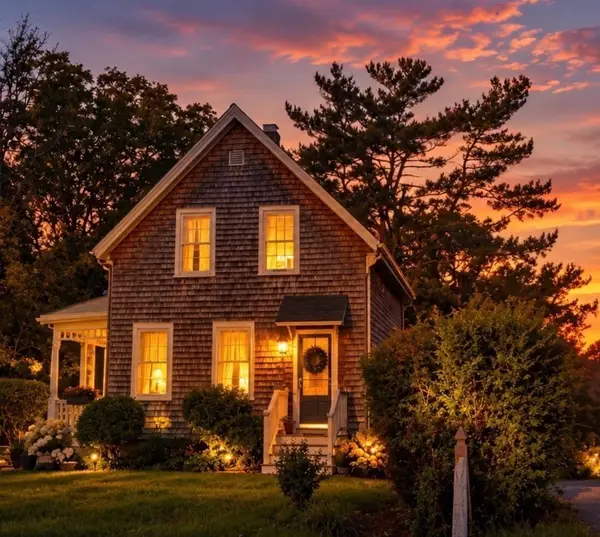 $539,000Active2 beds 2 baths1,203 sq. ft.
535 Harvard Street, Whitman, MA 02382
MLS# 73584521Listed by: Rosen Realty Inc. - New
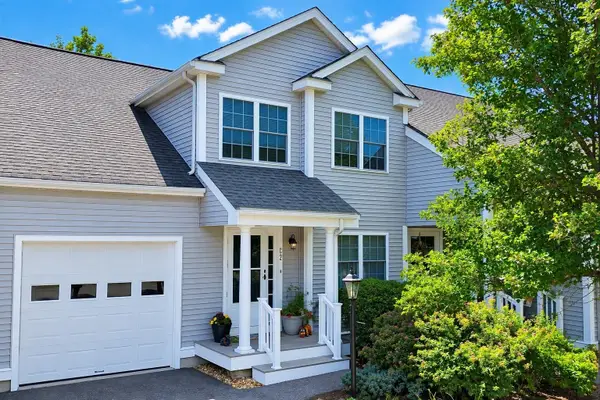 $525,000Active2 beds 2 baths2,090 sq. ft.
877 Auburnville Way #C2, Whitman, MA 02382
MLS# 73584266Listed by: Coldwell Banker Realty - Norwell - Hanover Regional Office - Open Thu, 4 to 6pmNew
 $625,000Active6 beds 2 baths3,108 sq. ft.
19 Whidden Ave, Whitman, MA 02382
MLS# 73583951Listed by: Conway - Hanover  $629,000Active5 beds 2 baths2,561 sq. ft.
107 Fullerton Ave, Whitman, MA 02382
MLS# 73582639Listed by: Brook Realty


Protect your home and budget from life's surprises with an Assurant Home Warranty, backed by a partner that supports you through every step of homeownership. Explore Plans.
© 2023 - 2026 ERA Franchise Systems LLC. All rights reserved. ERA Franchise Systems LLC fully supports the principles of the Fair Housing Act and the Equal Opportunity Act. ERA, ERA Real Estate powered, and their respective logos are registered service marks of ERA Franchise Systems LLC. Each office is independently owned and operated.