
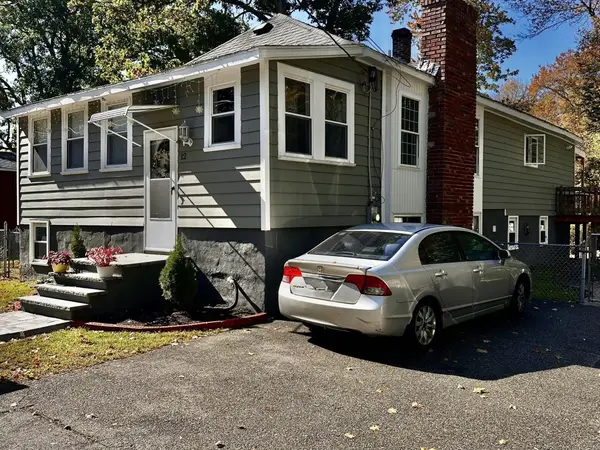
9 Burnham Street, Wilmington, MA 01887
Local realty services provided by:Cohn & Company ERA Powered
9 Burnham Street,Wilmington, MA 01887
$699,900
- 3 Beds
- 2 Baths
- 1,935 sq. ft.
- Single family
- Active
Listed by: christine saba
Office: william raveis r.e. & home services
MLS#:73596769
Source:MLSPIN
Price summary
- Price:$699,900
- Price per sq. ft.:$361.71
About this home
Quintessential bungalow offering over 1900 sf and thoughtful design updates throughout. Inviting entryway into an open concept floorplan that exceeds your expectations. Bright natural light filled kitchen, dining, and living rooms, all flow seamlessly to make efficient modern space. Warm toned cabinetry, vinyl plank flooring and windows galore add versatility and functionality to this gem. Living room is generous sized with convenient deck access and cozy wood stove for the chilly season ahead. Ideal main level living option with bedroom, stunning updated bath with walk in tiled shower and laundry included. Two additional bedrooms with hardwood floors, one with barn door to access walk in closet and a chic half bath. Exceptional outdoor space with level professionally manicured 1/4 acre lot. Oversized Trex decking spans most of the back side of the property and gradually steps into private wooded space. Highlights include central air and impeccably maintained systems. Charm, character, flexible living space, and country vibes with easy Boston access. COMMUTERS DREAM with only minutes to Routes 93 and 95. A rare find under $700,000 in desirable Wilmington location!...
Contact an agent
Home facts
- Year built:1945
- Listing ID #:73596769
- Updated:October 30, 2026 at 02:35 PM
Rooms and interior
- Bedrooms:3
- Total bathrooms:2
- Full bathrooms:1
- Half bathrooms:1
- Rooms Total:7
- Flooring:Flooring - Vinyl, Hardwood, Tile
- Dining Description:Open Floorplan, Remodeled, Vinyl, Window(s) - Picture
- Kitchen Description:Deck - Exterior, Dining Area, Flooring - Vinyl, Microwave, Open Floorplan, Peninsula, Range, Refrigerator, Remodeled
- Basement Description:Bulkhead, Full
- Living area:1,935 sq. ft.
Heating and cooling
- Cooling:Central Air
- Heating:Baseboard, Oil
- Central air:Yes
Structure and exterior
- Roof:Shingle
- Year built:1945
- Building area:1,935 sq. ft.
- Lot area:0.25 Acres
- Architectural Style:Cape
- Construction Materials:Frame
- Exterior Features:Deck, Deck - Composite, Professional Landscaping, Storage
- Foundation Description:Stone
Utilities
- Water:Public
- Sewer:Private Sewer
Finances and disclosures
- Price:$699,900
- Price per sq. ft.:$361.71
- Tax amount:$7,289 (2026)
Features and amenities
- Appliances:Dryer, Microwave, Range, Refrigerator, Washer
- Laundry features:Bathroom - 3/4, Dryer, Electric Dryer Hookup, First Floor, Main Level, Washer, Washer Hookup
- Amenities:Open Floorplan
Parking
- Total parking spaces:10
- Parking description:Off Street, Paved, Paved Drive, Stone/Gravel
New listings near 9 Burnham Street
- Coming Soon
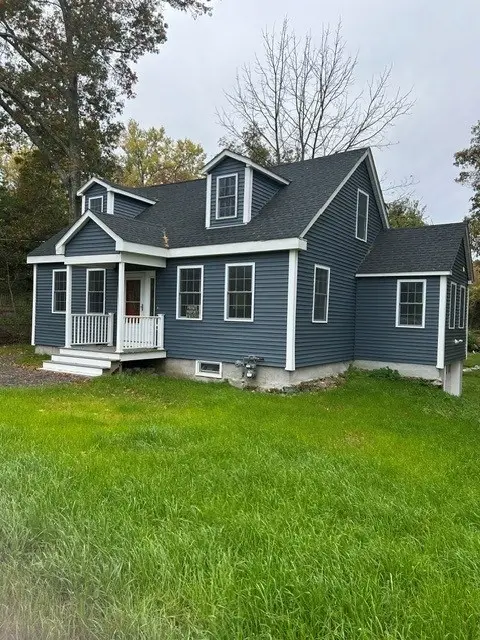 $949,900Coming Soon3 beds 3 baths1,900 sq. ft.
109 West St, Wilmington, MA 01887
MLS# 73593985Listed by: EXIT Premier Real Estate - New
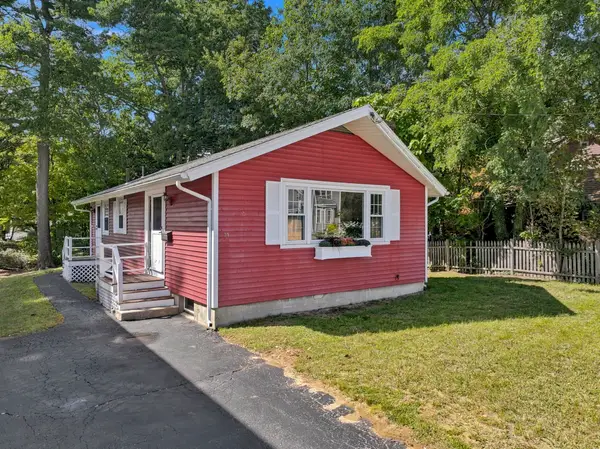 $549,900Active2 beds 1 baths800 sq. ft.
21 Beacon St, Wilmington, MA 01887
MLS# 73596601Listed by: Leading Edge Real Estate - New
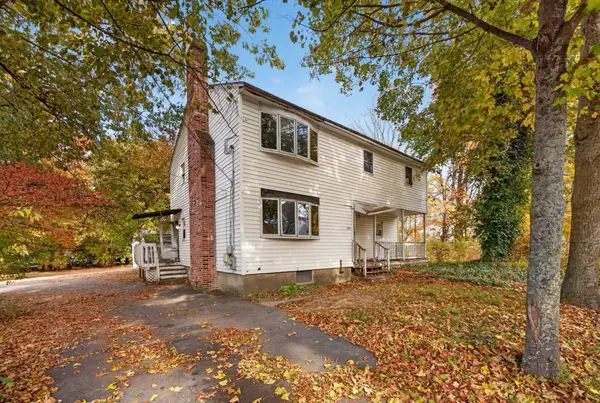 $449,900Active4 beds 2 baths2,148 sq. ft.
298 Salem Street, Wilmington, MA 01887
MLS# 73596631Listed by: Realty One Group Next Level - Open Fri, 4:30 to 6pmNew
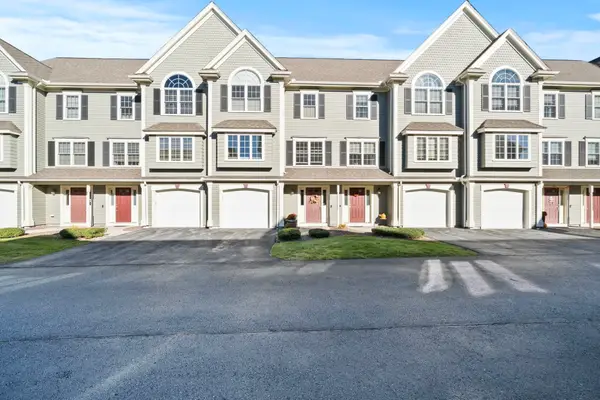 Listed by ERA$699,900Active2 beds 3 baths1,595 sq. ft.
1 Olson St #5, Wilmington, MA 01887
MLS# 73596101Listed by: ERA Key Realty Services - New
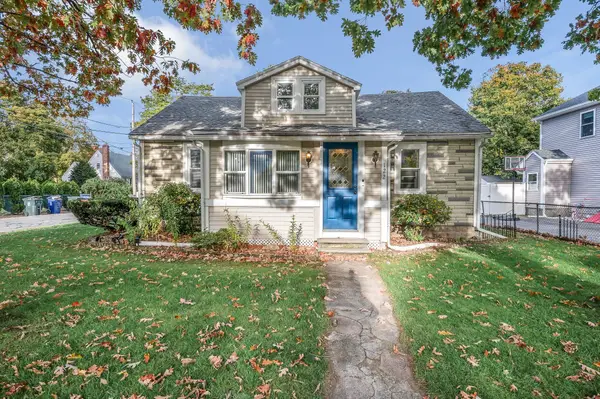 $559,900Active3 beds 1 baths1,219 sq. ft.
122 Federal Street, Wilmington, MA 01887
MLS# 73594741Listed by: Wilson Wolfe Real Estate - New
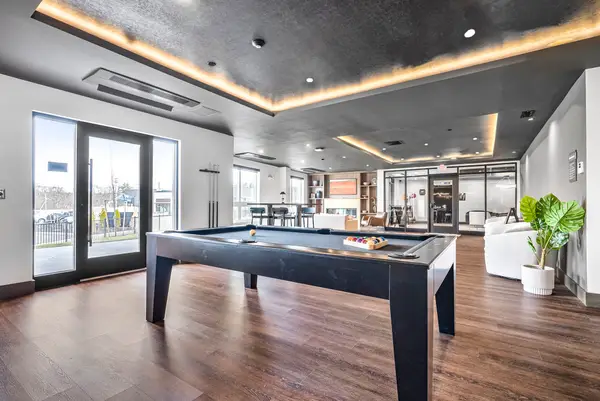 $685,000Active2 beds 2 baths1,021 sq. ft.
203 Lowell St. #318, Wilmington, MA 01887
MLS# 73594202Listed by: Right Way Realty LLC - New
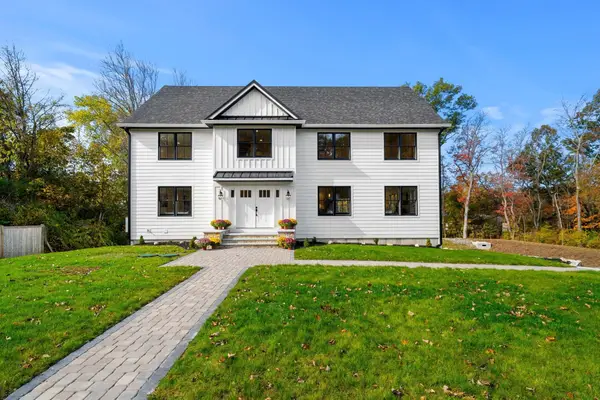 $1,799,000Active4 beds 4 baths4,509 sq. ft.
5 Lee Avenue, Wilmington, MA 01887
MLS# 73593767Listed by: Coldwell Banker Realty - New
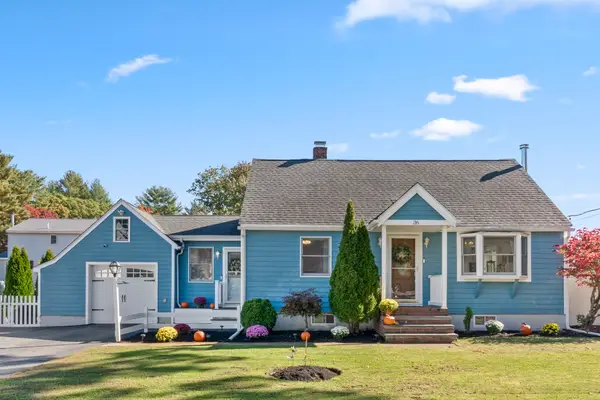 $700,000Active3 beds 2 baths1,643 sq. ft.
36 Oakdale Road, Wilmington, MA 01887
MLS# 73593592Listed by: Wilson Wolfe Real Estate - New
 $649,900Active4 beds 4 baths1,296 sq. ft.
12 Hobson Ave, Wilmington, MA 01887
MLS# 73593327Listed by: RPA Realty


Protect your home and budget from life's surprises with an Assurant Home Warranty, backed by a partner that supports you through every step of homeownership. Explore Plans.
© 2023 - 2026 ERA Franchise Systems LLC. All rights reserved. ERA Franchise Systems LLC fully supports the principles of the Fair Housing Act and the Equal Opportunity Act. ERA, ERA Real Estate powered, and their respective logos are registered service marks of ERA Franchise Systems LLC. Each office is independently owned and operated.