
1 Olson St #5, Wilmington, MA 01887
Local realty services provided by:ERA Key Realty Services
1 Olson St #5,Wilmington, MA 01887
$699,900
- 2 Beds
- 3 Baths
- 1,595 sq. ft.
- Condominium
- Active
Upcoming open houses
- Fri, Oct 3004:30 pm - 06:00 pm
- Sat, Oct 3111:00 am - 12:30 pm
- Sun, Nov 0111:00 am - 12:30 pm
Listed by:
 Team Blue(978) 375 - 2520ERA Key Realty Services
- ERA Key Realty Services
Office: era key realty services
MLS#:73596101
Source:MLSPIN
Price summary
- Price:$699,900
- Price per sq. ft.:$438.81
- Monthly HOA dues:$449
About this home
Two bedroom suites, three levels of living, and the train to Boston right across the street. Welcome to 1 Olson Street, Unit 5! Built in 2009, this Wilmington townhouse offers a comfortable layout with space to gather and room to spread out. Hardwood floors run through the main level, where the living room features a fireplace, custom built-ins, and recessed lighting. The open kitchen offers stone countertops and stainless steel appliances, flowing into a dining area with deck access for morning coffee or dinner outside. A half bath completes this level. Upstairs, the primary suite features a vaulted ceiling, double closets, and a full bath with a double vanity. The second bedroom offers its own bath with a shower and walk-in closet. Laundry is conveniently located on the same floor. The finished walkout lower level gives you flexibility for a home office, workout space, or second living area, with sliders leading outside. Two-zone gas heating with brand new furnaces installed in October 2026, central AC, and a Rinnai tankless water heater installed in 2024 offer added comfort and peace of mind. An attached deeded garage and driveway provide parking for two vehicles. Enjoy the benefits of a smaller, 23-unit condominium community with master insurance, reserve contributions, landscaping, and snow removal included in the association budget. Rotary Park is nearby, and Wilmington Station is right across the street, offering Lowell Line service to Boston's North Station. Shopping, dining, and major highways are all conveniently located, making everyday living that much easier! Join us at one of our upcoming open houses: Friday, October 30th from 4:30 to 6:00 PM, Saturday, October 31st from 11:00 AM to 12:30 PM, or Sunday, November 1st from 11:00 AM to 12:30 PM!...
Contact an agent
Home facts
- Year built:2009
- Listing ID #:73596101
- Updated:October 29, 2026 at 01:28 PM
Rooms and interior
- Bedrooms:2
- Total bathrooms:3
- Full bathrooms:2
- Half bathrooms:1
- Rooms Total:5
- Flooring:Wood
- Dining Description:Deck - Exterior, Exterior Access, Hardwood
- Kitchen Description:Balcony / Deck, Countertops - Stone/Granite/Solid, Dishwasher, Exterior Access, Flooring - Hardwood, Microwave, Open Floorplan, Range, Recessed Lighting, Refrigerator, Stainless Steel Appliances
- Living area:1,595 sq. ft.
Heating and cooling
- Cooling:2 Cooling Zones, Central Air
- Heating:Forced Air, Natural Gas
- Central air:Yes
Structure and exterior
- Year built:2009
- Building area:1,595 sq. ft.
Utilities
- Water:Public
- Sewer:Public Sewer
Finances and disclosures
- Price:$699,900
- Price per sq. ft.:$438.81
- Tax amount:$7,644 (2026)
Features and amenities
- Appliances:Dishwasher, Dryer, Microwave, Range, Refrigerator, Washer
- Laundry features:Dryer, Electric Dryer Hookup, In Unit, Laundry Closet, Second Floor, Washer, Washer Hookup
Parking
- Total parking spaces:2
- Parking description:Deeded, Paved, Under
- Garage:Yes
- Garage spaces:1
New listings near 1 Olson St #5
- Coming Soon
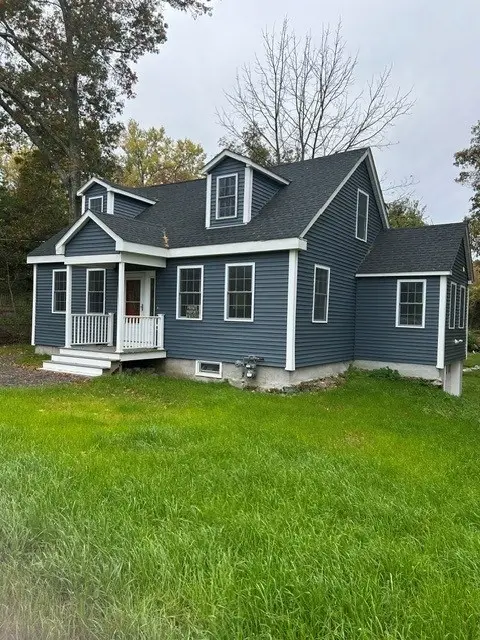 $949,900Coming Soon3 beds 3 baths1,900 sq. ft.
109 West St, Wilmington, MA 01887
MLS# 73593985Listed by: EXIT Premier Real Estate - Open Fri, 4:30 to 6pmNew
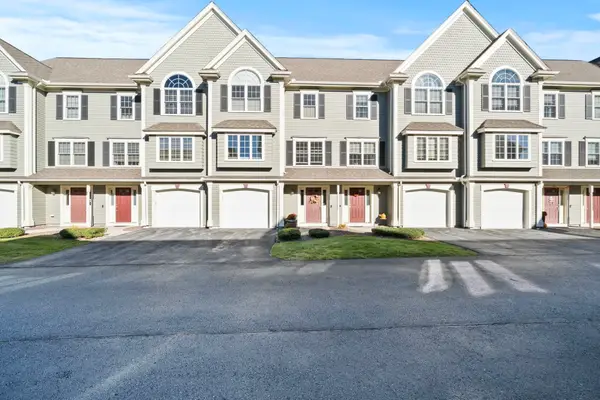 Listed by ERA$699,900Active2 beds 3 baths1,595 sq. ft.
1 Olson St #5, Wilmington, MA 01887
MLS# 73596101Listed by: ERA Key Realty Services - New
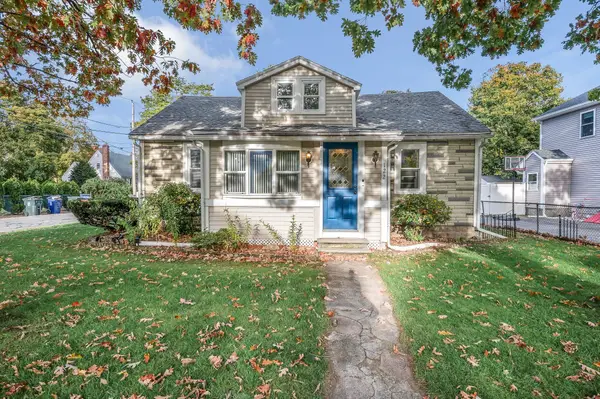 $559,900Active3 beds 1 baths1,219 sq. ft.
122 Federal Street, Wilmington, MA 01887
MLS# 73594741Listed by: Wilson Wolfe Real Estate - New
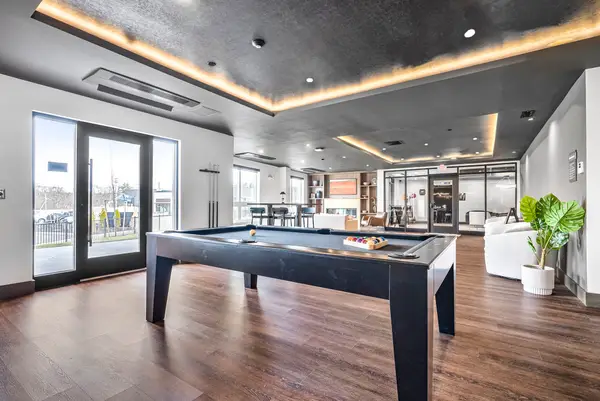 $685,000Active2 beds 2 baths1,021 sq. ft.
203 Lowell St. #318, Wilmington, MA 01887
MLS# 73594202Listed by: Right Way Realty LLC - New
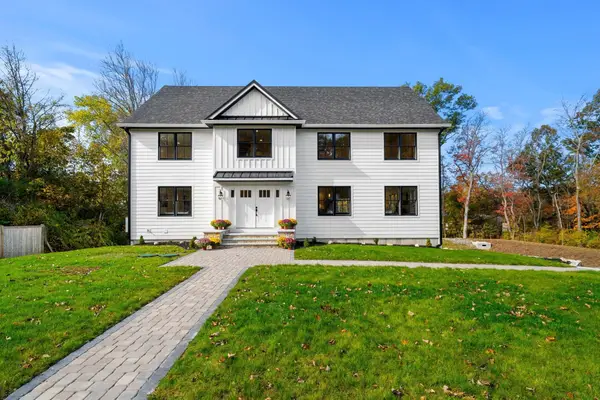 $1,799,000Active4 beds 4 baths4,509 sq. ft.
5 Lee Avenue, Wilmington, MA 01887
MLS# 73593767Listed by: Coldwell Banker Realty - New
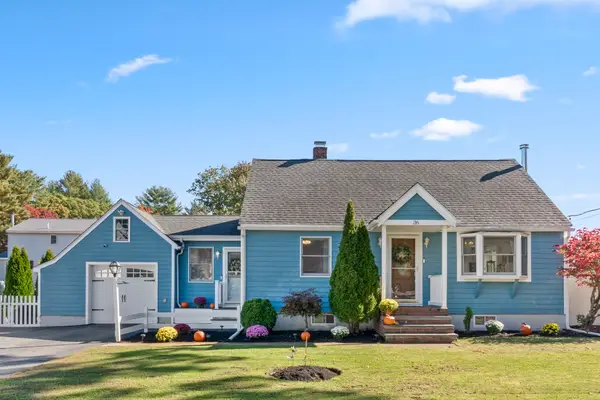 $700,000Active3 beds 2 baths1,643 sq. ft.
36 Oakdale Road, Wilmington, MA 01887
MLS# 73593592Listed by: Wilson Wolfe Real Estate - New
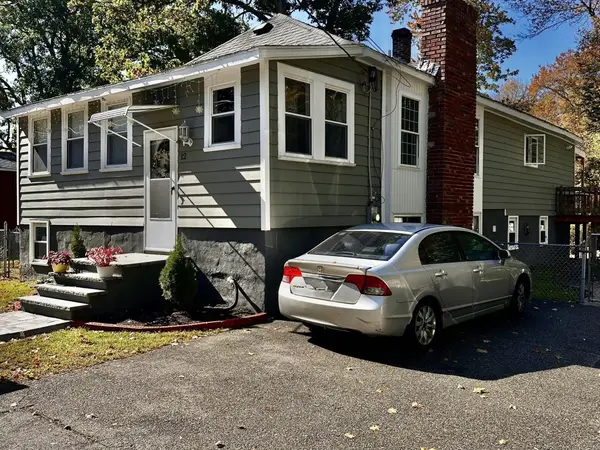 $649,900Active4 beds 4 baths1,296 sq. ft.
12 Hobson Ave, Wilmington, MA 01887
MLS# 73593327Listed by: RPA Realty - New
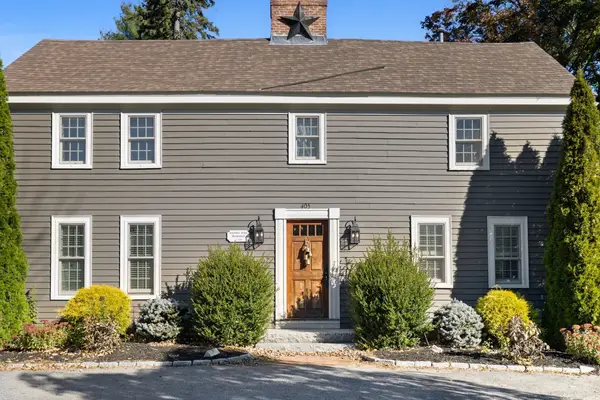 $774,900Active3 beds 3 baths2,126 sq. ft.
405 Andover St, Wilmington, MA 01887
MLS# 73593378Listed by: Serhant - New
 $949,500Active3 beds 4 baths2,616 sq. ft.
635 Main Street #TH10, Wilmington, MA 01887
MLS# 73593066Listed by: Right Way Realty LLC 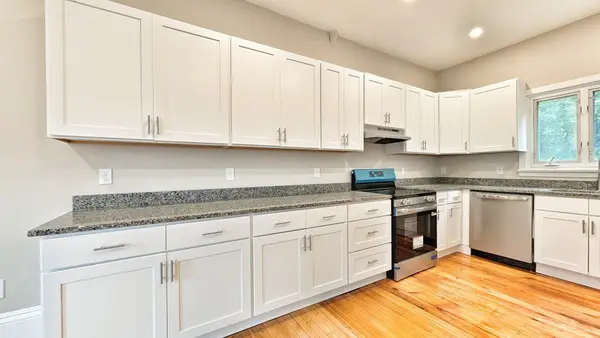 $799,900Active2 beds 2 baths1,538 sq. ft.
603 Woburn St #1, Wilmington, MA 01887
MLS# 73591989Listed by: eXp Realty LLC


Protect your home and budget from life's surprises with an Assurant Home Warranty, backed by a partner that supports you through every step of homeownership. Explore Plans.
© 2023 - 2026 ERA Franchise Systems LLC. All rights reserved. ERA Franchise Systems LLC fully supports the principles of the Fair Housing Act and the Equal Opportunity Act. ERA, ERA Real Estate powered, and their respective logos are registered service marks of ERA Franchise Systems LLC. Each office is independently owned and operated.