
133 Whipple St, Worcester, MA 01610
Local realty services provided by:ERA Millennium Real Estate
133 Whipple St,Worcester, MA 01610
$425,000
- 3 Beds
- 2 Baths
- 1,615 sq. ft.
- Single family
- Active
Listed by: david stead
Office: re/max partners
MLS#:73584248
Source:MLSPIN
Price summary
- Price:$425,000
- Price per sq. ft.:$263.16
About this home
A terrific College Hill location. An unusually large lot. A kitchen that’s already done—and done beautifully. Completely remodeled with quartz counters, stainless steel appliances, luxury vinyl plank flooring, a tiled backsplash and undercabinet lighting, it’s a place you’ll enjoy every day. Separate living and dining rooms set the stage for conversation and dinner with friends, while the standout family room addition is where everyone will want to gather around the gas fireplace. Outside, a huge composite deck is ready for long summer evenings. Three bedrooms, a detached one-car garage and an oversized shed round out the home. Vinyl siding, replacement windows and 200-amp electrical service add practical appeal, with easy access to everything Worcester has to offer. The lower level retains a full bathroom and offers potential for an in-law arrangement. Previously finished space was taken down to the studs.
Contact an agent
Home facts
- Year built:1920
- Listing ID #:73584248
- Updated:October 01, 2026 at 01:11 PM
Rooms and interior
- Bedrooms:3
- Total bathrooms:2
- Full bathrooms:2
- Rooms Total:7
- Flooring:Flooring - Hardwood, Hardwood, Tile
- Dining Description:Hardwood
- Kitchen Description:Cabinets - Upgraded, Countertops - Stone/Granite/Solid, Dishwasher, Microwave, Peninsula, Plumbed For Ice Maker, Range, Refrigerator, Stainless Steel Appliances
- Basement Description:Concrete, Full, Unfinished
- Living area:1,615 sq. ft.
Heating and cooling
- Cooling:Window Unit(s)
- Heating:Baseboard, Oil
Structure and exterior
- Roof:Shingle
- Year built:1920
- Building area:1,615 sq. ft.
- Lot area:0.34 Acres
- Architectural Style:Bungalow
- Construction Materials:Frame
- Exterior Features:Deck, Deck - Composite, Porch - Enclosed, Rain Gutters, Storage
- Foundation Description:Concrete Perimeter, Stone
Utilities
- Water:Public
- Sewer:Public Sewer
Finances and disclosures
- Price:$425,000
- Price per sq. ft.:$263.16
- Tax amount:$5,130 (2026)
Features and amenities
- Appliances:Dishwasher, Microwave, Range, Refrigerator
- Laundry features:Electric Dryer Hookup, Washer Hookup
- Amenities:Ceiling Fan(s), Internet Available - Broadband
Parking
- Total parking spaces:6
- Parking description:Detached, Off Street, Paved, Paved Drive
- Garage:Yes
- Garage spaces:1
New listings near 133 Whipple St
- Coming Soon
 Listed by ERA$349,900Coming Soon4 beds 3 baths1,952 sq. ft.
27 Pomona Road #27, Worcester, MA 01602
MLS# 73584188Listed by: ERA Key Realty Services - Worcester - Coming Soon
 Listed by ERA$299,900Coming Soon1 beds 1 baths814 sq. ft.
4 Pomona Rd, Worcester, MA 01602
MLS# 73582117Listed by: ERA Key Realty Services - Worcester - New
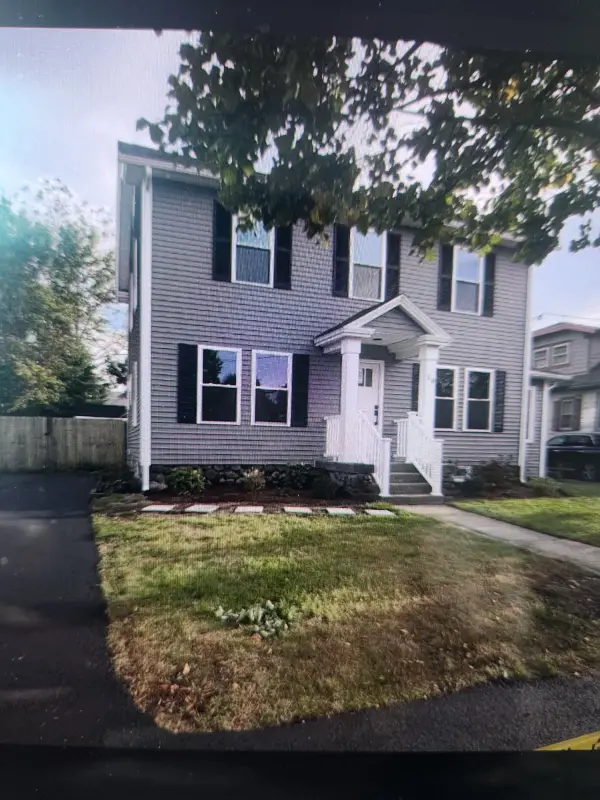 $499,900Active3 beds 2 baths1,876 sq. ft.
10 Arbutus Rd, Worcester, MA 01606
MLS# 73585163Listed by: JDS Realty Group - Open Sat, 12 to 1pmNew
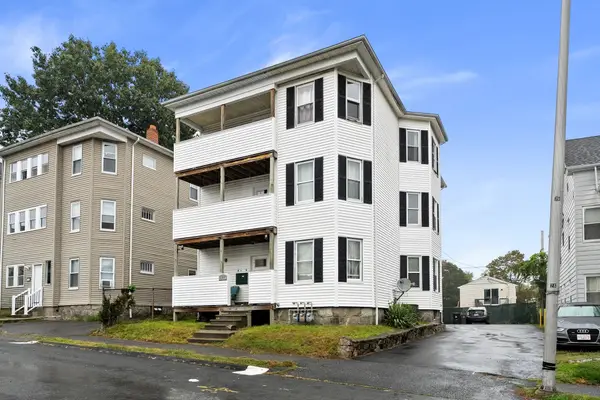 $920,000Active9 beds 3 baths4,644 sq. ft.
177 Fairmont Ave, Worcester, MA 01604
MLS# 73585015Listed by: Vicente Realty, LLC - New
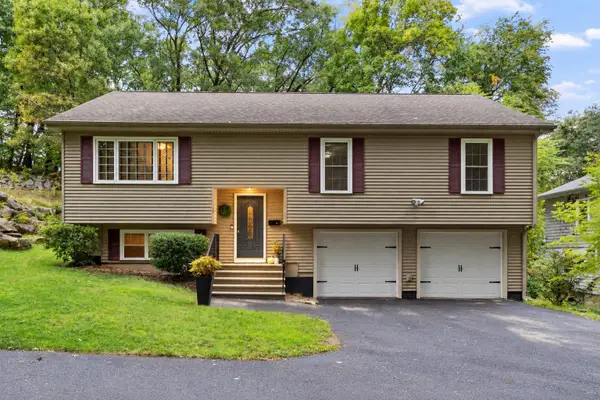 $495,000Active3 beds 3 baths2,098 sq. ft.
17 Teddy Road, Worcester, MA 01603
MLS# 73584957Listed by: Keller Williams Realty - New
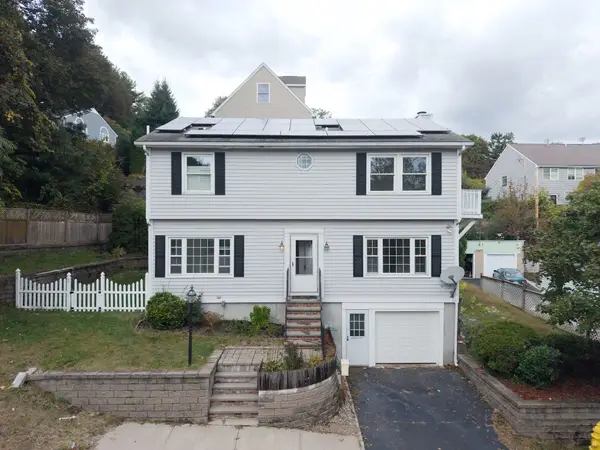 $459,900Active4 beds 3 baths1,944 sq. ft.
24 Ellsmere St, Worcester, MA 01604
MLS# 73584980Listed by: Century 21 XSELL REALTY - Open Fri, 5:30 to 6:30pmNew
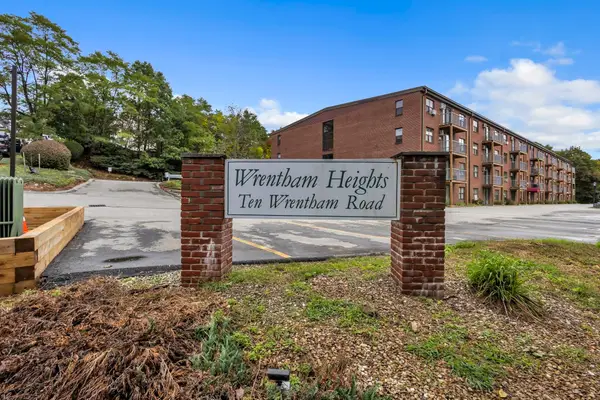 $269,900Active2 beds 2 baths1,225 sq. ft.
10 Wrentham Rd #108, Worcester, MA 01602
MLS# 73584934Listed by: Settlers Realty Group, LLC - New
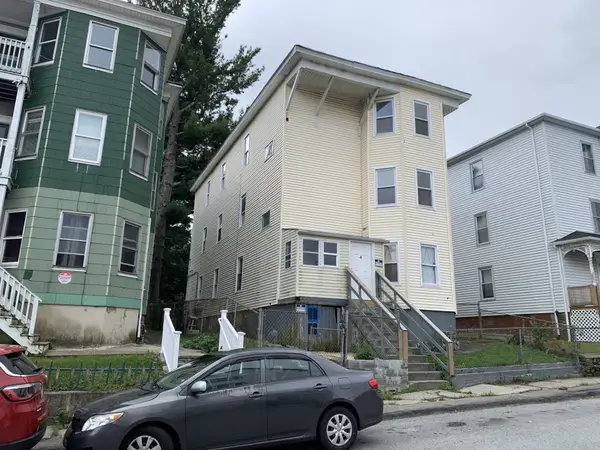 $625,000Active9 beds 4 baths3,936 sq. ft.
4 Mott St, Worcester, MA 01604
MLS# 73584944Listed by: Parent Real Estate - Open Sat, 12:30 to 2:30pmNew
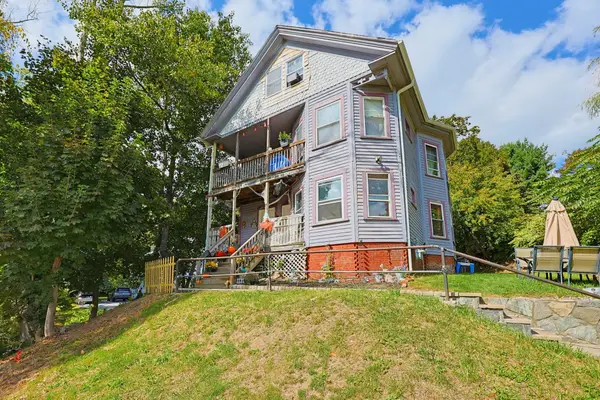 $650,000Active10 beds 3 baths4,096 sq. ft.
1550-1552 Main St., Worcester, MA 01603
MLS# 73584831Listed by: Coldwell Banker First Quality Realty - Open Sat, 12 to 1:30pmNew
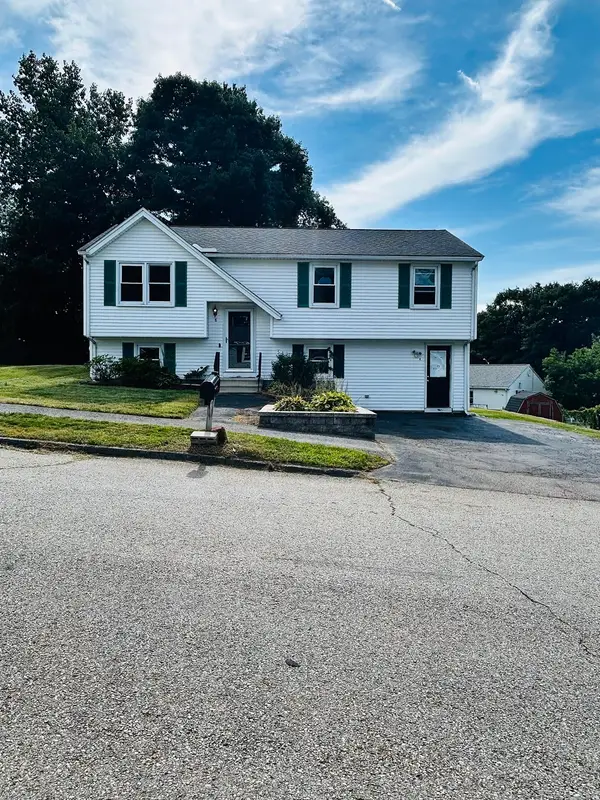 $535,000Active4 beds 2 baths1,826 sq. ft.
8 Timrod Drive, Worcester, MA 01603
MLS# 73584589Listed by: Coldwell Banker Realty - Worcester


Protect your home and budget from life's surprises with an Assurant Home Warranty, backed by a partner that supports you through every step of homeownership. Explore Plans.
© 2023 - 2026 ERA Franchise Systems LLC. All rights reserved. ERA Franchise Systems LLC fully supports the principles of the Fair Housing Act and the Equal Opportunity Act. ERA, ERA Real Estate powered, and their respective logos are registered service marks of ERA Franchise Systems LLC. Each office is independently owned and operated.