
42 Melbourne Rd, Worcester, MA 01607
Local realty services provided by:ERA Hart Sargis-Breen Real Estate
42 Melbourne Rd,Worcester, MA 01607
$589,000
- 4 Beds
- 3 Baths
- 2,254 sq. ft.
- Single family
- Active
Upcoming open houses
- Fri, Oct 0205:30 pm - 06:30 pm
- Sun, Oct 0401:00 pm - 02:30 pm
Listed by: james carlson
Office: settlers realty group, llc
MLS#:73584751
Source:MLSPIN
Price summary
- Price:$589,000
- Price per sq. ft.:$261.31
About this home
Welcome to 42 Melbourne Rd, a meticulously maintained, one-owner home offering a rare amount of land for Worcester. Situated at the end of a private dead-end road on over 2.5 acres, approximately one acre is cleared and fenced, while the backyard abuts the woods for added privacy. Located in Quinsigamond Village, a historic Worcester neighborhood, the home offers convenient access to nearby dining, shopping and public transportation, including a nearby bus route. Commuters will appreciate easy access to Route 146, I-395, I-290 and the Mass Pike. This 4-bedroom home reflects years of careful ownership, with many major updates already completed, including central A/C and roof in 2015, an updated kitchen in 2019, a new forced-air heating system in 2020, and a new above-ground pool in 2025. Three levels of decking connect the home to the pool and expansive fenced yard, creating a fantastic outdoor setting for entertaining and relaxing. Privacy, acreage and convenience are a combination that is hard to find in Worcester....
Contact an agent
Home facts
- Year built:1987
- Listing ID #:73584751
- Updated:October 01, 2026 at 01:11 PM
Rooms and interior
- Bedrooms:4
- Total bathrooms:3
- Full bathrooms:3
- Rooms Total:8
- Flooring:Hardwood, Tile, Vinyl, Wood
- Dining Description:Hardwood
- Kitchen Description:Breakfast Bar / Nook, Countertops - Stone/Granite/Solid, Dishwasher, Flooring - Hardwood, Microwave, Plumbed For Ice Maker, Range, Refrigerator, Stainless Steel Appliances
- Basement Description:Bulkhead, Full
- Living area:2,254 sq. ft.
Heating and cooling
- Cooling:2 Cooling Zones, Central Air
- Heating:Forced Air, Natural Gas
- Central air:Yes
Structure and exterior
- Roof:Shingle
- Year built:1987
- Building area:2,254 sq. ft.
- Lot area:2.52 Acres
- Lot Features:Wooded
- Architectural Style:Raised Ranch
- Construction Materials:Frame
- Exterior Features:Covered, Deck - Wood, Rain Gutters, Storage
- Foundation Description:Concrete Perimeter
Utilities
- Water:Public
- Sewer:Public Sewer
Finances and disclosures
- Price:$589,000
- Price per sq. ft.:$261.31
- Tax amount:$5,929 (2025)
Features and amenities
- Appliances:Dishwasher, Dryer, Microwave, Range, Refrigerator, Washer, Washer/Dryer
- Laundry features:Dryer, Electric Dryer Hookup, Flooring - Laminate, In Basement, Washer, Washer Hookup, Washer/Dryer
- Amenities:Central Vacuum, Gas Water Heater
- Pool features:Above Ground, In Ground, Private Pool
Parking
- Total parking spaces:4
- Parking description:Paved, Paved Drive
New listings near 42 Melbourne Rd
- Coming Soon
 Listed by ERA$349,900Coming Soon4 beds 3 baths1,952 sq. ft.
27 Pomona Road #27, Worcester, MA 01602
MLS# 73584188Listed by: ERA Key Realty Services - Worcester - Coming Soon
 Listed by ERA$299,900Coming Soon1 beds 1 baths814 sq. ft.
4 Pomona Rd, Worcester, MA 01602
MLS# 73582117Listed by: ERA Key Realty Services - Worcester - New
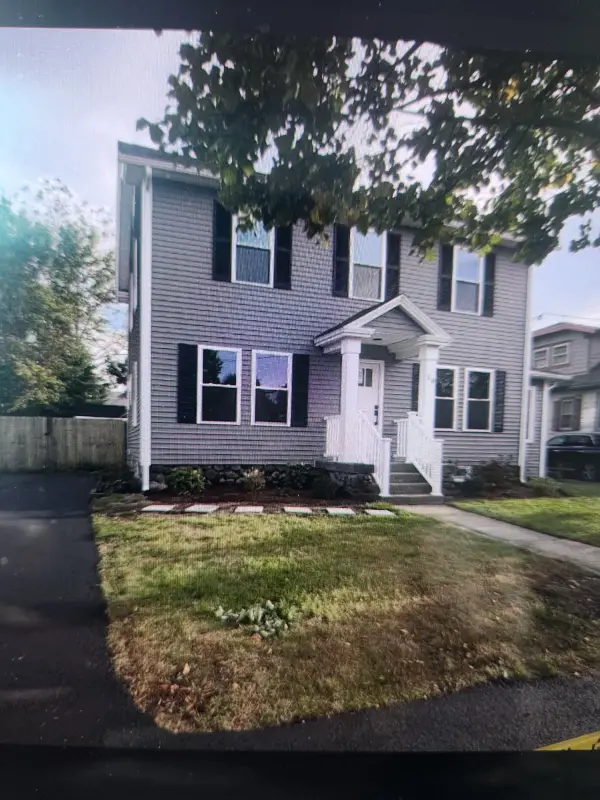 $499,900Active3 beds 2 baths1,876 sq. ft.
10 Arbutus Rd, Worcester, MA 01606
MLS# 73585163Listed by: JDS Realty Group - Open Sat, 12 to 1pmNew
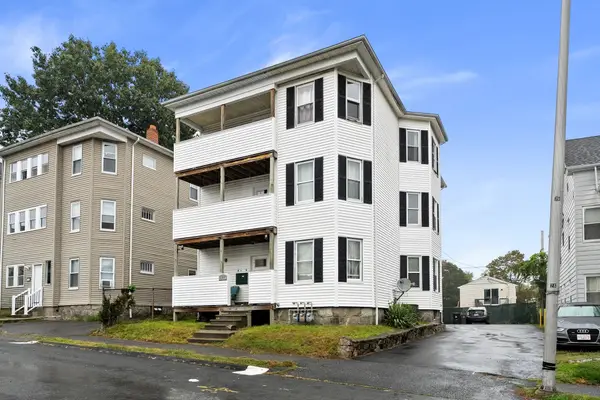 $920,000Active9 beds 3 baths4,644 sq. ft.
177 Fairmont Ave, Worcester, MA 01604
MLS# 73585015Listed by: Vicente Realty, LLC - New
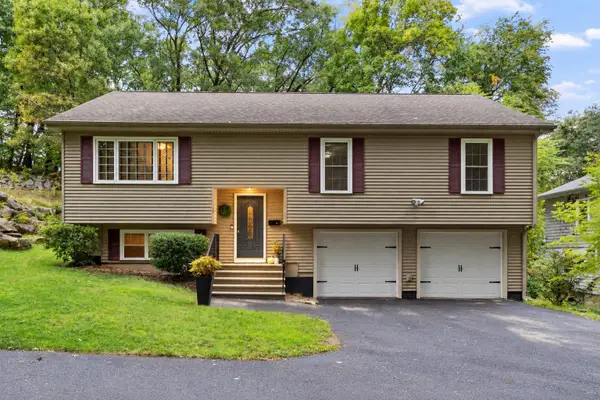 $495,000Active3 beds 3 baths2,098 sq. ft.
17 Teddy Road, Worcester, MA 01603
MLS# 73584957Listed by: Keller Williams Realty - New
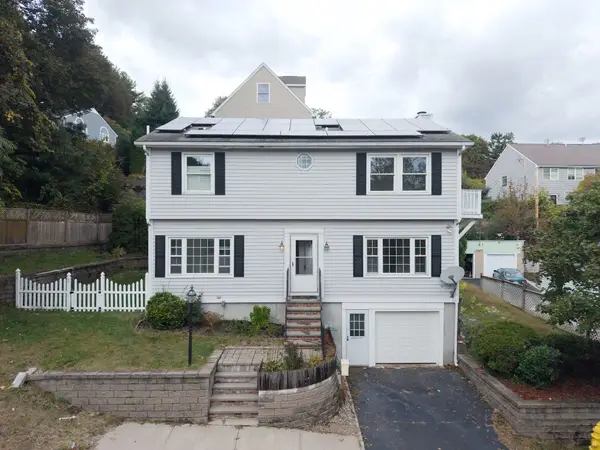 $459,900Active4 beds 3 baths1,944 sq. ft.
24 Ellsmere St, Worcester, MA 01604
MLS# 73584980Listed by: Century 21 XSELL REALTY - Open Fri, 5:30 to 6:30pmNew
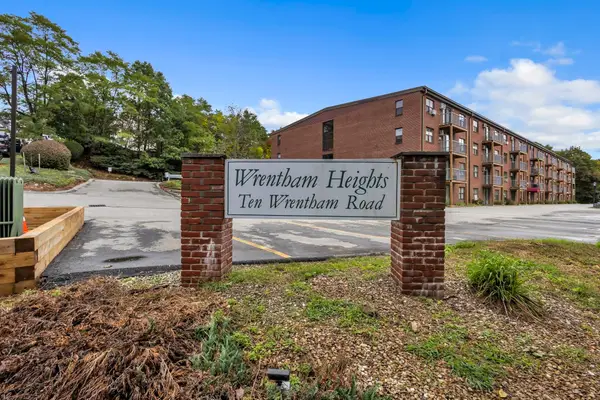 $269,900Active2 beds 2 baths1,225 sq. ft.
10 Wrentham Rd #108, Worcester, MA 01602
MLS# 73584934Listed by: Settlers Realty Group, LLC - New
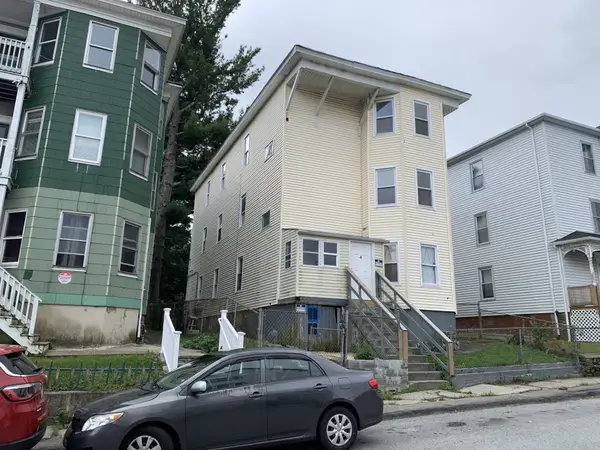 $625,000Active9 beds 4 baths3,936 sq. ft.
4 Mott St, Worcester, MA 01604
MLS# 73584944Listed by: Parent Real Estate - Open Sat, 12:30 to 2:30pmNew
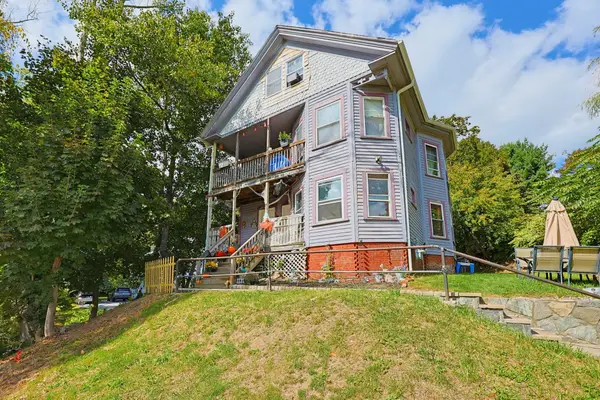 $650,000Active10 beds 3 baths4,096 sq. ft.
1550-1552 Main St., Worcester, MA 01603
MLS# 73584831Listed by: Coldwell Banker First Quality Realty - Open Sat, 12 to 1:30pmNew
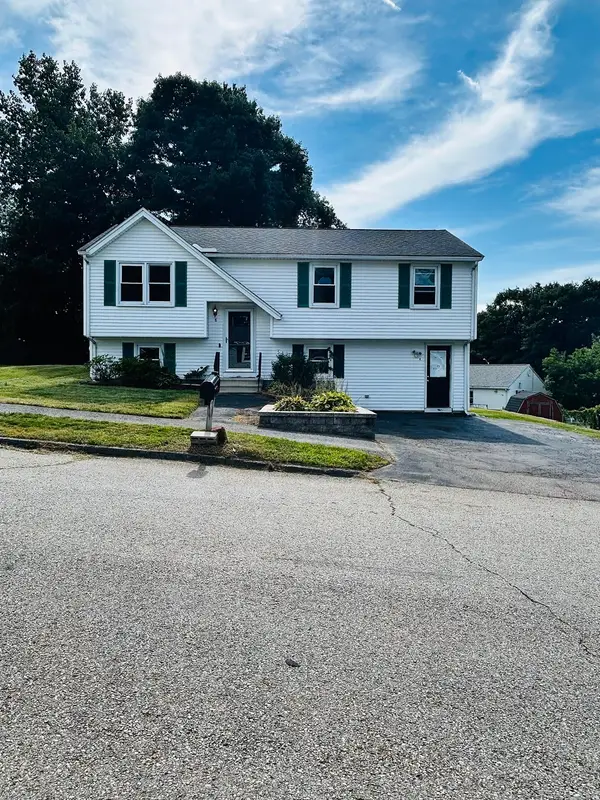 $535,000Active4 beds 2 baths1,826 sq. ft.
8 Timrod Drive, Worcester, MA 01603
MLS# 73584589Listed by: Coldwell Banker Realty - Worcester


Protect your home and budget from life's surprises with an Assurant Home Warranty, backed by a partner that supports you through every step of homeownership. Explore Plans.
© 2023 - 2026 ERA Franchise Systems LLC. All rights reserved. ERA Franchise Systems LLC fully supports the principles of the Fair Housing Act and the Equal Opportunity Act. ERA, ERA Real Estate powered, and their respective logos are registered service marks of ERA Franchise Systems LLC. Each office is independently owned and operated.