
9756 Windflower Way, Bethesda, MD 20817
Local realty services provided by:ERA Martin Associates
9756 Windflower Way,Bethesda, MD 20817
$1,698,000
- 4 Beds
- 4 Baths
- 3,216 sq. ft.
- Townhouse
- Active
Listed by: joseph e hawkins
Office: hawkins real estate company
MLS#:MDMC2223036
Source:BRIGHTMLS
Price summary
- Price:$1,698,000
- Price per sq. ft.:$527.99
- Monthly HOA dues:$350
About this home
Madera floorplan. Bright and sunny all day long due to east to
west orientation rarely available! Over 100K upgrades on this unit. ADA adapted with
elevator from garage to rooftop with no steps. Award wining Madera floorplan offers 4
bedrooms and 3.5 bathrooms, plus office/tv room with rolling glass barn doors. On the
entry level there is 3 car garage, custom cabinetry mud room, walk in coat closet. in
addition you will find the1st suite with full bathroom and large walk in closet. The main level
consist of huge chef's kitchen with top of the line appliances, pantry room, half bathroom,
dining area, office/tv room/play area with rolling glass door. Living area has a gas fireplace
with full opening sliding doors to big outdoor terrace. Upstairs from main level there are a
total of three bedrooms: 2 Big sunny rooms and the Master suite. Oversize Master suite has
a total of 3 closets, two of them walk ins. Master bathroom with two vanity spaces, separate
toilet area and big shower. For convenience, laundry room is located in this level, with new
appliances and custom cabinetry. There is a one of a kind rooftop terrace to enjoy sunset
equipped for summer kitchen and a stone built gas fireplace. This is a new construction
townhome that has only be lived seasonally. Club house with pool, gym and activities in a
brand new community...
Contact an agent
Home facts
- Year built:2022
- Subdivision & Development:AMALYN
- Listing ID #:MDMC2223036
- Added:149 day(s) ago
- Updated:August 17, 2026 at 06:42 PM
Rooms and interior
- Bedrooms:4
- Total bathrooms:4
- Full bathrooms:3
- Half bathrooms:1
- Flooring:Carpet, Ceramic Tile, Laminate Plank
- Dining Description:Combination Dining/Living, Combination Kitchen/Dining, Dining Room
- Bathrooms Description:Full Bath, Half Bath, Primary Bath(s), Primary Bathroom
- Kitchen Description:Built-In Microwave, Built-In Range, Butlers Pantry, Carpet, Combination Kitchen/Living, Cooktop, Dishwasher, Disposal, ENERGY STAR Dishwasher, ENERGY STAR Freezer, Energy Efficient Appliances, Freezer, Icemaker, Instant Hot Water, Kitchen - Eat-In, Microwave, Oven - Double, Oven - Self Cleaning, Oven - Wall, Oven/Range - Gas, Pantry, Refrigerator, Six Burner Stove, Stove, Upgraded Countertops, Water Heater - High-Efficiency, Water Heater - Tankless
- Bedroom Description:Carpet, Entry Level Bedroom, Primary Bedroom, Walk In Closet(s)
- Living area:3,216 sq. ft.
Heating and cooling
- Cooling:Central A/C, Dehumidifier, Energy Star Cooling System, Programmable Thermostat
- Heating:Central, Forced Air, Humidifier, Natural Gas
Structure and exterior
- Roof:Flat
- Year built:2022
- Building area:3,216 sq. ft.
- Lot area:0.08 Acres
- Lot Features:Urban
- Architectural Style:Contemporary
- Construction Materials:Brick Veneer, Vinyl Siding
- Exterior Features:Exterior Lighting, Gutter System, Sidewalks
- Levels:3 Story
Schools
- High school:WALTER JOHNSON
- Middle school:NORTH BETHESDA
- Elementary school:ASHBURTON
Utilities
- Water:Public
- Sewer:Public Sewer
Finances and disclosures
- Price:$1,698,000
- Price per sq. ft.:$527.99
- Tax amount:$17,615 (2025)
Features and amenities
- Laundry features:Dryer, Dryer - Front Loading, Has Laundry, Washer
- Amenities:Cable TV Available, Carpet, Electric Available, Elevator, Main Entrance Lock, Natural Gas Available, Smoke Detector, Store/Office, Window Treatments
Parking
- Parking description:Attached Garage, Concrete Driveway, Covered Parking, Garage - Rear Entry, Garage Door Opener, Inside Access, On Street
- Garage:Yes
- Garage spaces:2
New listings near 9756 Windflower Way
- Coming Soon
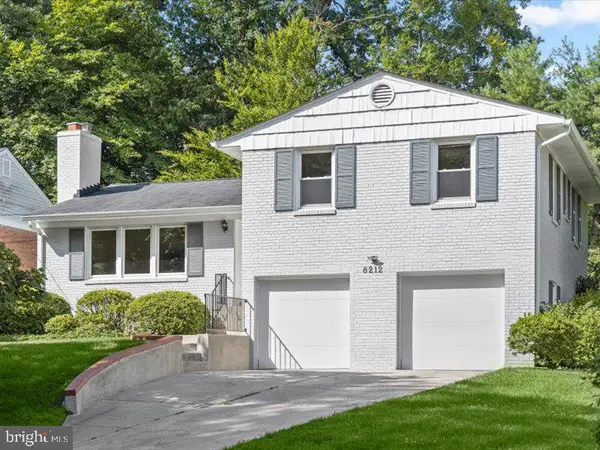 $1,325,000Coming Soon4 beds 3 baths
8212 Hawthorne Rd, BETHESDA, MD 20817
MLS# MDMC2251608Listed by: COMPASS - Coming SoonOpen Thu, 5 to 7pm
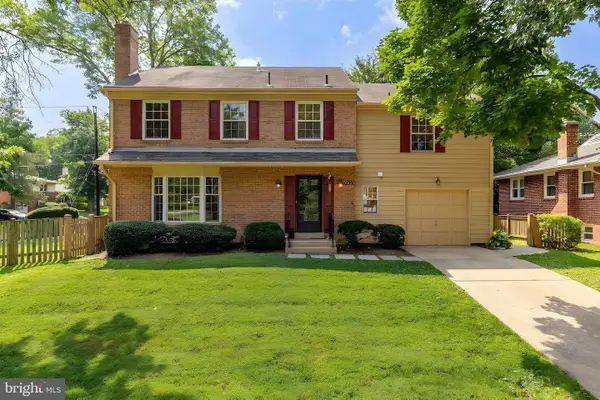 $1,250,000Coming Soon6 beds 6 baths
5300 Alta Vista Rd, BETHESDA, MD 20814
MLS# MDMC2231264Listed by: SERHANT - Coming Soon
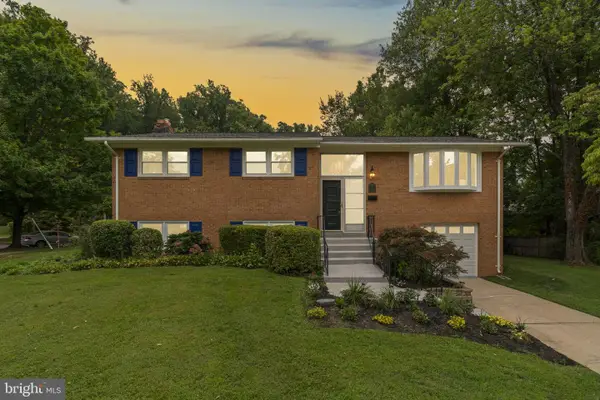 $1,225,000Coming Soon4 beds 3 baths
6412 Hollins Dr, BETHESDA, MD 20817
MLS# MDMC2251592Listed by: KELLER WILLIAMS REALTY CENTRE - Coming Soon
 $1,600,000Coming Soon3 beds 4 baths
5132 Willet Bridge Rd, BETHESDA, MD 20816
MLS# MDMC2248880Listed by: LONG & FOSTER REAL ESTATE, INC. - New
 $2,250,000Active6 beds 6 baths7,366 sq. ft.
6706 Honesty Dr, BETHESDA, MD 20817
MLS# MDMC2230528Listed by: LONG & FOSTER REAL ESTATE, INC. - New
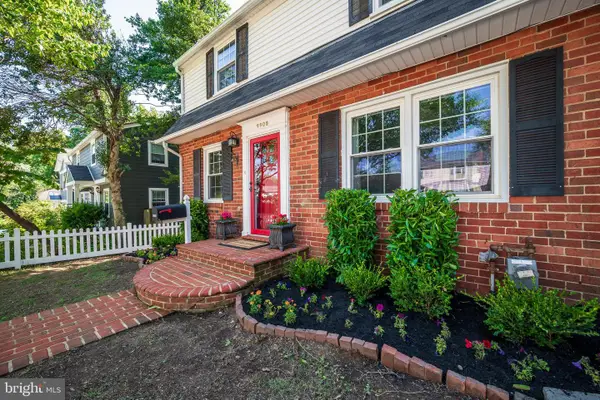 $899,000Active4 beds 2 baths1,960 sq. ft.
9908 Dickens Ave, BETHESDA, MD 20814
MLS# MDMC2251300Listed by: SAMSON PROPERTIES - Open Sat, 12 to 3pmNew
 $1,495,109Active4 beds 4 baths2,407 sq. ft.
5109 Nahant St, BETHESDA, MD 20816
MLS# MDMC2251054Listed by: LONG & FOSTER REAL ESTATE, INC. - New
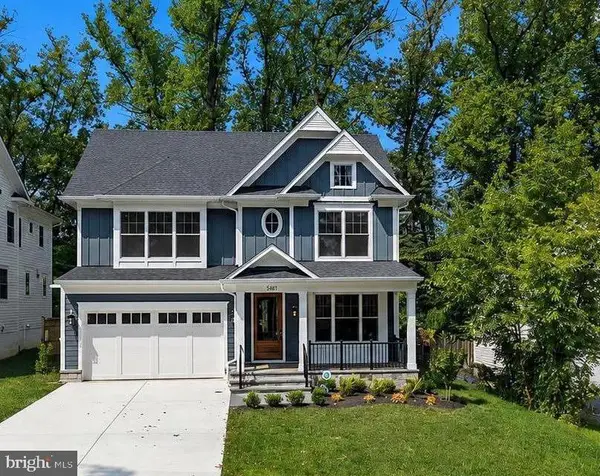 $2,449,000Active5 beds 5 baths4,754 sq. ft.
5317 Mckinley St, BETHESDA, MD 20814
MLS# MDMC2251240Listed by: COMPASS - Open Sat, 1 to 3pmNew
 $1,725,000Active6 beds 5 baths2,812 sq. ft.
5910 Overlea Rd, BETHESDA, MD 20816
MLS# MDMC2251252Listed by: TTR SOTHEBY'S INTERNATIONAL REALTY - Coming Soon
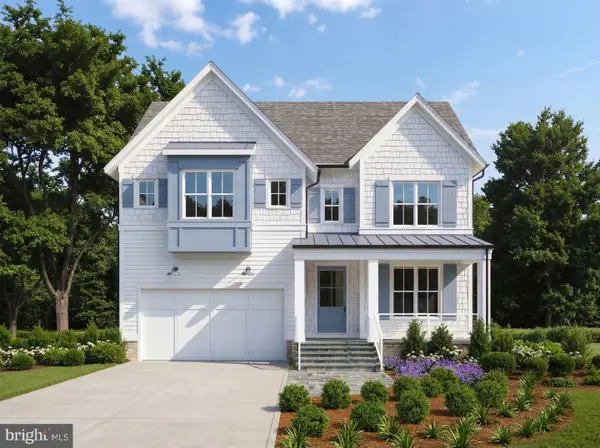 $2,550,000Coming Soon5 beds 6 baths
5500 Glenwood Rd, BETHESDA, MD 20817
MLS# MDMC2243352Listed by: REALTY OF AMERICA LLC


Protect your home and budget from life's surprises with an Assurant Home Warranty, backed by a partner that supports you through every step of homeownership. Explore Plans.
© 2023 - 2026 ERA Franchise Systems LLC. All rights reserved. ERA Franchise Systems LLC fully supports the principles of the Fair Housing Act and the Equal Opportunity Act. ERA, ERA Real Estate powered, and their respective logos are registered service marks of ERA Franchise Systems LLC. Each office is independently owned and operated.