
416 Clovis Ave, Capitol Heights, MD 20743
Local realty services provided by:ERA Liberty Realty
416 Clovis Ave,Capitol Heights, MD 20743
$180,000
- 4 Beds
- 2 Baths
- 1,872 sq. ft.
- Single family
- Active
Listed by: larhonde leffyear-patterson
Office: the real estate store
MLS#:MDPG2211678
Source:BRIGHTMLS
Price summary
- Price:$180,000
- Price per sq. ft.:$96.15
About this home
Located in Capitol Heights, this ranch-style residence is perfect for those seeking a canvas to create their dream home. The property has a level, cleared yard. Inside features solid hardwood floors flowing throughout the living spaces. The bathroom, equipped with a tub shower, adds to the home's functional charm. With three spacious bedrooms, this residence offers ample room for relaxation and personalization. The kitchen is eat-in and the partially finished basement, complete with a connecting stairway and daylight windows, presents an exciting opportunity for additional living space or a creative retreat. Imagine transforming the basement into a cozy family room, or home office.
Contact an agent
Home facts
- Year built:1976
- Listing ID #:MDPG2211678
- Added:1 day(s) ago
- Updated:July 20, 2026 at 02:01 PM
Rooms and interior
- Bedrooms:4
- Total bathrooms:2
- Full bathrooms:2
- Rooms Total:5
- Flooring:Solid Hardwood
- Dining Description:Combination Kitchen/Dining
- Kitchen Description:Breakfast Area, Kitchen - Eat-In
- Basement:Yes
- Basement Description:Connecting Stairway, Daylight, Full, Heated, Partial, Partially Finished, Space For Rooms
- Living area:1,872 sq. ft.
Heating and cooling
- Cooling:Central A/C
- Heating:90% Forced Air, Central, Electric, Heat Pump - Electric BackUp
Structure and exterior
- Roof:Composite, Shingle
- Year built:1976
- Building area:1,872 sq. ft.
- Lot area:0.18 Acres
- Lot Features:Cleared, Level, Rear Yard, Suburban
- Architectural Style:Ranch/Rambler
- Construction Materials:Frame
- Exterior Features:Deck(s)
- Foundation Description:Slab
- Levels:2 Stories
Utilities
- Water:Public
- Sewer:Public Sewer
Finances and disclosures
- Price:$180,000
- Price per sq. ft.:$96.15
- Tax amount:$6,331 (2026)
Features and amenities
- Amenities:Cable TV Available, Electric Available, Electric_110 Volts, Phone Available, Smoke Detector
Parking
- Parking description:Off Site, Parking Space Conveys, Paved Driveway
New listings near 416 Clovis Ave
- Coming Soon
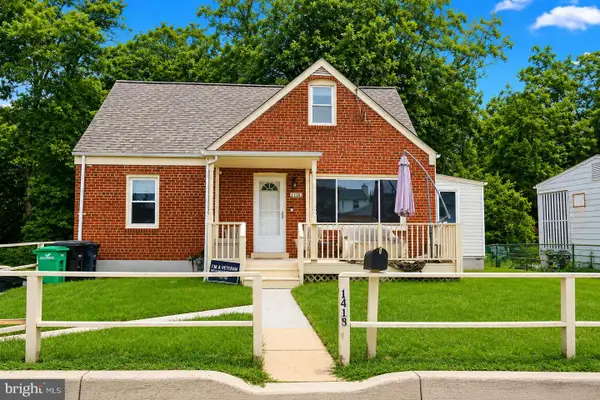 $350,000Coming Soon4 beds 3 baths
1418 Pacific, CAPITOL HEIGHTS, MD 20743
MLS# MDPG2211272Listed by: METRO CITY REALTY - New
 $84,900Active2 beds 1 baths1,020 sq. ft.
9500 Beech Park St, CAPITOL HEIGHTS, MD 20743
MLS# MDPG2211682Listed by: ABR - New
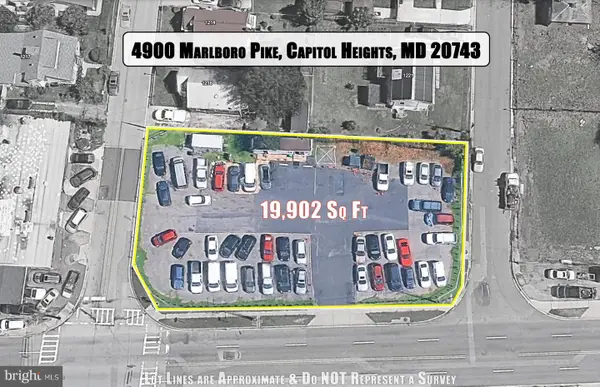 $979,000Active0.46 Acres
4900 Marlboro Pike, CAPITOL HEIGHTS, MD 20743
MLS# MDPG2210548Listed by: REMAX PLATINUM REALTY - New
 $234,900Active2 beds 1 baths1,049 sq. ft.
1321 Karen Blvd #301, CAPITOL HEIGHTS, MD 20743
MLS# MDPG2210792Listed by: CORNER HOUSE REALTY - New
 $360,000Active3 beds 1 baths1,275 sq. ft.
4313 Urn St, CAPITOL HEIGHTS, MD 20743
MLS# MDPG2210086Listed by: OPEN DOOR BROKERAGE, LLC - New
 $114,900Active3 beds 2 baths1,440 sq. ft.
9413 Gumtree Park St, CAPITOL HEIGHTS, MD 20743
MLS# MDPG2211120Listed by: RE/MAX REALTY GROUP - New
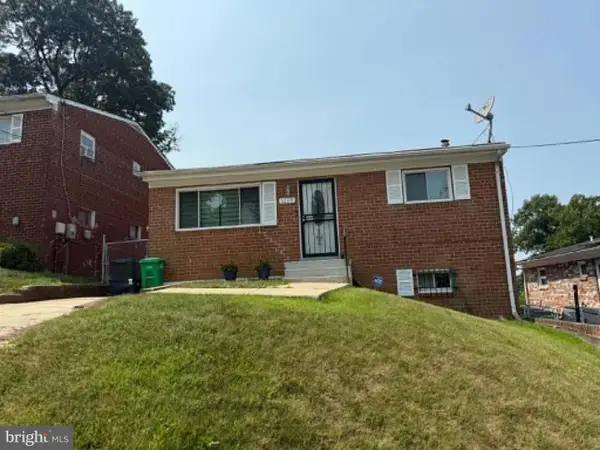 $349,500Active4 beds 2 baths1,920 sq. ft.
1115 Elfin Ave, CAPITOL HEIGHTS, MD 20743
MLS# MDPG2206840Listed by: FAIRFAX REALTY PREMIER - Open Sat, 12 to 2pmNew
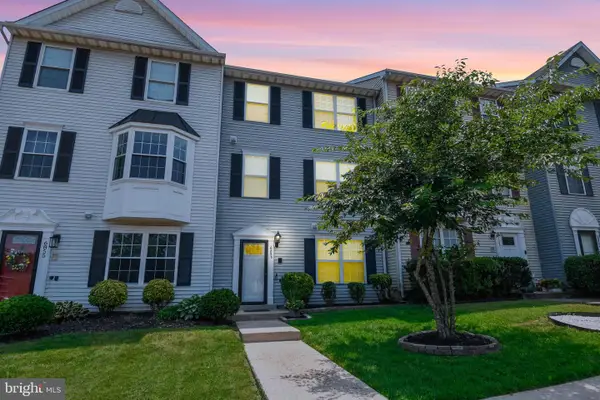 $375,000Active4 beds 4 baths1,300 sq. ft.
6853 Jade Ct, CAPITOL HEIGHTS, MD 20743
MLS# MDPG2211288Listed by: SAMSON PROPERTIES - New
 $305,000Active3 beds 2 baths1,566 sq. ft.
822 Booker Pl, CAPITOL HEIGHTS, MD 20743
MLS# MDPG2211298Listed by: COLDWELL BANKER REALTY


Protect your home and budget from life's surprises with an Assurant Home Warranty, backed by a partner that supports you through every step of homeownership. Explore Plans.
© 2023 - 2026 ERA Franchise Systems LLC. All rights reserved. ERA Franchise Systems LLC fully supports the principles of the Fair Housing Act and the Equal Opportunity Act. ERA, ERA Real Estate powered, and their respective logos are registered service marks of ERA Franchise Systems LLC. Each office is independently owned and operated.