
10728 Cottonwood Way, Columbia, MD 21044
Local realty services provided by:ERA Liberty Realty
10728 Cottonwood Way,Columbia, MD 21044
$810,000
- 5 Beds
- 4 Baths
- - sq. ft.
- Single family
- Sold
Listed by: william c martin iii
Office: northrop realty
MLS#:MDHW2071704
Source:BRIGHTMLS
Sorry, we are unable to map this address
Price summary
- Price:$810,000
About this home
Spacious brick-front colonial offering over 4,000 square feet of beautifully finished living space in a sought-after Columbia community with no HOA or Columbia Association fees. A dramatic two-story foyer welcomes you into the bright, airy floor plan featuring formal living and dining rooms with hardwood flooring. The elegant living room is enhanced by a charming wood-burning fireplace, accent molding, and architectural columns, creating a warm and sophisticated gathering space. The chef's kitchen is designed for both everyday living and entertaining, showcasing a center island with a gas cooktop, quartz countertops, stainless steel appliances, and a sun-filled bay window breakfast area with access to the deck. The kitchen flows seamlessly into the inviting family room, highlighted by a cozy gas fireplace and sliding door to the shaded deck overlooking the backyard. Upstairs, the spacious primary suite offers two walk-in closets and a luxurious en suite bath with a dual vanity, soaking tub, and separate shower. Three additional bedrooms, a full hall bath, and a conveniently located laundry room complete the upper level. The walkout lower level expands your living space with a spacious recreation room featuring a wet bar, a private bedroom, a versatile bonus room ideal for a home office, gym, or hobby room, a full bath, and abundant storage. Ideally located near major commuter routes, shopping, dining, parks, and entertainment, this exceptional home combines generous living space with the convenience of vibrant Columbia, without the added association fees....
Contact an agent
Home facts
- Year built:1992
- Subdivision & Development:CEDAR MANOR
- Listing ID #:MDHW2071704
- Added:49 day(s) ago
- Updated:September 07, 2026 at 06:04 AM
Rooms and interior
- Bedrooms:5
- Total bathrooms:4
- Full bathrooms:3
- Half bathrooms:1
- Flooring:Carpet, Ceramic Tile, Concrete, Hardwood
- Dining Description:Dining Area, Dining Room, Formal/Separate Dining Room
- Bathrooms Description:Primary Bath(s)
- Kitchen Description:Breakfast Area, Carpet, Cooktop, Crown Moldings, Dishwasher, Disposal, Icemaker, Kitchen - Eat-In, Kitchen - Island, Kitchen - Table Space, Microwave, Oven - Wall, Recessed Lighting, Refrigerator
- Bedroom Description:Carpet, Primary Bedroom, Walk In Closet(s)
- Basement:Yes
- Basement Description:Connecting Stairway, Daylight, Fully Finished, Interior Access, Outside Entrance, Partial, Rear Entrance, Walkout Stairs, Windows
Heating and cooling
- Cooling:Central A/C
- Heating:Forced Air, Natural Gas
Structure and exterior
- Year built:1992
- Lot Features:Backs to Trees, Front Yard, Landscaping, Rear Yard, SideYard(s)
- Architectural Style:Colonial
- Construction Materials:Brick Front, Frame
- Exterior Features:Deck(s), Exterior Lighting
- Levels:3 Story
Schools
- High school:CALL SCHOOL BOARD
- Middle school:CALL SCHOOL BOARD
- Elementary school:CALL SCHOOL BOARD
Utilities
- Water:Public
- Sewer:Public Sewer
Finances and disclosures
- Price:$810,000
- Tax amount:$10,820 (2025)
Features and amenities
- Laundry features:Dryer, Has Laundry, Laundry, Washer
- Amenities:Carpet, Crown Moldings, Double Hung Windows, Double Pane Windows, Main Entrance Lock, Recessed Lighting, Smoke Detector
Parking
- Parking description:Attached Garage, Concrete Driveway, Garage - Front Entry, On Street
- Garage:Yes
- Garage spaces:2
New listings near 10728 Cottonwood Way
- Coming Soon
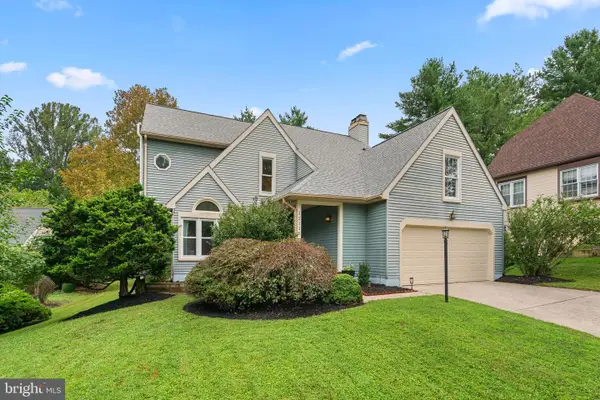
 $850,000Coming Soon4 beds 4 baths3,040 sq. ft.
10604 Harpoon Hl, COLUMBIA, MD 21044
MLS# MDHW2073096Listed by: NORTHROP REALTY - Coming Soon
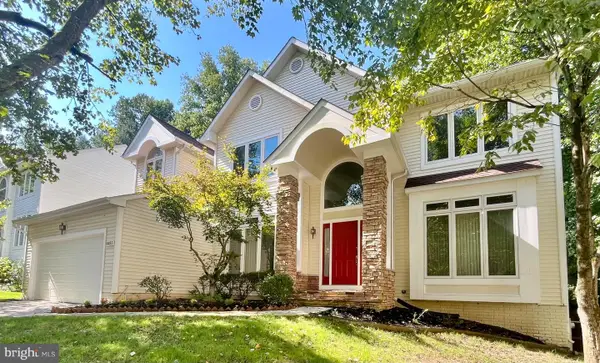
 $799,900Coming Soon5 beds 3 baths3,712 sq. ft.
12110 Blue Flag Way, COLUMBIA, MD 21044
MLS# MDHW2073744Listed by: RED CEDAR REAL ESTATE, LLC - Coming SoonOpen Sat, 12 to 2pm
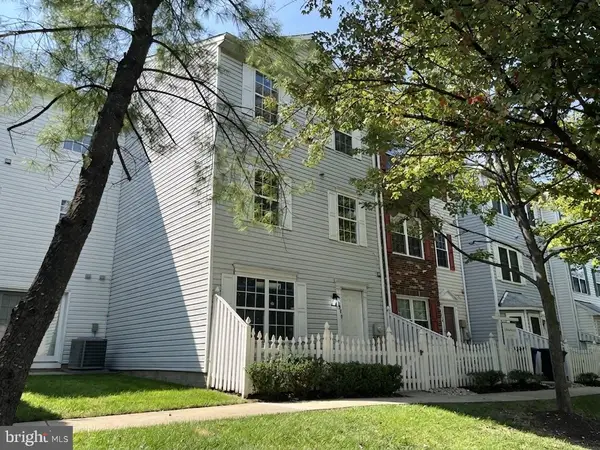
 $990,000Coming Soon4 beds 3 baths3,437 sq. ft.
6493 Onward Trail, CLARKSVILLE, MD 21029
MLS# MDHW2073344Listed by: RE/MAX REALTY GROUP - Coming Soon
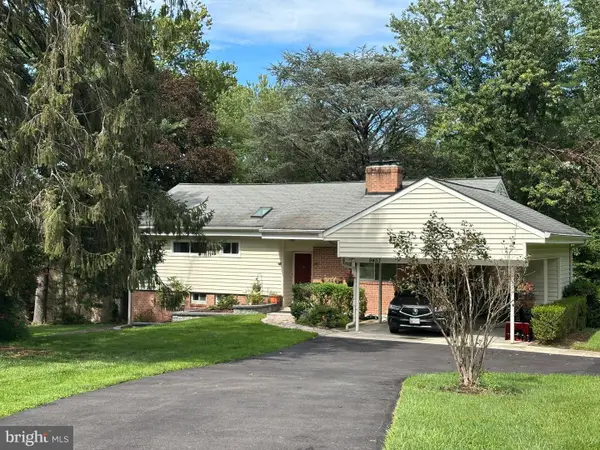
 $429,900Coming Soon3 beds 3 baths1,680 sq. ft.
8928 Mallard Ct, COLUMBIA, MD 21045
MLS# MDHW2073794Listed by: SAMSON PROPERTIES - Coming Soon
 $575,000Coming Soon4 beds 3 baths2,100 sq. ft.
9453 Penfield Ct, COLUMBIA, MD 21045
MLS# MDHW2073622Listed by: COMPASS - Coming SoonOpen Sat, 11am to 1pm
 $565,000Coming Soon3 beds 3 baths2,124 sq. ft.
8843 Tidesebb Ct, COLUMBIA, MD 21045
MLS# MDHW2073396Listed by: THE KW COLLECTIVE - Coming Soon
 $500,000Coming Soon3 beds 2 baths1,603 sq. ft.
5459 Bluecoat Ln, COLUMBIA, MD 21045
MLS# MDHW2073686Listed by: BERKSHIRE HATHAWAY HOMESERVICES PENFED REALTY - Coming Soon
 $315,000Coming Soon2 beds 2 baths1,435 sq. ft.
5255 W Running Brook Rd #101, COLUMBIA, MD 21044
MLS# MDHW2073624Listed by: WINNING EDGE - Coming Soon
 $749,900Coming Soon5 beds 4 baths3,150 sq. ft.
6260 Deer Season Run, COLUMBIA, MD 21045
MLS# MDHW2073578Listed by: RE/MAX LEADING EDGE - Coming Soon
 $400,000Coming Soon3 beds 4 baths1,772 sq. ft.
7000 Knighthood Ln, COLUMBIA, MD 21045
MLS# MDHW2072564Listed by: SAMSON PROPERTIES


Protect your home and budget from life's surprises with an Assurant Home Warranty, backed by a partner that supports you through every step of homeownership. Explore Plans.
© 2023 - 2026 ERA Franchise Systems LLC. All rights reserved. ERA Franchise Systems LLC fully supports the principles of the Fair Housing Act and the Equal Opportunity Act. ERA, ERA Real Estate powered, and their respective logos are registered service marks of ERA Franchise Systems LLC. Each office is independently owned and operated.