
5524 Bluecoat Ln, Columbia, MD 21045
Local realty services provided by:ERA Valley Realty
Upcoming open houses
- Sun, Sep 0601:00 pm - 04:00 pm
Listed by: carolyn simpkins, lynda k bloom
Office: weichert, realtors
MLS#:MDHW2073232
Source:BRIGHTMLS
Price summary
- Price:$530,000
- Price per sq. ft.:$342.38
- Monthly HOA dues:$111.42
About this home
Nestled on a quiet street, close to Columbia's wonderful walking path system. Minutes from I-95 and Route 29. This updated 4-level split-level, with a 1 car garage, offers an open main level with a vaulted living room ceiling, dining room opening to a multi-level deck and flat yard; plus, a remodeled kitchen featuring white cabinets, stainless steel appliances, and recessed lighting. Major 2024 renovations include a 3rd-level office/playroom, and a legal 4th bedroom with new, fire-code-compliant egress window. Other recent updates provide total peace of mind: the entire HVAC system, carpet, gas stove, and dishwasher are brand new this year; the water main shut-off was replaced in 2024; and the roof was replaced in 2021. Three good-sized bedrooms and 2 baths upstairs plus a bonus, unfinished 4th level provides tons of storage space. This move-in-ready property delivers incredible value inside and out.
Contact an agent
Home facts
- Year built:1971
- Subdivision & Development:THUNDER HILL
- Listing ID #:MDHW2073232
- Added:4 day(s) ago
- Updated:September 06, 2026 at 02:21 PM
Rooms and interior
- Bedrooms:4
- Total bathrooms:2
- Full bathrooms:2
- Flooring:Carpet, Concrete, Laminated
- Dining Description:Dining Room
- Kitchen Description:Dishwasher, Disposal, Microwave, Oven/Range - Gas, Refrigerator, Water Heater
- Basement:Yes
- Basement Description:Sump Pump, Unfinished
- Living area:1,548 sq. ft.
Heating and cooling
- Cooling:Central A/C
- Heating:90% Forced Air, Natural Gas
Structure and exterior
- Roof:Architectural Shingle
- Year built:1971
- Building area:1,548 sq. ft.
- Lot area:0.19 Acres
- Lot Features:Middle Of Block
- Architectural Style:Split Level
- Construction Materials:Frame
- Exterior Features:Deck(s), Patio(s)
- Foundation Description:Concrete Perimeter
- Levels:4 Story
Utilities
- Water:Public
- Sewer:Public Sewer
Finances and disclosures
- Price:$530,000
- Price per sq. ft.:$342.38
- Tax amount:$6,750 (2026)
Features and amenities
- Laundry features:Laundry
Parking
- Parking description:Attached Garage, Garage - Front Entry, Garage Door Opener, On Street
- Garage:Yes
- Garage spaces:1
New listings near 5524 Bluecoat Ln
- Coming Soon
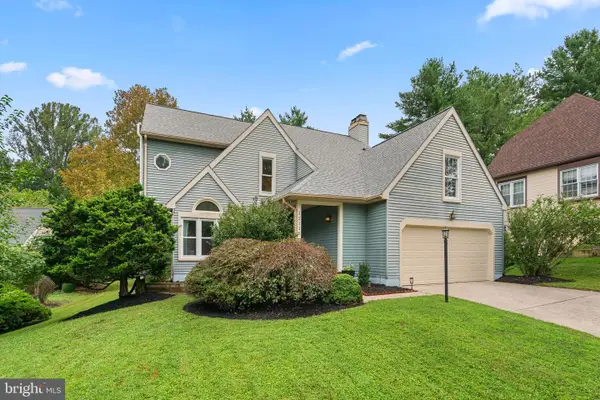 $799,900Coming Soon5 beds 3 baths3,712 sq. ft.
12110 Blue Flag Way, COLUMBIA, MD 21044
MLS# MDHW2073744Listed by: RED CEDAR REAL ESTATE, LLC - Coming SoonOpen Sat, 12 to 2pm
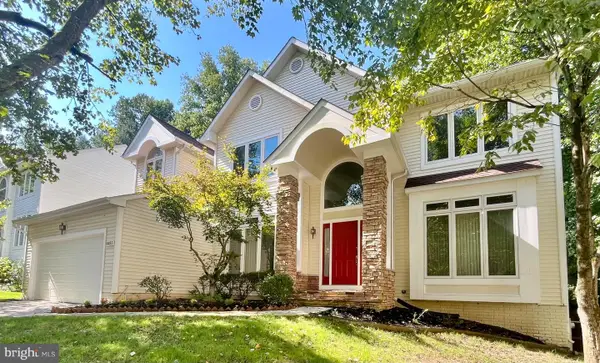 $990,000Coming Soon4 beds 3 baths3,437 sq. ft.
6493 Onward Trail, CLARKSVILLE, MD 21029
MLS# MDHW2073344Listed by: RE/MAX REALTY GROUP - Coming Soon
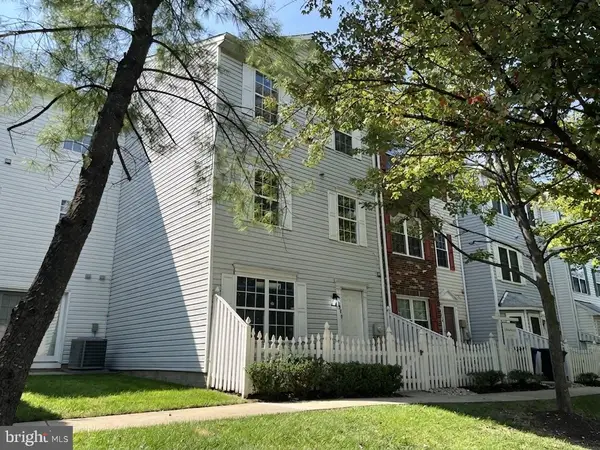 $429,900Coming Soon3 beds 3 baths1,680 sq. ft.
8928 Mallard Ct, COLUMBIA, MD 21045
MLS# MDHW2073794Listed by: SAMSON PROPERTIES - Coming Soon
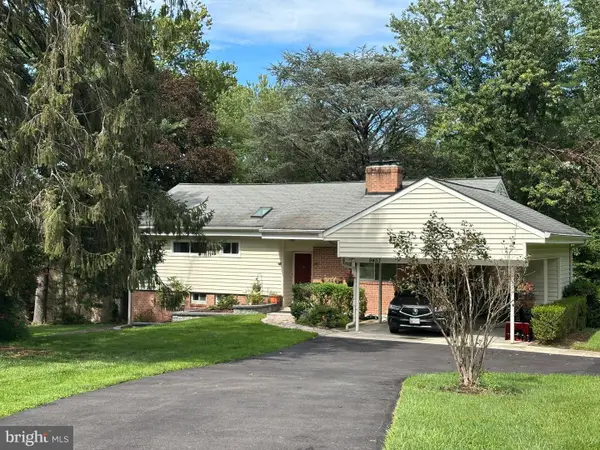 $575,000Coming Soon4 beds 3 baths2,100 sq. ft.
9453 Penfield Ct, COLUMBIA, MD 21045
MLS# MDHW2073622Listed by: COMPASS - Coming SoonOpen Sat, 11am to 1pm
 $565,000Coming Soon3 beds 3 baths2,124 sq. ft.
8843 Tidesebb Ct, COLUMBIA, MD 21045
MLS# MDHW2073396Listed by: THE KW COLLECTIVE - Coming Soon
 $500,000Coming Soon3 beds 2 baths1,603 sq. ft.
5459 Bluecoat Ln, COLUMBIA, MD 21045
MLS# MDHW2073686Listed by: BERKSHIRE HATHAWAY HOMESERVICES PENFED REALTY - Coming Soon
 $315,000Coming Soon2 beds 2 baths1,435 sq. ft.
5255 W Running Brook Rd #101, COLUMBIA, MD 21044
MLS# MDHW2073624Listed by: WINNING EDGE - Coming Soon
 $749,900Coming Soon5 beds 4 baths3,150 sq. ft.
6260 Deer Season Run, COLUMBIA, MD 21045
MLS# MDHW2073578Listed by: RE/MAX LEADING EDGE - Coming Soon
 $400,000Coming Soon3 beds 4 baths1,772 sq. ft.
7000 Knighthood Ln, COLUMBIA, MD 21045
MLS# MDHW2072564Listed by: SAMSON PROPERTIES - Coming Soon
 $350,000Coming Soon3 beds 4 baths1,829 sq. ft.
6546 Quiet Hours, COLUMBIA, MD 21045
MLS# MDHW2072988Listed by: SAMSON PROPERTIES


Protect your home and budget from life's surprises with an Assurant Home Warranty, backed by a partner that supports you through every step of homeownership. Explore Plans.
© 2023 - 2026 ERA Franchise Systems LLC. All rights reserved. ERA Franchise Systems LLC fully supports the principles of the Fair Housing Act and the Equal Opportunity Act. ERA, ERA Real Estate powered, and their respective logos are registered service marks of ERA Franchise Systems LLC. Each office is independently owned and operated.