
6349 Wind Rider Way, Columbia, MD 21045
Local realty services provided by:Mountain Realty ERA Powered
6349 Wind Rider Way,Columbia, MD 21045
$465,000
- 3 Beds
- 4 Baths
- 2,016 sq. ft.
- Townhouse
- Coming Soon
Listed by: asha goel
Office: long & foster real estate, inc.
MLS#:MDHW2073228
Source:BRIGHTMLS
Price summary
- Price:$465,000
- Price per sq. ft.:$230.65
- Monthly HOA dues:$46.67
About this home
Welcome to 6349 Wind Rider Way, an amazing brick front townhome in Snowden Pkwy corridor Fresh neutral paint, beautiful hardwood flooring on main & second floor and upgraded carpeting in basement are the perfect foundation for this special home. The eat-in kitchen features 42" white cabinetry, large pantry and upgraded countertops. The sunny breakfast area is the perfect spot for morning coffee and leads to the private deck. Relax or entertain in the spacious main level living room with 9' ceilings and recessed lighting. . Upstairs you will find one large bedrooms plus two additional bedrooms and two full baths. The primary bedroom offers a large walk-in closet and a luxury bath with a custom frameless shower with a soaking tub. The versatile lower level offers a 4th room that can be used as an office, a completely upgraded half bath and a large family room with a slider & gas fireplace to the fenced yard and private patio. This great home is located on a premium lot backs to woods and is ultra convenient to walking trails, shopping, and major commuter routes....
Contact an agent
Home facts
- Year built:1998
- Subdivision & Development:BROOKSIDE
- Listing ID #:MDHW2073228
- Updated:September 07, 2026 at 01:31 PM
Rooms and interior
- Bedrooms:3
- Total bathrooms:4
- Full bathrooms:2
- Half bathrooms:2
- Flooring:Carpet, Ceramic Tile, Hardwood
- Dining Description:Combination Kitchen/Dining, Dining Room
- Bathrooms Description:Half Bath, Primary Bathroom
- Kitchen Description:Built-In Microwave, Dishwasher, Disposal, Exhaust Fan, Icemaker, Kitchen - Eat-In, Kitchen - Island, Kitchen - Table Space, Oven/Range - Gas, Pantry, Recessed Lighting, Refrigerator, Water Heater
- Bedroom Description:Primary Bedroom, Walk In Closet(s)
- Basement:Yes
- Basement Description:Fully Finished, Rear Entrance
- Living area:2,016 sq. ft.
Heating and cooling
- Cooling:Ceiling Fan(s), Central A/C
- Heating:Central, Forced Air, Natural Gas
Structure and exterior
- Roof:Asphalt
- Year built:1998
- Building area:2,016 sq. ft.
- Lot area:1313 Acres
- Lot Features:Adjoins - Open Space, Backs to Trees, Level
- Architectural Style:Colonial, Traditional
- Construction Materials:Frame
- Exterior Features:Deck(s)
- Foundation Description:Concrete Perimeter
- Levels:3 Story
Utilities
- Water:Public
- Sewer:Public Septic, Public Sewer
Finances and disclosures
- Price:$465,000
- Price per sq. ft.:$230.65
- Tax amount:$5,895 (2025)
Features and amenities
- Laundry features:Dryer, Washer
- Amenities:120/240V, Above Ground Utilities, Cable TV, Ceiling Fan(s), Double Pane Windows, Electric_110 Volts, Recessed Lighting
Parking
- Parking description:Assigned, Off Site
New listings near 6349 Wind Rider Way
- Coming Soon
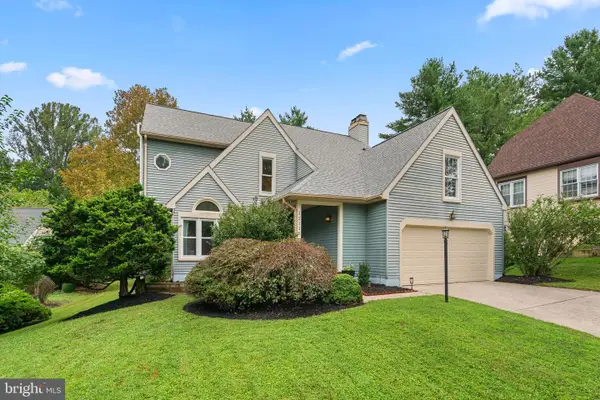
 $850,000Coming Soon4 beds 4 baths3,040 sq. ft.
10604 Harpoon Hl, COLUMBIA, MD 21044
MLS# MDHW2073096Listed by: NORTHROP REALTY - Coming Soon
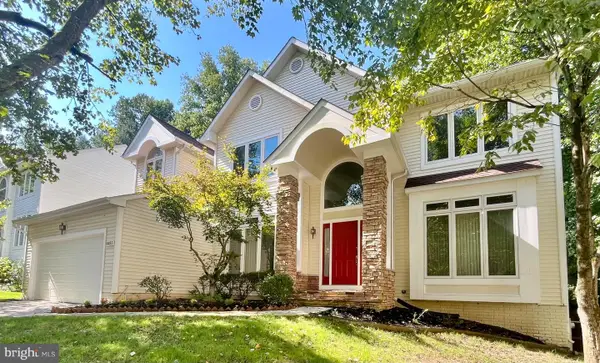
 $799,900Coming Soon5 beds 3 baths3,712 sq. ft.
12110 Blue Flag Way, COLUMBIA, MD 21044
MLS# MDHW2073744Listed by: RED CEDAR REAL ESTATE, LLC - Coming SoonOpen Sat, 12 to 2pm
 $990,000Coming Soon4 beds 3 baths3,437 sq. ft.
6493 Onward Trail, CLARKSVILLE, MD 21029
MLS# MDHW2073344Listed by: RE/MAX REALTY GROUP - Coming Soon
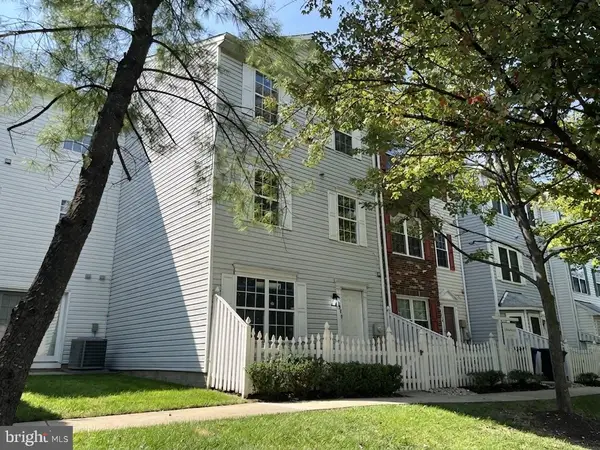 $429,900Coming Soon3 beds 3 baths1,680 sq. ft.
8928 Mallard Ct, COLUMBIA, MD 21045
MLS# MDHW2073794Listed by: SAMSON PROPERTIES - Coming Soon
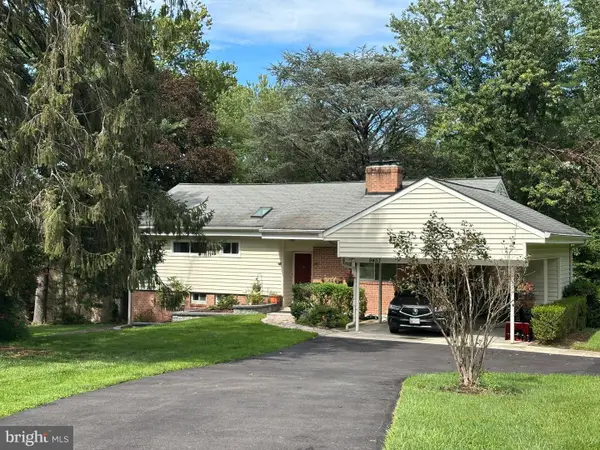 $575,000Coming Soon4 beds 3 baths2,100 sq. ft.
9453 Penfield Ct, COLUMBIA, MD 21045
MLS# MDHW2073622Listed by: COMPASS - Coming SoonOpen Sat, 11am to 1pm
 $565,000Coming Soon3 beds 3 baths2,124 sq. ft.
8843 Tidesebb Ct, COLUMBIA, MD 21045
MLS# MDHW2073396Listed by: THE KW COLLECTIVE - Coming Soon
 $500,000Coming Soon3 beds 2 baths1,603 sq. ft.
5459 Bluecoat Ln, COLUMBIA, MD 21045
MLS# MDHW2073686Listed by: BERKSHIRE HATHAWAY HOMESERVICES PENFED REALTY - Coming Soon
 $315,000Coming Soon2 beds 2 baths1,435 sq. ft.
5255 W Running Brook Rd #101, COLUMBIA, MD 21044
MLS# MDHW2073624Listed by: WINNING EDGE - Coming Soon
 $749,900Coming Soon5 beds 4 baths3,150 sq. ft.
6260 Deer Season Run, COLUMBIA, MD 21045
MLS# MDHW2073578Listed by: RE/MAX LEADING EDGE - Coming Soon
 $400,000Coming Soon3 beds 4 baths1,772 sq. ft.
7000 Knighthood Ln, COLUMBIA, MD 21045
MLS# MDHW2072564Listed by: SAMSON PROPERTIES


Protect your home and budget from life's surprises with an Assurant Home Warranty, backed by a partner that supports you through every step of homeownership. Explore Plans.
© 2023 - 2026 ERA Franchise Systems LLC. All rights reserved. ERA Franchise Systems LLC fully supports the principles of the Fair Housing Act and the Equal Opportunity Act. ERA, ERA Real Estate powered, and their respective logos are registered service marks of ERA Franchise Systems LLC. Each office is independently owned and operated.