
6614 Corina Ct, Columbia, MD 21044
Local realty services provided by:ERA Martin Associates
6614 Corina Ct,Columbia, MD 21044
$1,350,000
- 6 Beds
- 7 Baths
- 7,635 sq. ft.
- Single family
- Pending
Upcoming open houses
- Sun, Sep 0601:00 pm - 03:00 pm
Listed by: robert j lucido, tracy j. lucido
Office: keller williams lucido agency
MLS#:MDHW2071148
Source:BRIGHTMLS
Price summary
- Price:$1,350,000
- Price per sq. ft.:$176.82
About this home
Tucked away at the end of a quiet cul-de-sac in one of Columbia's most distinctive neighborhoods, this exceptional contemporary residence offers 7,635 finished square feet of thoughtfully-designed space blending architectural character, expansive living, and serene privacy. Cherished by its original owners, this home reflects decades of pride in ownership while offering an extraordinary opportunity for its next chapter. // Set on a spacious private homesite backing to mature woodland, the property feels worlds away while remaining just minutes from the best of Howard County. Stone monuments introduce the property, adding a refined approach to the gorgeous setting. A circular driveway brings you to the residence, as extensive hardscaping, wooded views, multiple outdoor entertaining areas, and beautifully landscaped grounds create an atmosphere of quiet retreat rarely found in Columbia like this. //
Designed around light, volume, and connection to nature, the home unfolds through soaring ceilings, dramatic walls of glass, and expansive living spaces that invite both grand entertaining and comfortable everyday living. From the 2-story foyer to the upper hall, every space is thoughtfully designed to maximize openness, natural light, and views of the surrounding landscape. At the heart of the home is a huge gourmet kitchen featuring custom cabinetry, generous granite workspaces, stainless steel appliances, a breakfast nook, and an oversized center island. A dramatic living room defined by soaring vaulted ceilings and abundant natural light leads seamlessly into a formal dining room. Just beyond, the music room showcases a breathtaking two-story bay window and skylights, filling the space with natural light and providing the perfect setting for a grand piano, lush greenery, a reading nook, or an inspiring home studio. The family room features its own vaulted ceiling, a floor-to-ceiling stone gas fireplace, and access to the sunroom. A private study, laundry room, full bath, and half bath complete this level. // The large deck functions as an outdoor extension of the interior—perfect for effortless entertaining, al fresco dining, or simply enjoying the peaceful wooded surroundings. Below, the bluestone patio provides a second destination for gathering to enjoy the outdoors throughout the day and into the evening. //
Occupying its own wing, the impressive owner’s suite serves as a luxurious retreat, curated with generous proportions and exceptional amenities. The spacious bedroom is complemented by a dedicated sitting room, custom dressing room, oversized walk-in closet, and a beautifully-renovated spa-inspired bath featuring dual vanities, a freestanding soaking tub, and an oversized walk-in shower. Also on this level are three additional bedrooms, two additional full bathrooms, a walk-in hall closet, and a huge loft with a built-in desk workstation. One of the bedrooms is a suite with a private attached bath. // The walk-out lower level presents exceptional flexibility with a large recreation room with brick wood burning fireplace and a walkout to the patio, a full kitchen, a bonus room, two bedrooms, full and half baths, and endless possibilities for multigenerational living, extended guest accommodations, an au pair suite, or a private work-from-home environment. //
La Isla is an intimate and sought-after community prized for its distinctive architecture, mature trees, quiet streets, walking paths, and the added benefit of no HOA fees. This central Columbia location is ideal for commuters and is close to wherever you want to be—just minutes from premier shopping, dining, parks, commuter routes, Old Ellicott City, and more.
// For those seeking a residence far beyond the ordinary, welcome to 6614 Corina Court. Where architectural design, privacy, and everyday luxury come together in one rare offering. //...
Contact an agent
Home facts
- Year built:1991
- Subdivision & Development:NONE AVAILABLE
- Listing ID #:MDHW2071148
- Added:58 day(s) ago
- Updated:September 06, 2026 at 07:38 AM
Rooms and interior
- Bedrooms:6
- Total bathrooms:7
- Full bathrooms:5
- Half bathrooms:2
- Flooring:Carpet, Ceramic Tile, Hardwood
- Dining Description:Dining Room
- Bathrooms Description:Bathroom 2, Bathroom 3, Full Bath, Half Bath, Primary Bathroom
- Kitchen Description:Built-In Microwave, Carpet, Cooktop, Dishwasher, Disposal, Exhaust Fan, Extra Refrigerator/Freezer, Icemaker, Kitchen - Eat-In, Kitchen - Island, Oven - Self Cleaning, Oven/Range - Electric, Recessed Lighting, Refrigerator, Stainless Steel Appliances, Stove, Water Heater
- Bedroom Description:Carpet, Primary Bedroom, Walk In Closet(s)
- Basement:Yes
- Basement Description:Daylight, Full, Fully Finished, Heated, Improved, Interior Access, Rear Entrance, Sump Pump, Walkout Level, Windows
- Living area:7,635 sq. ft.
Heating and cooling
- Cooling:Central A/C, Zoned
- Heating:Electric, Heat Pump(s), Zoned
Structure and exterior
- Roof:Asphalt, Shingle
- Year built:1991
- Building area:7,635 sq. ft.
- Lot area:3.05 Acres
- Lot Features:Backs to Trees, Cul-de-sac, Landscaping, Partly Wooded
- Architectural Style:Colonial
- Construction Materials:Brick, Cedar
- Exterior Features:Deck(s), Patio(s)
- Foundation Description:Permanent
- Levels:3 Story
Schools
- High school:ATHOLTON
- Middle school:WILDE LAKE
- Elementary school:CLEMENS CROSSING
Utilities
- Water:Well
- Sewer:Septic Exists
Finances and disclosures
- Price:$1,350,000
- Price per sq. ft.:$176.82
- Tax amount:$18,691 (2026)
Features and amenities
- Laundry features:Dryer, Has Laundry, Laundry, Washer
- Amenities:Attic, Carpet, Ceiling Fan(s), Double Pane Windows, Electric Available, Insulated Windows, Recessed Lighting
Parking
- Parking description:Asphalt Driveway, Attached Garage, Circular Driveway, Garage - Side Entry, Garage Door Opener, Inside Access
- Garage:Yes
- Garage spaces:3
New listings near 6614 Corina Ct
- Coming Soon
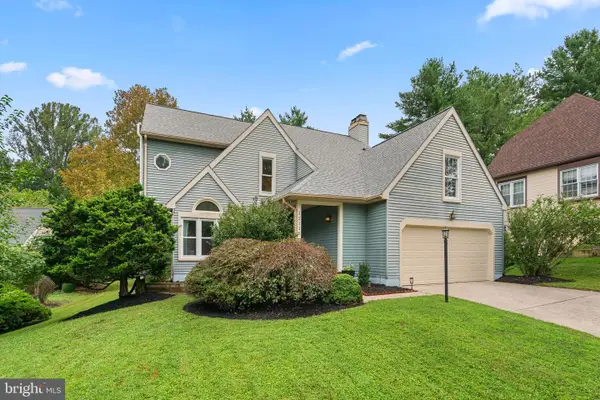 $799,900Coming Soon5 beds 3 baths3,712 sq. ft.
12110 Blue Flag Way, COLUMBIA, MD 21044
MLS# MDHW2073744Listed by: RED CEDAR REAL ESTATE, LLC - Coming SoonOpen Sat, 12 to 2pm
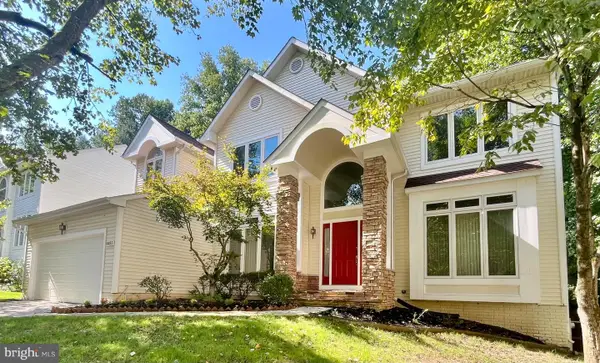 $990,000Coming Soon4 beds 3 baths3,437 sq. ft.
6493 Onward Trail, CLARKSVILLE, MD 21029
MLS# MDHW2073344Listed by: RE/MAX REALTY GROUP - Coming Soon
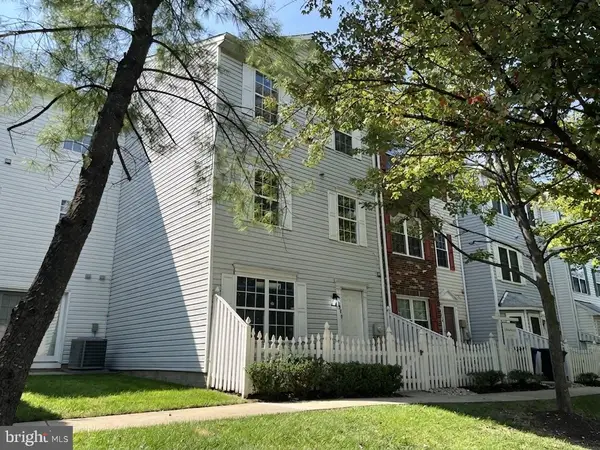 $429,900Coming Soon3 beds 3 baths1,680 sq. ft.
8928 Mallard Ct, COLUMBIA, MD 21045
MLS# MDHW2073794Listed by: SAMSON PROPERTIES - Coming Soon
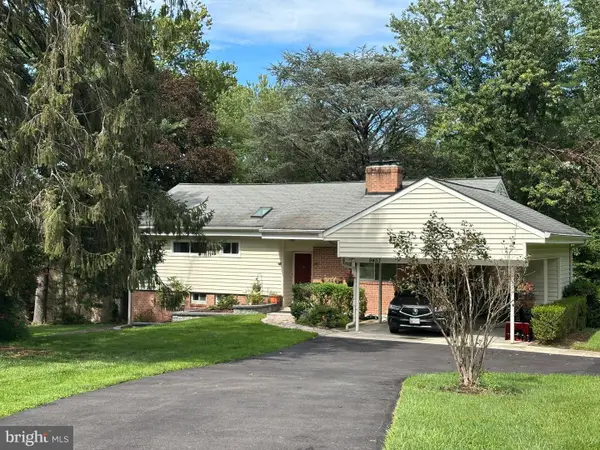 $575,000Coming Soon4 beds 3 baths2,100 sq. ft.
9453 Penfield Ct, COLUMBIA, MD 21045
MLS# MDHW2073622Listed by: COMPASS - Coming SoonOpen Sat, 11am to 1pm
 $565,000Coming Soon3 beds 3 baths2,124 sq. ft.
8843 Tidesebb Ct, COLUMBIA, MD 21045
MLS# MDHW2073396Listed by: THE KW COLLECTIVE - Coming Soon
 $500,000Coming Soon3 beds 2 baths1,603 sq. ft.
5459 Bluecoat Ln, COLUMBIA, MD 21045
MLS# MDHW2073686Listed by: BERKSHIRE HATHAWAY HOMESERVICES PENFED REALTY - Coming Soon
 $315,000Coming Soon2 beds 2 baths1,435 sq. ft.
5255 W Running Brook Rd #101, COLUMBIA, MD 21044
MLS# MDHW2073624Listed by: WINNING EDGE - Coming Soon
 $749,900Coming Soon5 beds 4 baths3,150 sq. ft.
6260 Deer Season Run, COLUMBIA, MD 21045
MLS# MDHW2073578Listed by: RE/MAX LEADING EDGE - Coming Soon
 $400,000Coming Soon3 beds 4 baths1,772 sq. ft.
7000 Knighthood Ln, COLUMBIA, MD 21045
MLS# MDHW2072564Listed by: SAMSON PROPERTIES - Coming Soon
 $350,000Coming Soon3 beds 4 baths1,829 sq. ft.
6546 Quiet Hours, COLUMBIA, MD 21045
MLS# MDHW2072988Listed by: SAMSON PROPERTIES


Protect your home and budget from life's surprises with an Assurant Home Warranty, backed by a partner that supports you through every step of homeownership. Explore Plans.
© 2023 - 2026 ERA Franchise Systems LLC. All rights reserved. ERA Franchise Systems LLC fully supports the principles of the Fair Housing Act and the Equal Opportunity Act. ERA, ERA Real Estate powered, and their respective logos are registered service marks of ERA Franchise Systems LLC. Each office is independently owned and operated.