
2902 Middlebridge, Crofton, MD 21114
Local realty services provided by:ERA Byrne Realty
2902 Middlebridge,Crofton, MD 21114
$895,000
- 4 Beds
- 4 Baths
- - sq. ft.
- Single family
- Sold
Listed by: laura e gayvert
Office: compass
MLS#:MDAA2151560
Source:BRIGHTMLS
Sorry, we are unable to map this address
Price summary
- Price:$895,000
About this home
Make your showing appointment NOW so you don't miss out on this Former MODEL home in The Willows section of the 'Crofton Triangle'! With three finished levels and approximately 3800 finished sqft, this home has it all. As you walk in, you will immediately notice the intricate inlaid wood design in the welcoming foyer. Your formal living room is on the left and the oversized dining room on the right. Continue through to the open concept Kitchen/Breakfast Room/Family Room. The kitchen has been remodeled with 42" wood cabinets, granite countertops, gas range and stainless steel appliances. The family room has a gas fireplace and plenty of seating for all of your gatherings. Down the hall you have a main-level office and powder room. The laundry is conveniently located on the main level. Upstairs, you will find the Primary Suite you've been looking for: GORGEOUS fully remodeled bathroom with custom shower, double vanity, soaking tub, TWO walk in closets, vaulted ceiling, backs to trees and plenty of room for your King size bed. The additional 3 bedrooms and full bath upstairs give the rest of the family plenty of space as well. The basement has a 5th room that could be used as a 2nd office or bedroom. There is also a full bathroom, rec room, workout space and still tons of storage. OUTSIDE you have a large deck and a fully fenced flat grassy private yard. Roof 2017 * (2)HVAC 2019/2012 * WH 2023 * Fence 2024
* Wider gutters w/Gutter Helmets 2011 * New Garage Doors. The tot lot is across the street with funding already in place for updating. Join Crofton Swim or Tennis Club or the Crofton Country Club and take the walking paths to get there. Easy access to 3/450/50. Don't miss this one!!...
Contact an agent
Home facts
- Year built:1994
- Subdivision & Development:THE WILLOWS OF CROFTON
- Listing ID #:MDAA2151560
- Added:38 day(s) ago
- Updated:August 24, 2026 at 06:03 AM
Rooms and interior
- Bedrooms:4
- Total bathrooms:4
- Full bathrooms:3
- Half bathrooms:1
- Dining Description:Dining Area, Dining Room
- Bathrooms Description:Primary Bath(s)
- Kitchen Description:Built-Ins, Dishwasher, Disposal, Icemaker, Kitchen - Island, Oven/Range - Gas, Refrigerator
- Bedroom Description:Primary Bedroom
- Basement:Yes
- Basement Description:Full, Improved, Outside Entrance, Walkout Stairs
Heating and cooling
- Cooling:Ceiling Fan(s), Central A/C
- Heating:Forced Air, Natural Gas, Zoned
Structure and exterior
- Year built:1994
- Architectural Style:Colonial
- Construction Materials:Vinyl Siding
- Exterior Features:Deck(s), Gutter System, Patio(s)
- Foundation Description:Passive Radon Mitigation, Permanent
- Levels:3 Story
Schools
- High school:CROFTON
- Middle school:CROFTON
- Elementary school:CROFTON WOODS
Utilities
- Water:Public
- Sewer:Public Sewer
Finances and disclosures
- Price:$895,000
- Tax amount:$6,881 (2025)
Features and amenities
- Amenities:Bay/Bow Windows, Built-Ins, Cable TV Available
Parking
- Parking description:Attached Garage, Garage Door Opener, Off Street
- Garage:Yes
- Garage spaces:2
New listings near 2902 Middlebridge
- Coming Soon
 $305,000Coming Soon2 beds 2 baths1,136 sq. ft.
1725 W Bancroft Ln, CROFTON, MD 21114
MLS# MDAA2154866Listed by: RE/MAX ONE - Coming Soon
 $420,000Coming Soon3 beds 3 baths1,320 sq. ft.
1728 Whitfield Ct, CROFTON, MD 21114
MLS# MDAA2154978Listed by: ANNE ARUNDEL PROPERTIES, INC. - Coming Soon
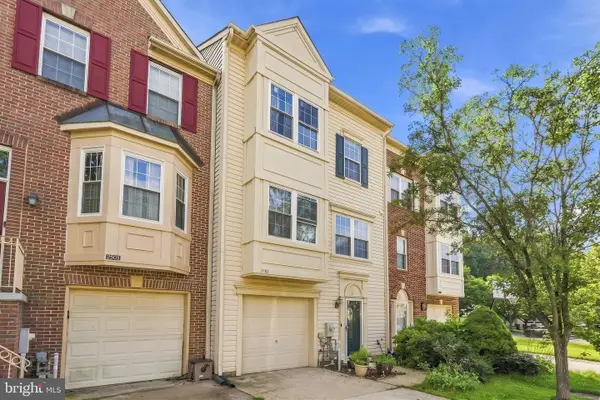 $524,000Coming Soon3 beds 3 baths2,029 sq. ft.
2503 Smoketree Ln, CROFTON, MD 21114
MLS# MDAA2154522Listed by: REDFIN CORP - Coming Soon
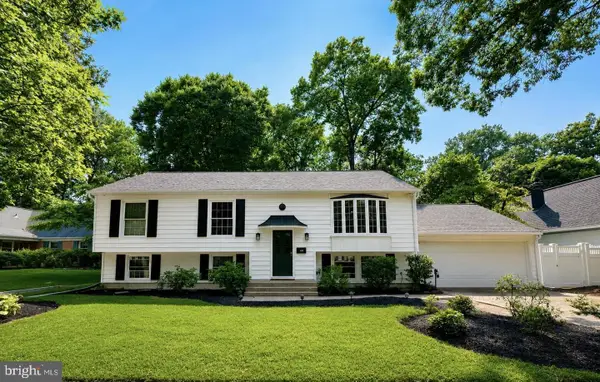 $689,000Coming Soon5 beds 3 baths1,953 sq. ft.
1553 Farlow Ave, CROFTON, MD 21114
MLS# MDAA2153054Listed by: LONG & FOSTER REAL ESTATE, INC. - Coming Soon
 $819,900Coming Soon4 beds 4 baths3,216 sq. ft.
1717 Jasper Ln, CROFTON, MD 21114
MLS# MDAA2153798Listed by: RE/MAX LEADING EDGE - New
 $388,300Active3 beds 3 baths1,334 sq. ft.
1516 Marlborough Ct, CROFTON, MD 21114
MLS# MDAA2155056Listed by: CENTURY 21 NEW MILLENNIUM - New
 $365,000Active3 beds 2 baths1,360 sq. ft.
1689 Brice Ct, CROFTON, MD 21114
MLS# MDAA2154652Listed by: SAMSON PROPERTIES - Open Sun, 1 to 3pmNew
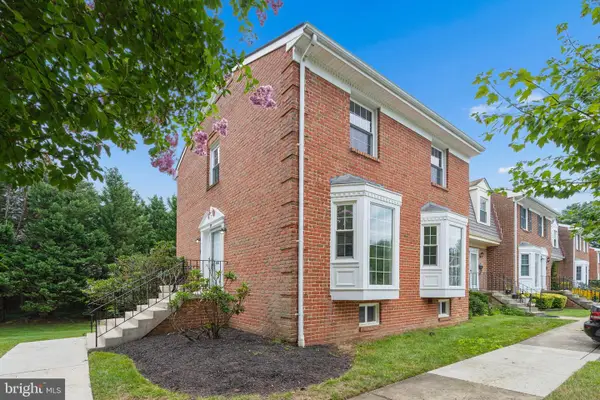 $499,000Active4 beds 4 baths2,204 sq. ft.
1151 Jeffrey Dr, CROFTON, MD 21114
MLS# MDAA2154864Listed by: FAB REALTY LLC - New
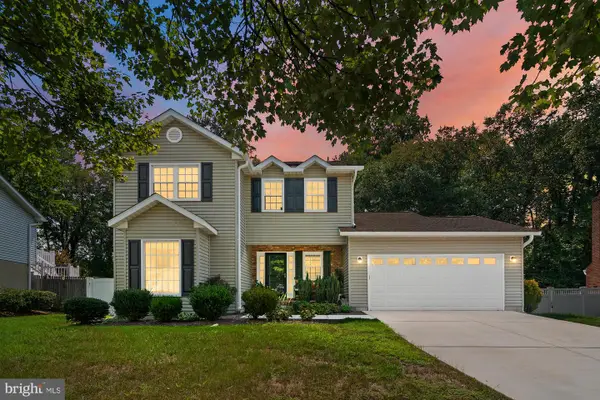 $719,900Active3 beds 3 baths3,048 sq. ft.
1736 Remington Dr, CROFTON, MD 21114
MLS# MDAA2154720Listed by: KELLER WILLIAMS FLAGSHIP - New
 $799,000Active5 beds 4 baths2,158 sq. ft.
2803 Erna Ct, CROFTON, MD 21114
MLS# MDAA2154410Listed by: RE/MAX ONE


Protect your home and budget from life's surprises with an Assurant Home Warranty, backed by a partner that supports you through every step of homeownership. Explore Plans.
© 2023 - 2026 ERA Franchise Systems LLC. All rights reserved. ERA Franchise Systems LLC fully supports the principles of the Fair Housing Act and the Equal Opportunity Act. ERA, ERA Real Estate powered, and their respective logos are registered service marks of ERA Franchise Systems LLC. Each office is independently owned and operated.