
4786 Beechwood Rd, Ellicott City, MD 21043
Local realty services provided by:ERA Valley Realty
Listed by: gretchen l conley
Office: cummings & co. realtors
MLS#:MDHW2071894
Source:BRIGHTMLS
Price summary
- Price:$700,000
- Price per sq. ft.:$297.24
About this home
OPEN HOUSE CANCELLED! Seller is under contract!
Stunningly and tastefully remodeled! Welcome to this beautifully reimagined rancher, where timeless charm meets exceptional modern design. Extensively renovated from 2023-2026, this stunning home is truly move-in ready and offers the open, light-filled spaces today's buyers are searching for.
Step inside to discover an inviting open floor plan anchored by a spectacular, fully remodeled kitchen featuring an oversized center island, abundant cabinetry, brand-new stainless steel appliances, quartz countertops, and expansive windows that flood the home with natural light. The adjoining living room showcases hardwood floors and a striking stone wood-burning fireplace, creating the perfect gathering space for family and friends.
Looking for these schools and want to get in before the school year starts? We can make that happen!
The spacious primary suite is a true retreat with a beautifully en-suite bath, while three additional bedrooms and an updated hall bath complete the main level. The finished lower level offers exceptional flexibility with a fifth bedroom, remodeled full bath, expansive recreation room, and its own heat pump and on-demand water heater—ideal for guests, multigenerational living, a home office, or recreation space.
The impressive list of improvements includes a remodeled kitchen, opened floor plan, enlarged windows, new primary suite, refinished hardwood floors, updated bathrooms, new carpet, heat pump, copper plumbing throughout, water heater, electric sub-panel, attic insulation, sump pumps, radon mitigation system, exterior doors, enlarged patio, fenced backyard, and front stoop and walkway, providing years of peace of mind.
Outside, enjoy the beautifully landscaped approximately one-acre lot with a spacious new patio, plenty of room for entertaining, gardening, play, or simply relaxing in your own private backyard oasis. Conveniently located in sought-after Ellicott City with easy access to shopping, restaurants, parks, and major commuter routes, this exceptional home offers the perfect combination of style, comfort, and location. This is one you won't want to miss!...
Contact an agent
Home facts
- Year built:1959
- Subdivision & Development:ILCHESTER WOODS
- Listing ID #:MDHW2071894
- Added:56 day(s) ago
- Updated:September 17, 2026 at 08:20 AM
Rooms and interior
- Bedrooms:5
- Total bathrooms:3
- Full bathrooms:3
- Dining Description:Combination Kitchen/Dining, Dining Area, Dining Room
- Bathrooms Description:Bathroom 1, Full Bath, Primary Bath(s), Primary Bathroom
- Kitchen Description:Built-In Microwave, Built-In Range, Carpet, Cooktop, Cooktop - Down Draft, Dishwasher, Exhaust Fan, Freezer, Kitchen - Island, Oven - Wall, Recessed Lighting, Refrigerator, Stainless Steel Appliances, Upgraded Countertops, Water Heater, Wine Storage
- Bedroom Description:Carpet, Entry Level Bedroom, Primary Bedroom, Walk In Closet(s)
- Basement:Yes
- Basement Description:Fully Finished
- Living area:2,355 sq. ft.
Heating and cooling
- Cooling:Central A/C
- Heating:Central, Electric, Heat Pump(s), Wall Unit
Structure and exterior
- Roof:Architectural Shingle
- Year built:1959
- Building area:2,355 sq. ft.
- Lot area:0.6 Acres
- Lot Features:Backs to Trees, Front Yard, Landscaping, Rear Yard
- Architectural Style:Ranch/Rambler
- Construction Materials:Brick, Wood Siding
- Exterior Features:Patio(s), Play Equipment
- Foundation Description:Block
- Levels:2 Stories
Schools
- High school:HOWARD
- Middle school:BONNIE BRANCH
- Elementary school:ILCHESTER
Utilities
- Water:Public
- Sewer:Public Sewer
Finances and disclosures
- Price:$700,000
- Price per sq. ft.:$297.24
- Tax amount:$5,355 (2020)
Features and amenities
- Laundry features:Dryer - Electric, Laundry, Washer
- Amenities:Carpet, Ceiling Fan(s), Recessed Lighting, Replacement Windows
Parking
- Parking description:Asphalt Driveway
New listings near 4786 Beechwood Rd
- Coming Soon
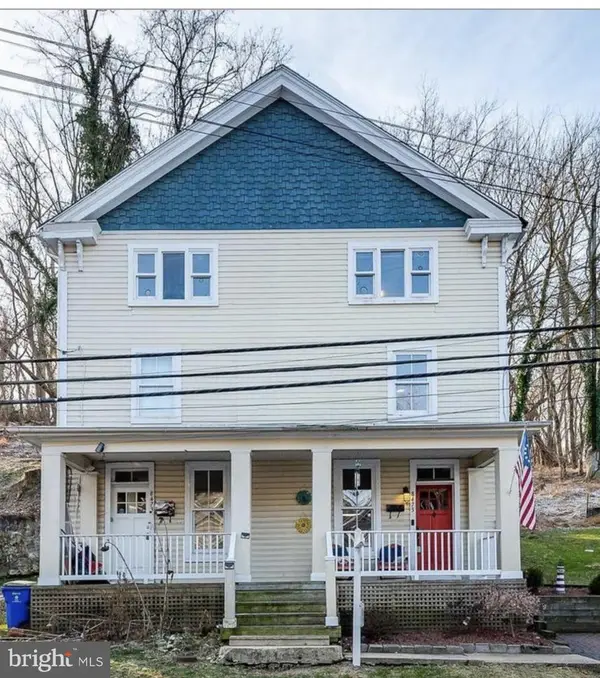 $440,000Coming Soon3 beds 2 baths1,866 sq. ft.
8475 Main St, ELLICOTT CITY, MD 21043
MLS# MDHW2074166Listed by: CUMMINGS & CO. REALTORS - Coming Soon
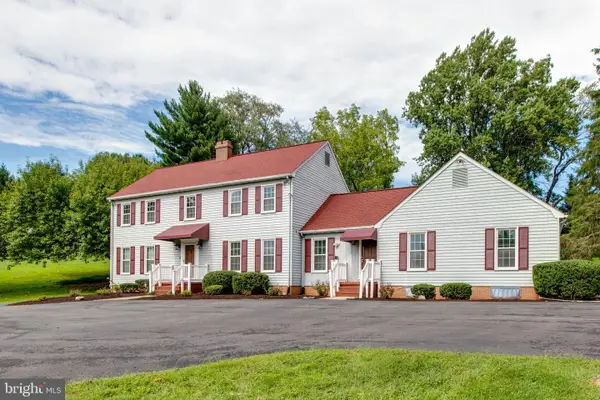 $849,900Coming Soon4 beds 3 baths3,012 sq. ft.
8200 Tyson Rd, ELLICOTT CITY, MD 21043
MLS# MDHW2073128Listed by: REALTY 1 MARYLAND, LLC - Coming Soon
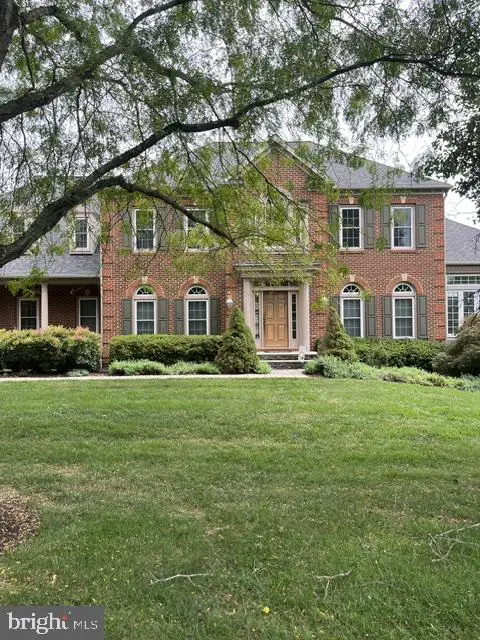 $1,375,000Coming Soon5 beds 6 baths7,744 sq. ft.
11413 Butterfruit, ELLICOTT CITY, MD 21042
MLS# MDHW2074012Listed by: KELLER WILLIAMS REALTY CENTRE - Coming Soon
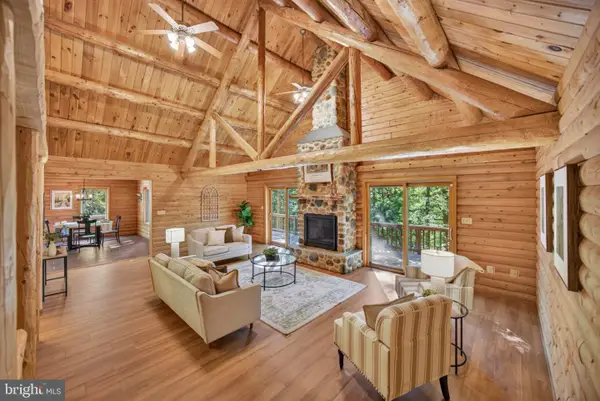 $1,050,000Coming Soon5 beds 3 baths4,018 sq. ft.
4667 Beechwood Rd, ELLICOTT CITY, MD 21043
MLS# MDHW2074116Listed by: THE KW COLLECTIVE - Coming Soon
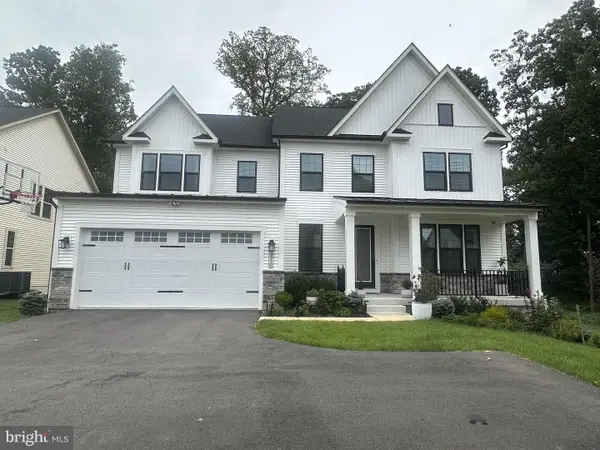 $1,450,000Coming Soon4 beds 5 baths4,425 sq. ft.
3930 Carey Ct, ELLICOTT CITY, MD 21042
MLS# MDHW2073366Listed by: NORTHROP REALTY - Coming Soon
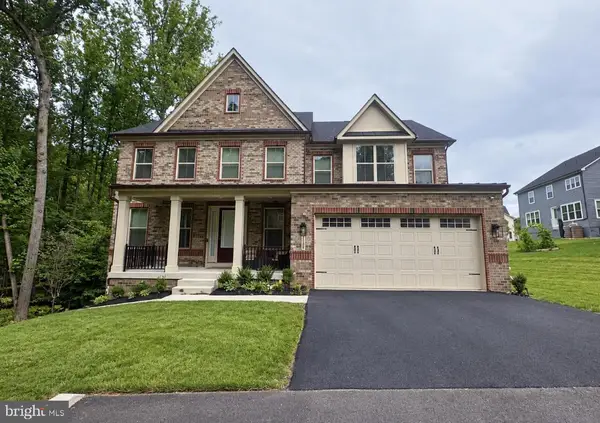 $1,495,000Coming Soon4 beds 4 baths3,585 sq. ft.
3684 Westmount Pkwy, ELLICOTT CITY, MD 21042
MLS# MDHW2073636Listed by: NORTHROP REALTY - Coming Soon
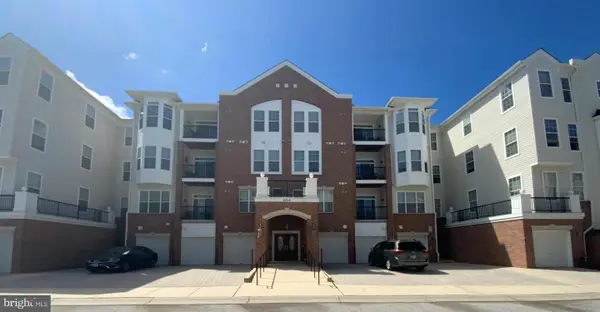 $435,000Coming Soon2 beds 2 baths1,637 sq. ft.
4315 Ericson #306, ELLICOTT CITY, MD 21043
MLS# MDHW2074214Listed by: NEXTHOME ENVISION - Coming Soon
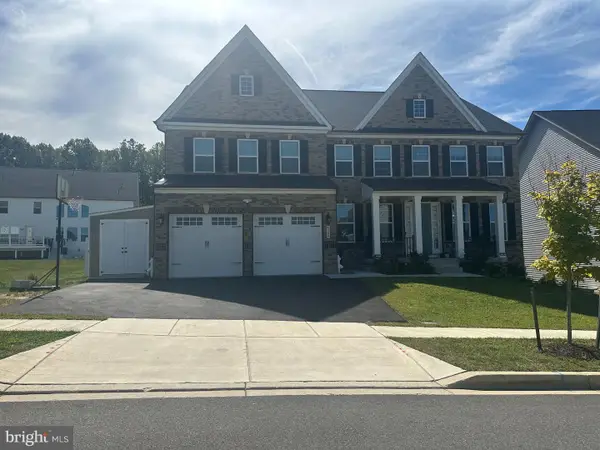 $1,725,000Coming Soon5 beds 7 baths6,269 sq. ft.
4304 Templeton Ln, ELLICOTT CITY, MD 21042
MLS# MDHW2074188Listed by: NORTHROP REALTY - Coming Soon
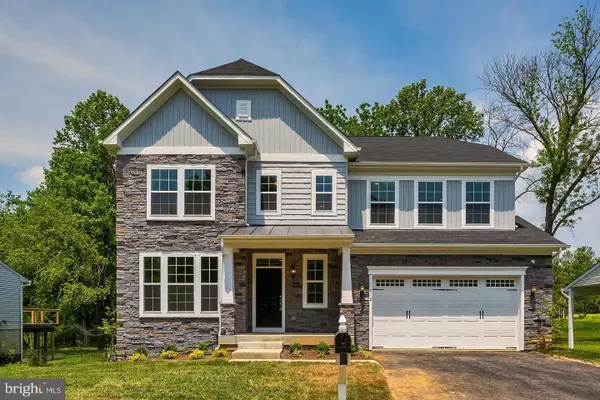 $1,000,000Coming Soon5 beds 6 baths5,206 sq. ft.
8116 Veronica Way, ELLICOTT CITY, MD 21043
MLS# MDHW2073960Listed by: SAMSON PROPERTIES - Coming SoonOpen Sat, 11am to 1pm
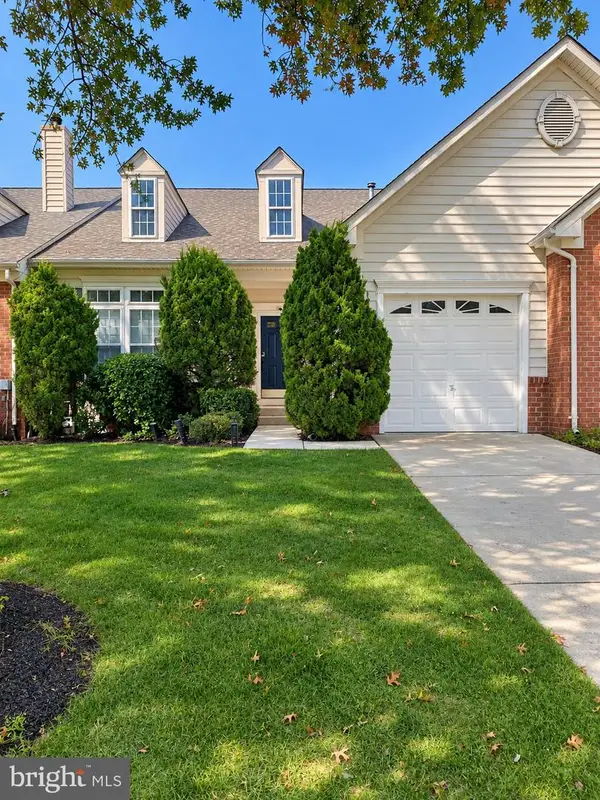 $650,000Coming Soon3 beds 4 baths3,050 sq. ft.
7434 Jeans Way, ELLICOTT CITY, MD 21043
MLS# MDHW2074120Listed by: NORTHROP REALTY


Protect your home and budget from life's surprises with an Assurant Home Warranty, backed by a partner that supports you through every step of homeownership. Explore Plans.
© 2023 - 2026 ERA Franchise Systems LLC. All rights reserved. ERA Franchise Systems LLC fully supports the principles of the Fair Housing Act and the Equal Opportunity Act. ERA, ERA Real Estate powered, and their respective logos are registered service marks of ERA Franchise Systems LLC. Each office is independently owned and operated.