
19 Red Kiln Ct, Gaithersburg, MD 20878
Local realty services provided by:O'BRIEN REALTY ERA POWERED
Upcoming open houses
- Sun, Aug 2301:00 pm - 03:00 pm
Listed by: carolyn s hurwitz
Office: compass
MLS#:MDMC2252020
Source:BRIGHTMLS
Price summary
- Price:$530,000
- Price per sq. ft.:$289.46
- Monthly HOA dues:$60
About this home
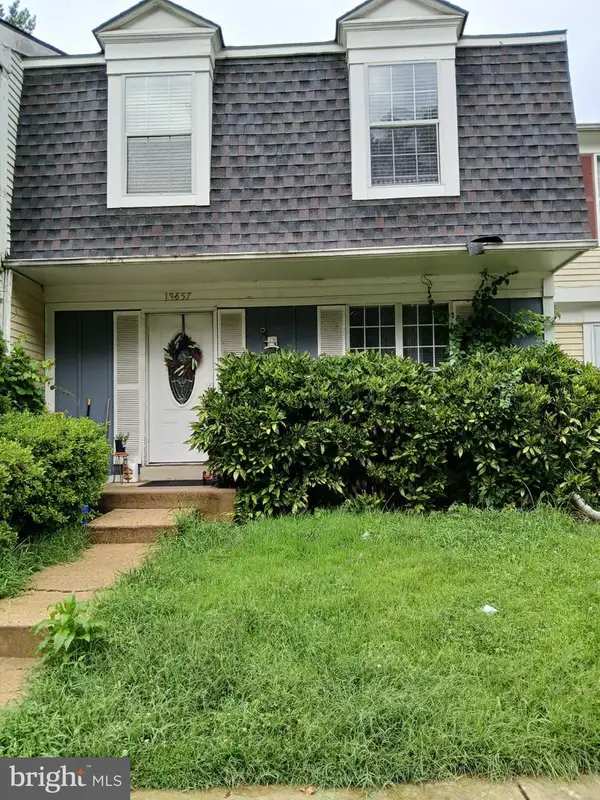
Open House Saturday (8/22) 3:30 - 5:30pm and Sunday (8/23) 1-3pm. Welcome to 19 Red Kiln Court, a charming end-unit townhome in Gaithersburg, MD. This home has 3 bedrooms and 2.5 bathrooms with a total of 2,376 sq ft on 3 levels. Fresh paint and new carpeting on the upper and lower levels give the home a modern and welcoming feel. The HVAC system was replaced in May 2026 and is sure to give you years of cool air in the summer and warmth during the winter. The updated kitchen includes stainless steel appliances, tile backsplash and a large center island. There is also a spacious and sunny breakfast area. You can access the rear patio and fenced backyard through the sliding glass doors in the kitchen. Additionally, the main level has a separate dining room, a cozy living room with a fireplace and a half bath. Upstairs you will find three good sized bedrooms and 2 full baths. The primary suite features a sitting area, attached bath, a walk in closet as well as a double door closet. The lower level has a sizable rec room highlighted by a second fireplace and a laundry room with generous storage space. The home is conveniently located close to Downtown Crown and Rio. You will also have easy access to both I-270 and the ICC. Don’t miss the opportunity to make this delightful property your new home!...
Contact an agent
Home facts
- Year built:1970
- Subdivision & Development:SHADY GROVE VILLAGE
- Listing ID #:MDMC2252020
- Added:4 day(s) ago
- Updated:August 23, 2026 at 01:59 PM
Rooms and interior
- Bedrooms:3
- Total bathrooms:3
- Full bathrooms:2
- Half bathrooms:1
- Dining Description:Dining Area, Dining Room
- Bathrooms Description:Primary Bath(s)
- Kitchen Description:Breakfast Area, Cooktop, Dishwasher, Disposal, Icemaker, Kitchen - Island, Kitchen - Table Space, Microwave, Oven/Range - Electric, Refrigerator
- Bedroom Description:Primary Bedroom
- Basement:Yes
- Basement Description:Connecting Stairway, Full, Partially Finished
- Living area:1,831 sq. ft.
Heating and cooling
- Cooling:Central A/C
- Heating:Electric, Heat Pump(s)
Structure and exterior
- Year built:1970
- Building area:1,831 sq. ft.
- Lot area:0.08 Acres
- Architectural Style:Colonial
- Construction Materials:Steel Siding, Vinyl Siding
- Exterior Features:Patio(s), Satellite Dish
- Foundation Description:Slab
- Levels:3 Story
Schools
- High school:QUINCE ORCHARD
Utilities
- Water:Public
- Sewer:Public Sewer
Finances and disclosures
- Price:$530,000
- Price per sq. ft.:$289.46
- Tax amount:$6,155 (2026)
Features and amenities
- Laundry features:Dryer, Washer
- Amenities:Chair Railings, Window Treatments
New listings near 19 Red Kiln Ct
- Coming SoonOpen Sun, 1 to 3pm
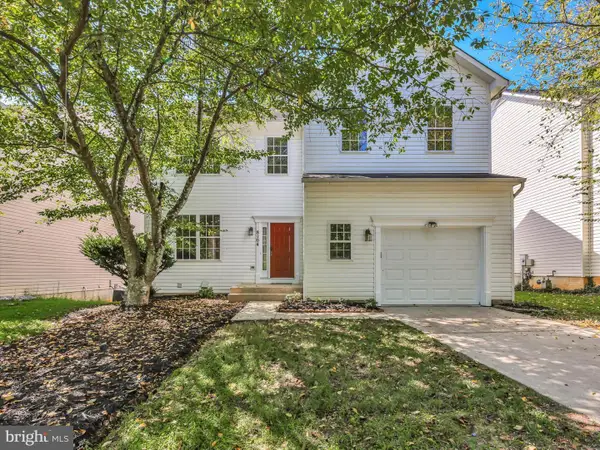 $669,900Coming Soon4 beds 4 baths3,386 sq. ft.
8104 Pepper Ridge Way, GAITHERSBURG, MD 20877
MLS# MDMC2252322Listed by: EVERGREEN PROPERTIES - Coming Soon
 $1,250,000Coming Soon4 beds 5 baths5,886 sq. ft.
19623 Hoover Farm Dr, GAITHERSBURG, MD 20882
MLS# MDMC2252114Listed by: RE/MAX REALTY CENTRE, INC. - Coming Soon
 $849,900Coming Soon3 beds 4 baths1,854 sq. ft.
156 Golden Ash Way, GAITHERSBURG, MD 20878
MLS# MDMC2251724Listed by: SAMSON PROPERTIES - Coming Soon
 $625,000Coming Soon3 beds 3 baths2,806 sq. ft.
9425 Emory Grove Rd, GAITHERSBURG, MD 20877
MLS# MDMC2250984Listed by: CENTURY 21 REDWOOD REALTY - Coming Soon
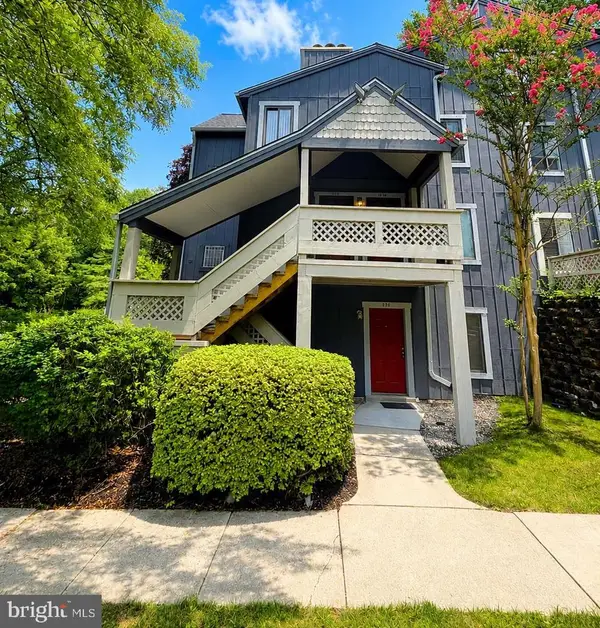 $269,900Coming Soon2 beds 1 baths1,300 sq. ft.
936 Windbrooke Dr #936-13, GAITHERSBURG, MD 20879
MLS# MDMC2250658Listed by: SAMSON PROPERTIES - Coming Soon
 $499,000Coming Soon3 beds 3 baths1,714 sq. ft.
410 Curry Ford Ln, GAITHERSBURG, MD 20878
MLS# MDMC2251286Listed by: SAMSON PROPERTIES - Coming Soon
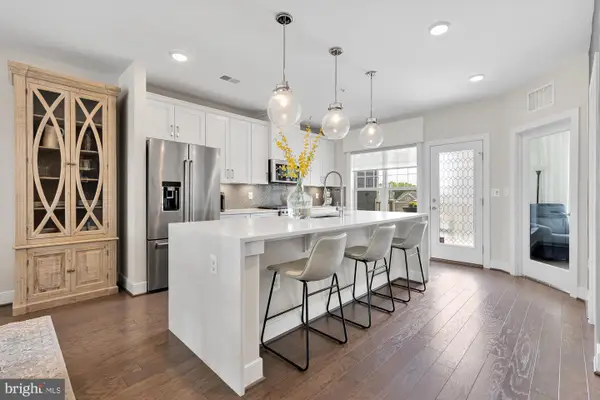 $795,000Coming Soon3 beds 3 baths2,548 sq. ft.
839 Rockwell Ave, GAITHERSBURG, MD 20878
MLS# MDMC2250830Listed by: COMPASS - Coming Soon
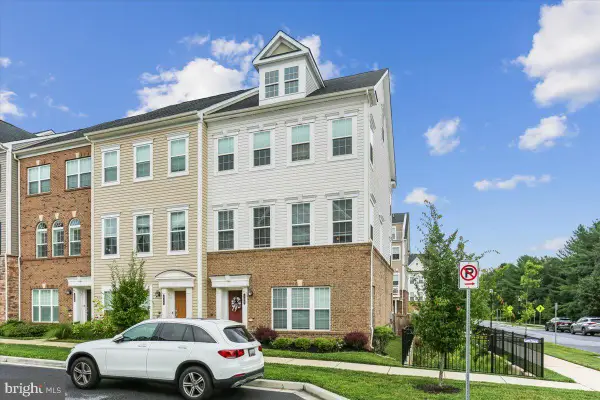 $820,000Coming Soon4 beds 5 baths2,300 sq. ft.
132 Quince Meadow Ave, GAITHERSBURG, MD 20878
MLS# MDMC2251360Listed by: RORY S. COAKLEY REALTY, INC. - Coming Soon
 $775,000Coming Soon4 beds 3 baths2,150 sq. ft.
20000 Cinnabar Dr, GAITHERSBURG, MD 20879
MLS# MDMC2250142Listed by: SAMSON PROPERTIES - Coming Soon
 $435,000Coming Soon3 beds 4 baths2,148 sq. ft.
19557 Taverney Dr, GAITHERSBURG, MD 20879
MLS# MDMC2249458Listed by: LONG & FOSTER REAL ESTATE, INC.


Protect your home and budget from life's surprises with an Assurant Home Warranty, backed by a partner that supports you through every step of homeownership. Explore Plans.
© 2023 - 2026 ERA Franchise Systems LLC. All rights reserved. ERA Franchise Systems LLC fully supports the principles of the Fair Housing Act and the Equal Opportunity Act. ERA, ERA Real Estate powered, and their respective logos are registered service marks of ERA Franchise Systems LLC. Each office is independently owned and operated.