
835 Flagler Dr, Gaithersburg, MD 20878
Local realty services provided by:ERA Central Realty Group
835 Flagler Dr,Gaithersburg, MD 20878
$539,000
- 4 Beds
- 3 Baths
- 2,114 sq. ft.
- Townhouse
- Pending
Listed by: sia etminan, margaret m. babbington
Office: compass
MLS#:MDMC2244500
Source:BRIGHTMLS
Price summary
- Price:$539,000
- Price per sq. ft.:$254.97
- Monthly HOA dues:$93
About this home
Welcome to 835 Flagler Drive, a beautifully updated 4-bedroom, 2.5-bath townhome that has been thoughtfully renovated from top to bottom with high-quality improvements inside and out. Move-in ready and meticulously maintained, this home offers the perfect combination of modern updates, comfort, and convenience. An added bonus is the home's two assigned parking spaces, providing dedicated parking just steps from your front door.
The freshly painted interior features brand-new carpeting throughout, updated bathrooms with new vanities, and an updated kitchen with granite countertops. The home is illuminated by newly installed dimmable HALO 6-inch ultra-thin canless recessed LED lighting throughout, allowing you to choose from five different color temperature settings to create the perfect ambiance for any occasion.
The finished walkout lower level provides a versatile fourth bedroom, recreation room, home office, or guest space, with direct access to the backyard through a new rear door installed in 2024.
Extensive exterior improvements provide exceptional value and peace of mind. In 2024, the roof, all windows, gutters, siding, and the walkout basement door were replaced. The Thompson Creek replacement windows include a transferable 15-year warranty. A new front door, new Long Fence front railing, and a new fully fenced backyard further enhance the home's curb appeal and functionality. In 2023, the rear deck was completely rebuilt using low-maintenance composite decking, creating the perfect space for relaxing, entertaining, or enjoying your morning coffee.
Ideally located near shopping, restaurants, parks, and major commuter routes, this turnkey home offers easy access to everything the Kentlands, Downtown Crown, Rio, and the surrounding Gaithersburg area have to offer. With four spacious bedrooms, 2.5 updated bathrooms, two assigned parking spaces, and an impressive list of recent upgrades, this is a home you won't want to miss....
Contact an agent
Home facts
- Year built:1983
- Subdivision & Development:FERNSHIRE FARMS
- Listing ID #:MDMC2244500
- Added:46 day(s) ago
- Updated:August 23, 2026 at 07:50 AM
Rooms and interior
- Bedrooms:4
- Total bathrooms:3
- Full bathrooms:2
- Half bathrooms:1
- Dining Description:Combination Dining/Living, Dining Area
- Kitchen Description:Built-In Microwave, Carpet, Dishwasher, Disposal, Exhaust Fan, Icemaker, Kitchen - Gourmet, Kitchen - Table Space, Oven/Range - Gas, Pantry, Recessed Lighting, Upgraded Countertops, Water Heater
- Bedroom Description:Carpet
- Basement:Yes
- Basement Description:Connecting Stairway, Fully Finished, Heated, Improved, Interior Access, Outside Entrance, Rear Entrance, Rough Bath Plumb, Walkout Level, Windows
- Living area:2,114 sq. ft.
Heating and cooling
- Cooling:Central A/C
- Heating:Central, Forced Air, Natural Gas, Programmable Thermostat
Structure and exterior
- Year built:1983
- Building area:2,114 sq. ft.
- Lot area:0.05 Acres
- Architectural Style:Colonial
- Construction Materials:Brick, Concrete, Glass, Vinyl Siding
- Exterior Features:Brick, Deck(s), Enclosed, Patio(s), Sidewalks, Street Lights, Tennis Court(s)
- Foundation Description:Slab
- Levels:3 Story
Utilities
- Water:Public
- Sewer:Public Sewer
Finances and disclosures
- Price:$539,000
- Price per sq. ft.:$254.97
- Tax amount:$5,315 (2025)
Features and amenities
- Laundry features:Dryer, Dryer - Gas, Washer
- Amenities:Carpet, Ceiling Fan(s), Double Pane Windows, Recessed Lighting, Security System, Skylight(s), Smoke Detector, Window Treatments
Parking
- Parking description:Assigned, Off Street
New listings near 835 Flagler Dr
- Coming SoonOpen Sun, 1 to 3pm
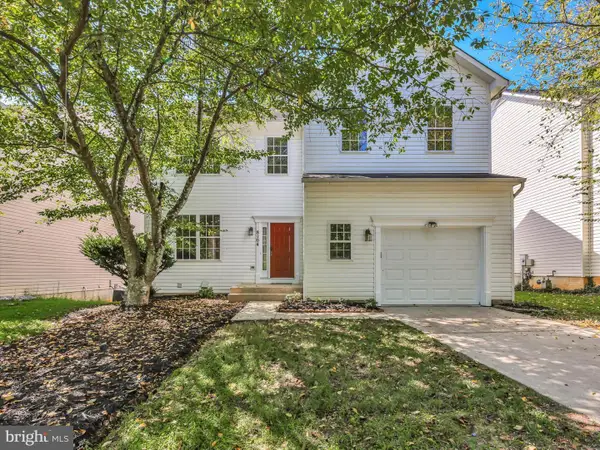 $669,900Coming Soon4 beds 4 baths3,386 sq. ft.
8104 Pepper Ridge Way, GAITHERSBURG, MD 20877
MLS# MDMC2252322Listed by: EVERGREEN PROPERTIES - Coming Soon
 $1,250,000Coming Soon4 beds 5 baths5,886 sq. ft.
19623 Hoover Farm Dr, GAITHERSBURG, MD 20882
MLS# MDMC2252114Listed by: RE/MAX REALTY CENTRE, INC. - Coming Soon
 $849,900Coming Soon3 beds 4 baths1,854 sq. ft.
156 Golden Ash Way, GAITHERSBURG, MD 20878
MLS# MDMC2251724Listed by: SAMSON PROPERTIES - Coming Soon
 $625,000Coming Soon3 beds 3 baths2,806 sq. ft.
9425 Emory Grove Rd, GAITHERSBURG, MD 20877
MLS# MDMC2250984Listed by: CENTURY 21 REDWOOD REALTY - Coming Soon
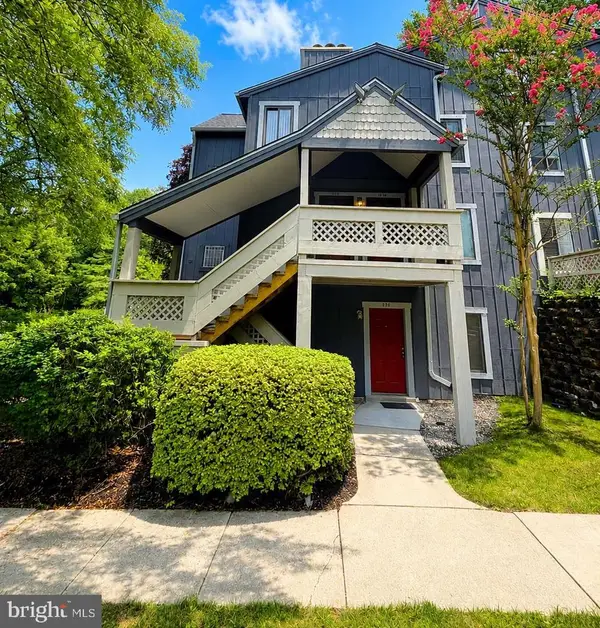 $269,900Coming Soon2 beds 1 baths1,300 sq. ft.
936 Windbrooke Dr #936-13, GAITHERSBURG, MD 20879
MLS# MDMC2250658Listed by: SAMSON PROPERTIES - Coming Soon
 $499,000Coming Soon3 beds 3 baths1,714 sq. ft.
410 Curry Ford Ln, GAITHERSBURG, MD 20878
MLS# MDMC2251286Listed by: SAMSON PROPERTIES - Coming Soon
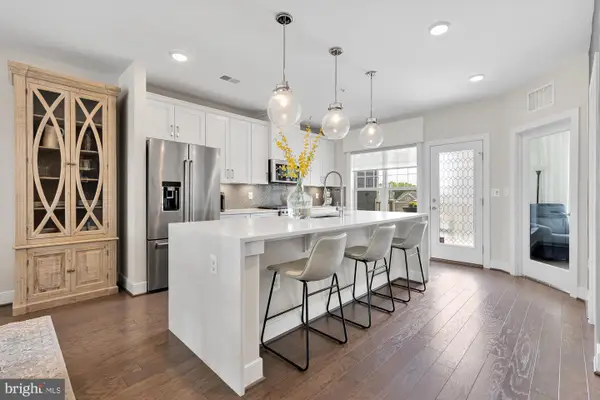 $795,000Coming Soon3 beds 3 baths2,548 sq. ft.
839 Rockwell Ave, GAITHERSBURG, MD 20878
MLS# MDMC2250830Listed by: COMPASS - Coming Soon
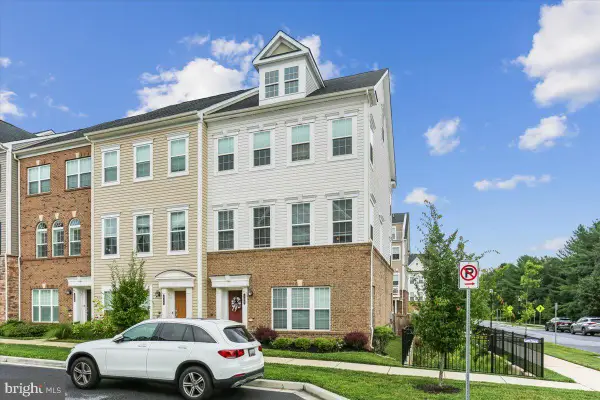 $820,000Coming Soon4 beds 5 baths2,300 sq. ft.
132 Quince Meadow Ave, GAITHERSBURG, MD 20878
MLS# MDMC2251360Listed by: RORY S. COAKLEY REALTY, INC. - Coming Soon
 $775,000Coming Soon4 beds 3 baths2,150 sq. ft.
20000 Cinnabar Dr, GAITHERSBURG, MD 20879
MLS# MDMC2250142Listed by: SAMSON PROPERTIES - Coming Soon
 $435,000Coming Soon3 beds 4 baths2,148 sq. ft.
19557 Taverney Dr, GAITHERSBURG, MD 20879
MLS# MDMC2249458Listed by: LONG & FOSTER REAL ESTATE, INC.


Protect your home and budget from life's surprises with an Assurant Home Warranty, backed by a partner that supports you through every step of homeownership. Explore Plans.
© 2023 - 2026 ERA Franchise Systems LLC. All rights reserved. ERA Franchise Systems LLC fully supports the principles of the Fair Housing Act and the Equal Opportunity Act. ERA, ERA Real Estate powered, and their respective logos are registered service marks of ERA Franchise Systems LLC. Each office is independently owned and operated.