
763 Heather Stone Loop #48, Glen Burnie, MD 21061
Local realty services provided by:ERA Liberty Realty
763 Heather Stone Loop #48,Glen Burnie, MD 21061
$309,000
- 3 Beds
- 3 Baths
- 1,372 sq. ft.
- Townhouse
- Coming Soon
Upcoming open houses
- Sat, Nov 2111:00 am - 01:00 pm
Listed by: jennifer r gruber
Office: re/max leading edge
MLS#:MDAA2161610
Source:BRIGHTMLS
Price summary
- Price:$309,000
- Price per sq. ft.:$225.22
About this home
Welcome to this beautifully appointed, spacious brick-front end-unit condominium in the desirable gated community of Crane Summit! Offering three bedrooms, two full baths, & a powder room, this thoughtfully updated home combines stylish finishes, comfortable living spaces, & a convenient location. The beautifully decorated interior features luxury vinyl plank flooring throughout the entire main living level, creating a cohesive & modern feel. The updated kitchen is sure to impress with quartz countertops, a coordinating quartz backsplash, stainless steel appliances, a brand-new sink, & a movable island offering additional prep space and versatility. Contemporary touches continue throughout with updated lighting, sleek black door hardware, & updated hinges for a fresh, sophisticated look. The spacious primary suite features a walk-in closet & an updated private bath complete with a Jacuzzi tub & shower combination. The bathrooms have been enhanced with replaced vanities & updated mirrors, adding to the home's refreshed appeal. The attic is partially finished providing valuable additional storage space. Enjoy the added benefit of an assigned parking space along with ample additional community parking. The end-unit location offers a lovely view overlooking an open field, providing a pleasant backdrop to enjoy. A transferable First American home warranty is also included for added peace of mind.
Conveniently located near the intersection of Quarterfield Road and Crane Highway, Crane Summit offers easy access to nearby parks, shopping, restaurants, and everyday conveniences. The condominium fee includes gated community access, common area maintenance, trash removal, snow removal, & water. Stylish updates, a desirable end-unit location, and the convenience of gated community living make this home a wonderful opportunity!...
Contact an agent
Home facts
- Year built:2005
- Subdivision & Development:CRAIN SUMMIT
- Listing ID #:MDAA2161610
- Updated:November 19, 2026 at 03:38 AM
Rooms and interior
- Bedrooms:3
- Total bathrooms:3
- Full bathrooms:2
- Half bathrooms:1
- Flooring:Carpet, Luxury Vinyl Plank
- Dining Description:Combination Dining/Living, Combination Kitchen/Dining, Dining Area
- Bathrooms Description:Primary Bath(s)
- Kitchen Description:Built-In Microwave, Carpet, Dishwasher, Disposal, Kitchen - Eat-In, Oven/Range - Electric, Pantry, Refrigerator, Stainless Steel Appliances, Water Heater
- Bedroom Description:Carpet, Walk In Closet(s)
- Basement:Yes
- Basement Description:Connecting Stairway, Daylight, Interior Access, Outside Entrance, Partial, Walkout Level
- Living area:1,372 sq. ft.
Heating and cooling
- Cooling:Ceiling Fan(s), Central A/C
- Heating:Electric, Forced Air
Structure and exterior
- Year built:2005
- Building area:1,372 sq. ft.
- Lot area:0.04 Acres
- Lot Features:Backs - Open Common Area, Corner, Cul-de-sac
- Architectural Style:Colonial
- Construction Materials:Brick Front, Combination
- Exterior Features:Exterior Lighting
- Levels:3 Story
Schools
- High school:GLEN BURNIE
- Middle school:CORKRAN
- Elementary school:RICHARD HENRY LEE
Utilities
- Water:Public
- Sewer:Public Sewer
Finances and disclosures
- Price:$309,000
- Price per sq. ft.:$225.22
- Tax amount:$3,496 (2026)
Features and amenities
- Laundry features:Dryer, Has Laundry, Washer
- Amenities:Attic, Bay/Bow Windows, Carpet, Ceiling Fan(s)
Parking
- Parking description:Assigned, Parking Lot, Parking Space Conveys, Paved Parking, Secure Parking
New listings near 763 Heather Stone Loop #48
- Coming Soon
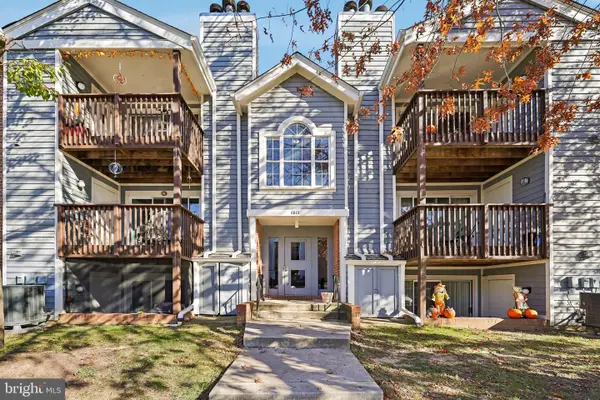 $204,900Coming Soon2 beds 2 baths990 sq. ft.
6801 White Water Way #303, GLEN BURNIE, MD 21060
MLS# MDAA2161324Listed by: DOUGLAS REALTY LLC - Coming Soon
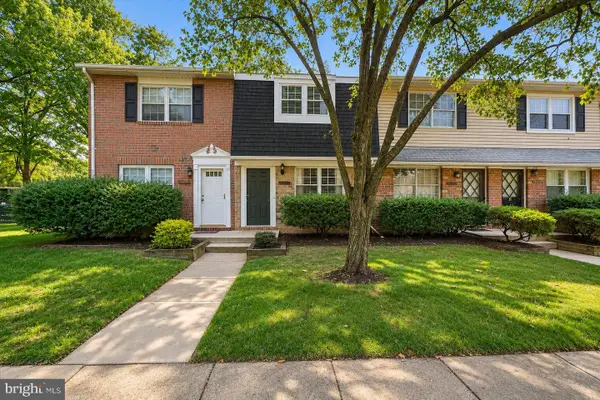 $205,000Coming Soon1 beds 1 baths930 sq. ft.
8357 Norwood Dr, MILLERSVILLE, MD 21108
MLS# MDAA2161526Listed by: EXP REALTY, LLC - Coming Soon
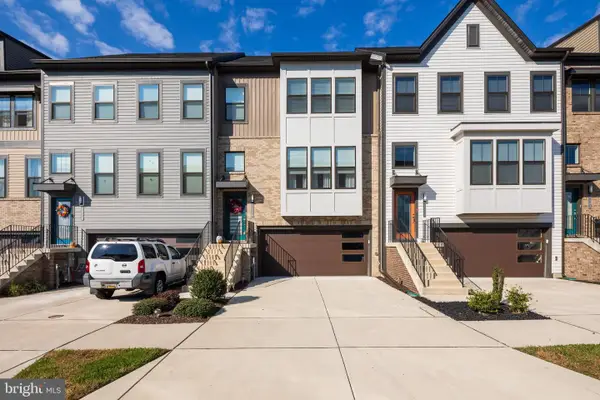 $559,700Coming Soon3 beds 3 baths2,490 sq. ft.
7306 Red Pond Ct, GLEN BURNIE, MD 21060
MLS# MDAA2161400Listed by: SAMSON PROPERTIES - Coming Soon
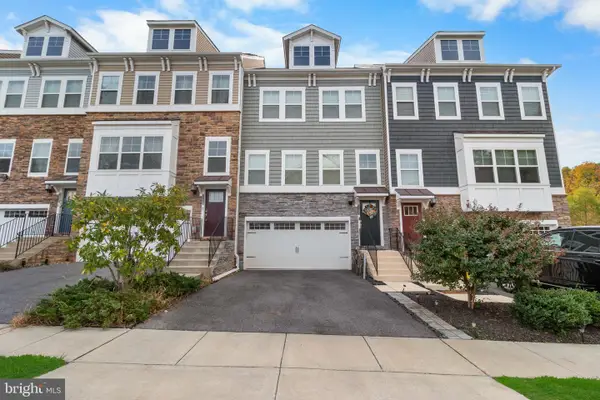 $510,000Coming Soon3 beds 4 baths2,502 sq. ft.
7135 Yamhill Way, GLEN BURNIE, MD 21060
MLS# MDAA2161370Listed by: SAMSON PROPERTIES - Coming SoonOpen Sat, 12 to 2pm
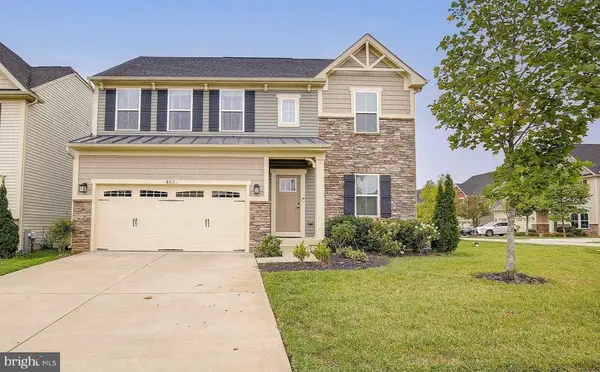 $719,999Coming Soon4 beds 4 baths3,560 sq. ft.
803 Boxwood Dr, GLEN BURNIE, MD 21060
MLS# MDAA2160892Listed by: DOUGLAS REALTY LLC - Coming Soon
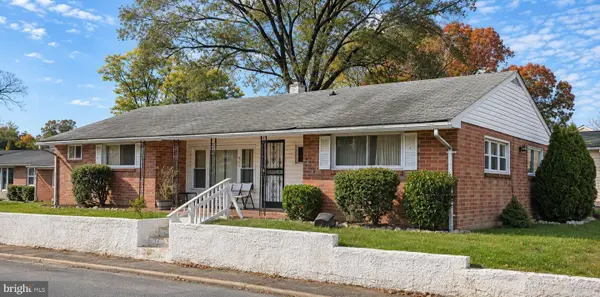 $245,000Coming Soon3 beds 1 baths1,484 sq. ft.
417 7th Ave Ne, GLEN BURNIE, MD 21060
MLS# MDAA2161350Listed by: EXP REALTY, LLC - Coming SoonOpen Sun, 1:30 to 3:30pm
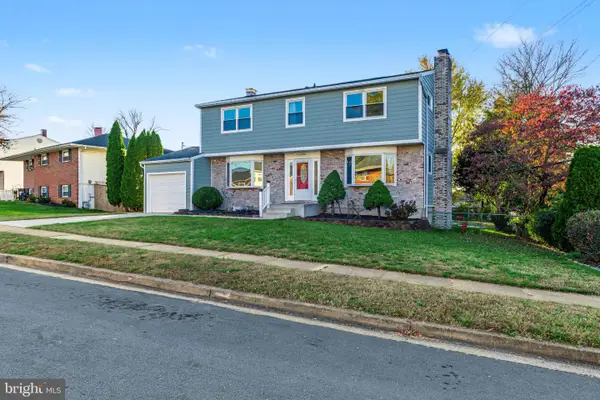 $550,000Coming Soon5 beds 4 baths2,524 sq. ft.
7934 Crownsway, GLEN BURNIE, MD 21061
MLS# MDAA2161328Listed by: ARAGON REAL ESTATE LLC - Coming Soon
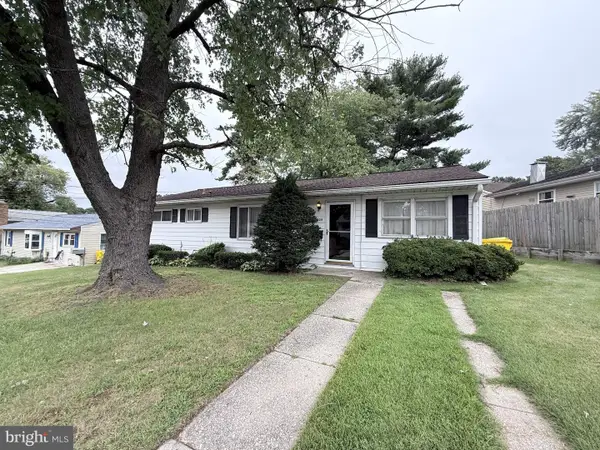 $235,000Coming Soon4 beds 1 baths1,488 sq. ft.
1009 Guy Dr, GLEN BURNIE, MD 21061
MLS# MDAA2157834Listed by: KELLER WILLIAMS LUCIDO AGENCY - Coming Soon
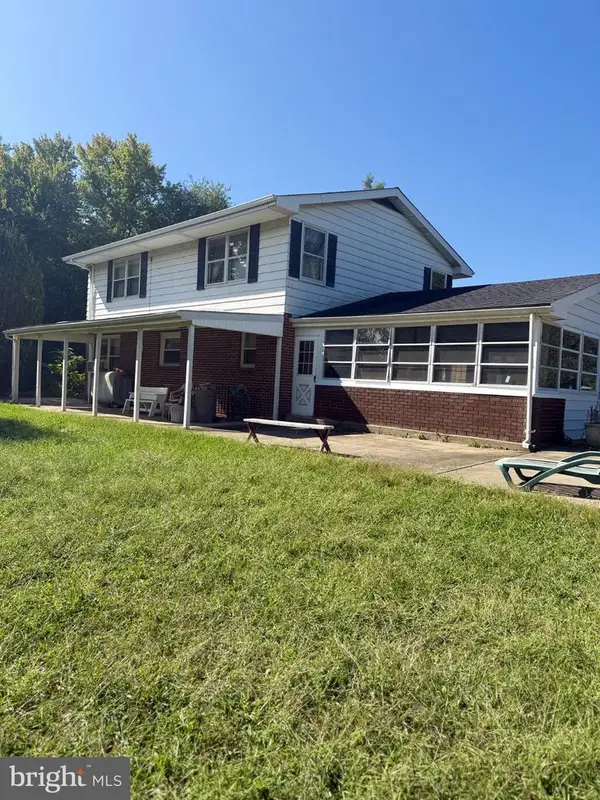 $899,000Coming Soon5 beds 3 baths2,808 sq. ft.
7667 Locust Grove Rd, GLEN BURNIE, MD 21060
MLS# MDAA2160766Listed by: MEREDITH FINE PROPERTIES - Coming Soon
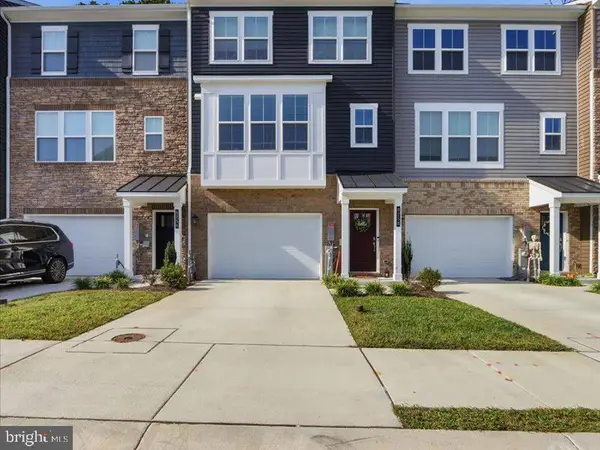 $545,000Coming Soon3 beds 4 baths2,300 sq. ft.
8258 Longford Rd, MILLERSVILLE, MD 21108
MLS# MDAA2159532Listed by: BERKSHIRE HATHAWAY HOMESERVICES HOMESALE REALTY


Protect your home and budget from life's surprises with an Assurant Home Warranty, backed by a partner that supports you through every step of homeownership. Explore Plans.
© 2023 - 2026 ERA Franchise Systems LLC. All rights reserved. ERA Franchise Systems LLC fully supports the principles of the Fair Housing Act and the Equal Opportunity Act. ERA, ERA Real Estate powered, and their respective logos are registered service marks of ERA Franchise Systems LLC. Each office is independently owned and operated.