
7934 Crownsway, Glen Burnie, MD 21061
Local realty services provided by:Mountain Realty ERA Powered
7934 Crownsway,Glen Burnie, MD 21061
$550,000
- 5 Beds
- 4 Baths
- 2,524 sq. ft.
- Single family
- Coming Soon
Upcoming open houses
- Sun, Nov 2201:30 pm - 03:30 pm
Listed by: cristina lopez
Office: aragon real estate llc.
MLS#:MDAA2161328
Source:BRIGHTMLS
Price summary
- Price:$550,000
- Price per sq. ft.:$217.91
About this home
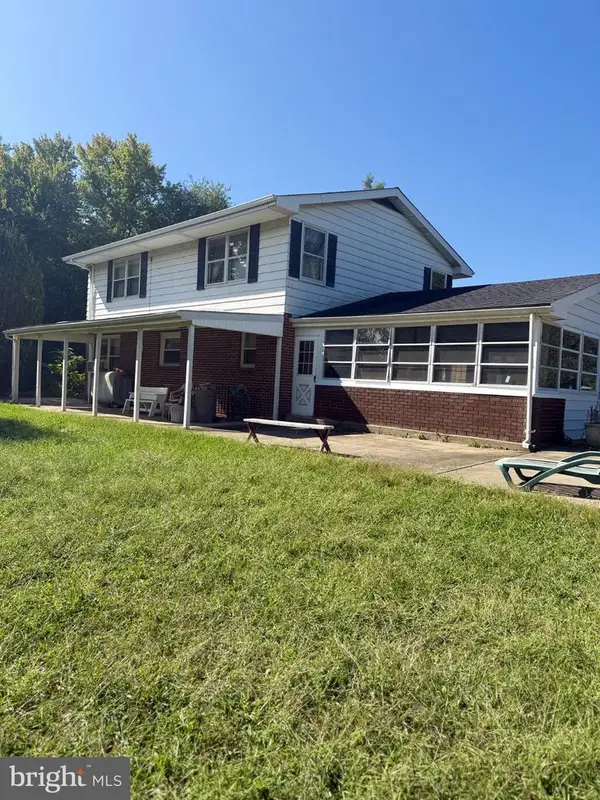
Nestled in the charming Highland Woods neighborhood, this delightful Colonial home offers a perfect blend of comfort and style. With 5 spacious bedrooms and 3.5 bathrooms, there's ample room for relaxation and entertaining. The heart of the home features two inviting fireplaces, creating a warm ambiance for cozy evenings. The fully finished basement, complete with an outside entrance, provides versatile space for a home office, playroom, or guest suite. Enjoy the ease of an attached garage with a convenient garage door opener, ensuring your vehicle is always protected. Set on a manageable 0.15-acre lot, this property allows for easy outdoor maintenance while still providing a lovely space for gatherings. Experience the comfort of a well-loved home in a community that values connection and tranquility. This is more than just a house; it's a place to create lasting memories. Don't miss your chance to make it yours!
Contact an agent
Home facts
- Year built:1966
- Subdivision & Development:HIGHLAND WOODS
- Listing ID #:MDAA2161328
- Updated:November 19, 2026 at 03:37 AM
Rooms and interior
- Bedrooms:5
- Total bathrooms:4
- Full bathrooms:3
- Half bathrooms:1
- Basement:Yes
- Basement Description:Connecting Stairway, Fully Finished, Outside Entrance
- Living area:2,524 sq. ft.
Heating and cooling
- Cooling:Central A/C
- Heating:90% Forced Air, Natural Gas
Structure and exterior
- Year built:1966
- Building area:2,524 sq. ft.
- Lot area:0.15 Acres
- Architectural Style:Colonial
- Construction Materials:Brick, Vinyl Siding
- Foundation Description:Brick/Mortar, Permanent
- Levels:3 Story
Utilities
- Water:Public
- Sewer:Public Sewer
Finances and disclosures
- Price:$550,000
- Price per sq. ft.:$217.91
- Tax amount:$5,036 (2026)
Parking
- Parking description:Attached Garage, Garage Door Opener
- Garage:Yes
- Garage spaces:1
New listings near 7934 Crownsway
- Coming SoonOpen Sat, 11am to 1pm
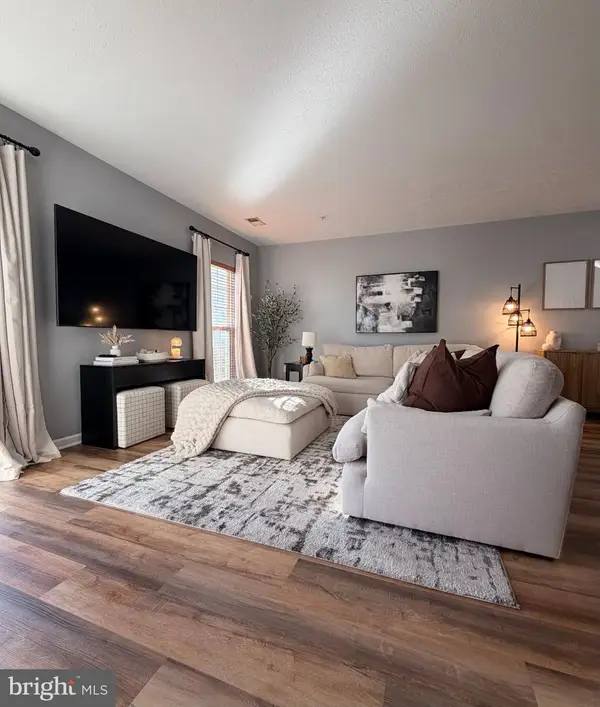 $309,000Coming Soon3 beds 3 baths1,372 sq. ft.
763 Heather Stone Loop #48, GLEN BURNIE, MD 21061
MLS# MDAA2161610Listed by: RE/MAX LEADING EDGE - Coming Soon
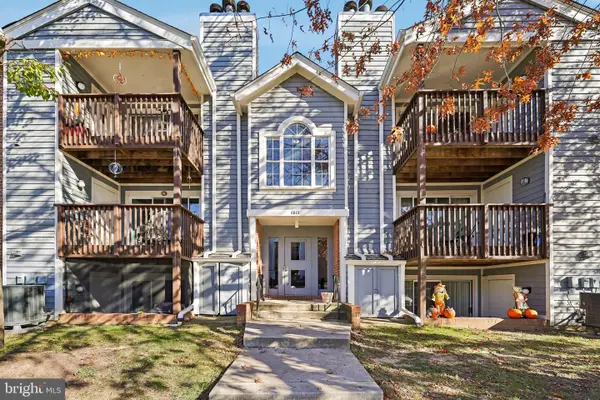 $204,900Coming Soon2 beds 2 baths990 sq. ft.
6801 White Water Way #303, GLEN BURNIE, MD 21060
MLS# MDAA2161324Listed by: DOUGLAS REALTY LLC - Coming Soon
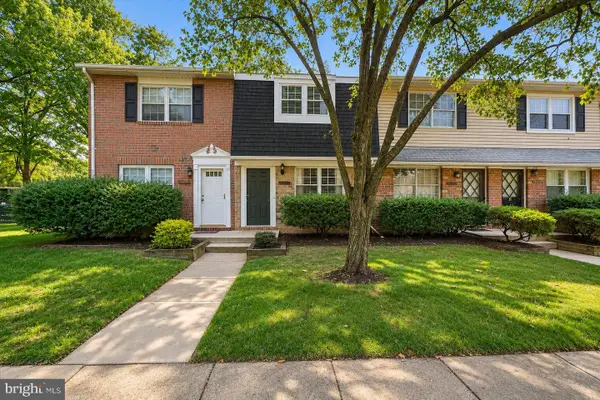 $205,000Coming Soon1 beds 1 baths930 sq. ft.
8357 Norwood Dr, MILLERSVILLE, MD 21108
MLS# MDAA2161526Listed by: EXP REALTY, LLC - Coming Soon
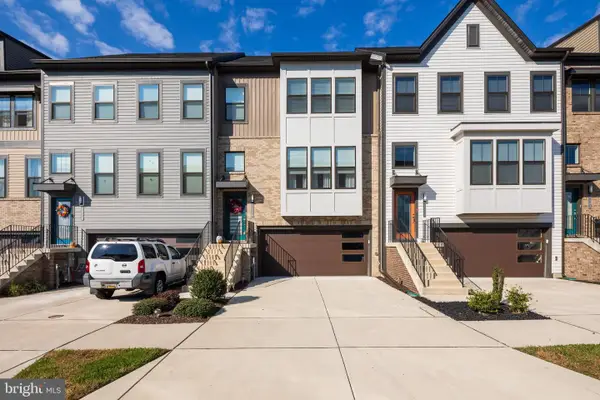 $559,700Coming Soon3 beds 3 baths2,490 sq. ft.
7306 Red Pond Ct, GLEN BURNIE, MD 21060
MLS# MDAA2161400Listed by: SAMSON PROPERTIES - Coming Soon
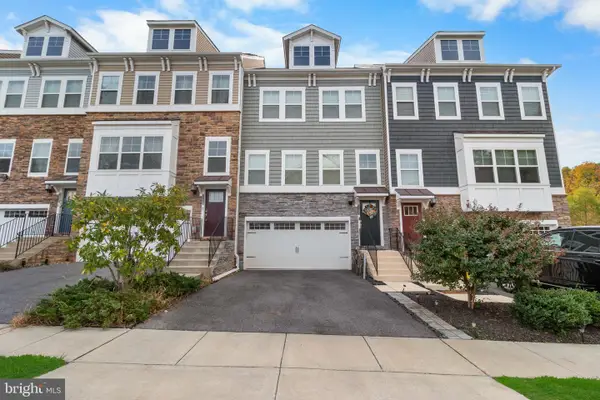 $510,000Coming Soon3 beds 4 baths2,502 sq. ft.
7135 Yamhill Way, GLEN BURNIE, MD 21060
MLS# MDAA2161370Listed by: SAMSON PROPERTIES - Coming SoonOpen Sat, 12 to 2pm
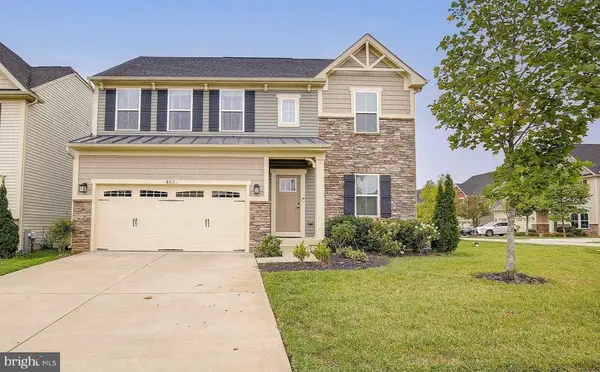 $719,999Coming Soon4 beds 4 baths3,560 sq. ft.
803 Boxwood Dr, GLEN BURNIE, MD 21060
MLS# MDAA2160892Listed by: DOUGLAS REALTY LLC - Coming Soon
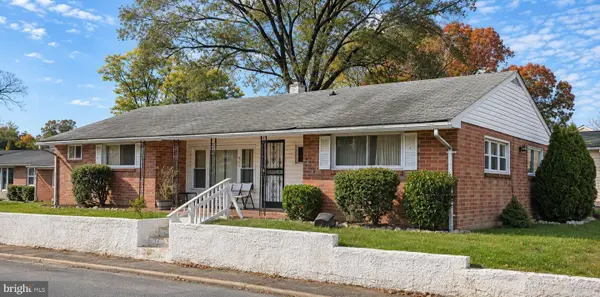 $245,000Coming Soon3 beds 1 baths1,484 sq. ft.
417 7th Ave Ne, GLEN BURNIE, MD 21060
MLS# MDAA2161350Listed by: EXP REALTY, LLC - Coming Soon
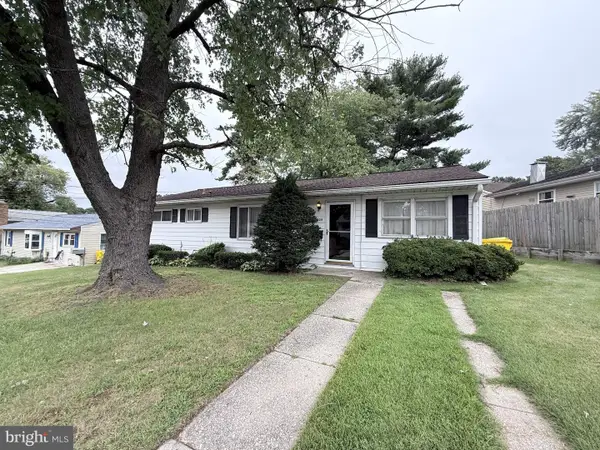 $235,000Coming Soon4 beds 1 baths1,488 sq. ft.
1009 Guy Dr, GLEN BURNIE, MD 21061
MLS# MDAA2157834Listed by: KELLER WILLIAMS LUCIDO AGENCY - Coming Soon
 $899,000Coming Soon5 beds 3 baths2,808 sq. ft.
7667 Locust Grove Rd, GLEN BURNIE, MD 21060
MLS# MDAA2160766Listed by: MEREDITH FINE PROPERTIES


Protect your home and budget from life's surprises with an Assurant Home Warranty, backed by a partner that supports you through every step of homeownership. Explore Plans.
© 2023 - 2026 ERA Franchise Systems LLC. All rights reserved. ERA Franchise Systems LLC fully supports the principles of the Fair Housing Act and the Equal Opportunity Act. ERA, ERA Real Estate powered, and their respective logos are registered service marks of ERA Franchise Systems LLC. Each office is independently owned and operated.