
10951 Poplar Dr, Lusby, MD 20657
Local realty services provided by:ERA Byrne Realty
10951 Poplar Dr,Lusby, MD 20657
$524,900
- 4 Beds
- 2 Baths
- 2,652 sq. ft.
- Single family
- Active
Listed by: bill oosterink
Office: century 21 new millennium
MLS#:MDCA2029136
Source:BRIGHTMLS
Price summary
- Price:$524,900
- Price per sq. ft.:$197.93
- Monthly HOA dues:$12.5
About this home
NEW PRICE — NOW OFFERED AT $524,900!
Rare opportunity in the coveted Cove Point beach community! Welcome to 10951 Poplar Drive, where Chesapeake Bay living, generous indoor and outdoor space, and a unique coastal lifestyle come together in one turn-key property.
Offering nearly 2,700 square feet of living space and comfortably accommodating up to ten, this inviting home features a flexible floor plan with plenty of room for everyday living, entertaining, guests, or extended stays. The main level includes a spacious primary suite with a sitting/office area, additional bedrooms, an updated full bath, and open living and dining spaces. The kitchen features quartz countertops, white cabinetry, and convenient additional storage. Upstairs, the loft adds even more character and flexibility with additional sleeping space, a full bath, and two mini-split systems for added comfort.
Multiple indoor and outdoor gathering areas make it easy to enjoy the relaxed Cove Point lifestyle. Spend mornings on the front porch, relax in the four-season room or screened porch, and enjoy peaceful evenings surrounded by the sights and sounds of the Chesapeake Bay. From the second floor, take in views toward the Calvert Cliffs and beautiful sunsets.
Nature lovers will appreciate the incredible birdwatching, with ospreys, bald eagles, and other coastal wildlife frequently seen throughout the area.
Cove Point offers a lifestyle that is difficult to duplicate. Residents enjoy access to two private sandy beaches where you can swim, kayak, fish, launch a jet ski, search for the area's famous prehistoric shark teeth and fossils, or simply spend the day enjoying the Chesapeake Bay. The quiet, walkable neighborhood is ideal for evening strolls, bike rides, and enjoying life near the water.
The property also offers an oversized three-car garage with an exceptionally high ceiling capable of accommodating an RV or small boat, a long driveway with abundant parking, a large wired storage shed, EV charging station, central HVAC, two additional mini-split systems, and plenty of storage for beach equipment, kayaks, bikes, and recreational gear.
Conveniently located just minutes from Cove Point Park with pickleball and tennis courts, Cove Point Pool with water slides, Cove Point Winery, local marinas, Calvert Cliffs State Park, shopping, restaurants, and all the waterfront dining and entertainment of nearby Solomons Island.
Whether you're searching for a primary residence, Chesapeake Bay getaway, second home, or potential investment property, 10951 Poplar Drive offers tremendous flexibility. Several properties within the Cove Point community are operated as short-term vacation rentals, providing additional possibilities for buyers interested in income-producing use. Buyers should independently verify current county regulations and community requirements regarding short-term rentals.
Even better, the home is being sold AS-IS and includes nearly all furnishings, décor, and household goods at no additional cost, with only the items specifically identified in the seller's disclosures excluded. Move right in, furnish a vacation home without the added expense, or explore the possibility of creating a turn-key vacation rental.
Now offered at $524,900, this is an exceptional opportunity to own a spacious, furnished home in one of Southern Maryland's most distinctive Chesapeake Bay communities. Come experience Cove Point and see why living here feels like being on vacation every day....
Contact an agent
Home facts
- Year built:1963
- Subdivision & Development:COVE POINT
- Listing ID #:MDCA2029136
- Added:51 day(s) ago
- Updated:September 06, 2026 at 01:49 PM
Rooms and interior
- Bedrooms:4
- Total bathrooms:2
- Full bathrooms:2
- Flooring:Carpet, Luxury Vinyl Plank
- Kitchen Description:Carpet, Dishwasher, Exhaust Fan, Icemaker, Microwave, Refrigerator, Stove, Water Heater - Tankless
- Bedroom Description:Carpet
- Living area:2,652 sq. ft.
Heating and cooling
- Cooling:Heat Pump(s)
- Heating:Electric, Heat Pump(s)
Structure and exterior
- Year built:1963
- Building area:2,652 sq. ft.
- Lot area:0.5 Acres
- Architectural Style:Cape Cod
- Construction Materials:Vinyl Siding
- Exterior Features:Porch(es), Private Beach
- Foundation Description:Crawl Space
- Levels:2 Stories
Schools
- High school:PATUXENT
- Middle school:SOUTHERN
- Elementary school:DOWELL
Utilities
- Water:Well
- Sewer:Holding Tank
Finances and disclosures
- Price:$524,900
- Price per sq. ft.:$197.93
- Tax amount:$3,870 (2025)
Features and amenities
- Laundry features:Dryer, Washer
- Amenities:Cable TV Available, Carpet, Ceiling Fan(s), Non-Monitored
Parking
- Parking description:Additional Storage Area, Asphalt Driveway, Attached Garage, Garage - Side Entry, Garage Door Opener, Inside Access, Oversized
- Garage:Yes
- Garage spaces:3
New listings near 10951 Poplar Dr
- Coming Soon
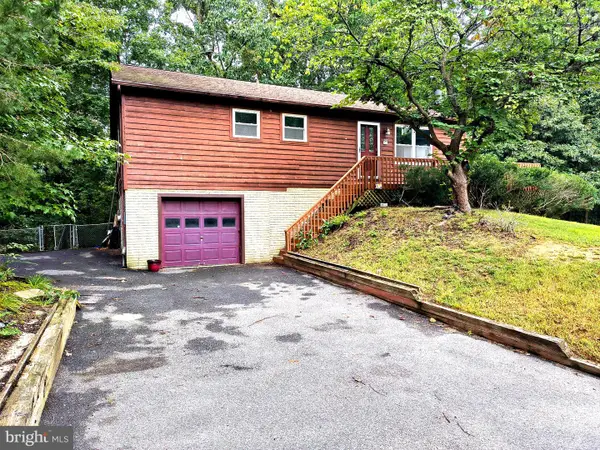 $324,900Coming Soon3 beds 3 baths1,890 sq. ft.
542 Chisholm Trl Trl, LUSBY, MD 20657
MLS# MDCA2030398Listed by: COLDWELL BANKER PREMIER - Coming Soon
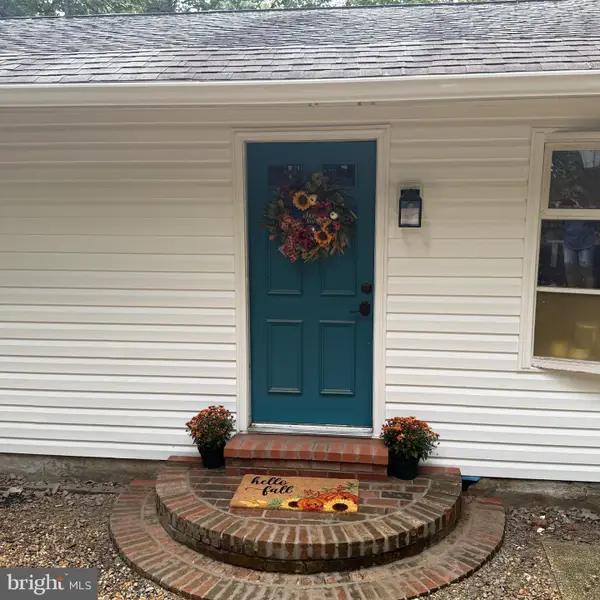 Listed by ERA$390,000Coming Soon4 beds 2 baths2,197 sq. ft.
11522 Stirrup Ln, LUSBY, MD 20657
MLS# MDCA2030082Listed by: O'BRIEN REALTY ERA POWERED - Coming Soon
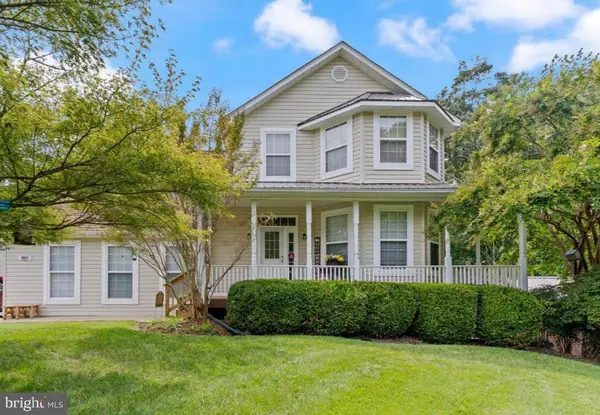 $625,000Coming Soon4 beds 5 baths4,100 sq. ft.
11011 Comet Ln, LUSBY, MD 20657
MLS# MDCA2030272Listed by: CENTURY 21 NEW MILLENNIUM - Coming Soon
 Listed by ERA$325,000Coming Soon4 beds 2 baths2,128 sq. ft.
1440 Cedar Ln, LUSBY, MD 20657
MLS# MDCA2030240Listed by: O'BRIEN REALTY ERA POWERED - Coming Soon
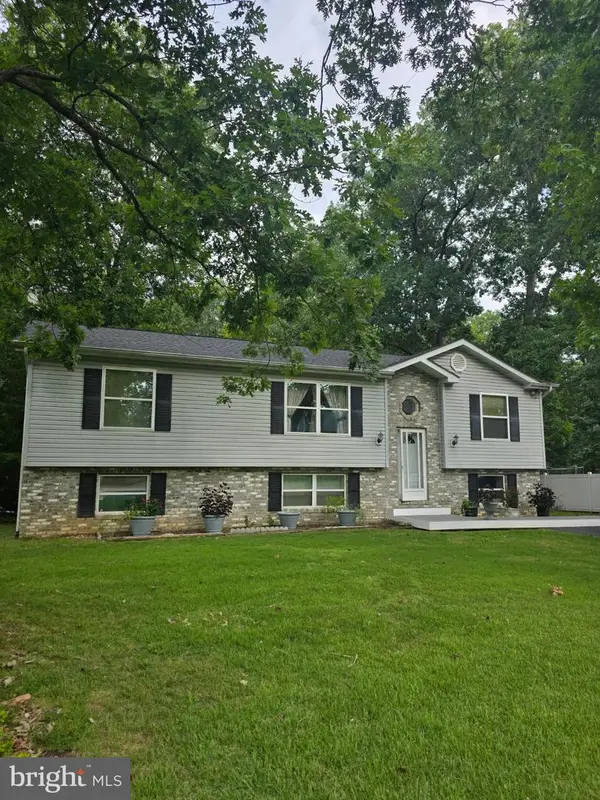 $369,900Coming Soon4 beds 3 baths1,946 sq. ft.
12120 Long Wolf Ln, LUSBY, MD 20657
MLS# MDCA2030164Listed by: PAX REAL ESTATE - Coming Soon
 $375,000Coming Soon3 beds 3 baths1,856 sq. ft.
167 Thunderbird Dr, LUSBY, MD 20657
MLS# MDCA2029532Listed by: RE/MAX ONE - New
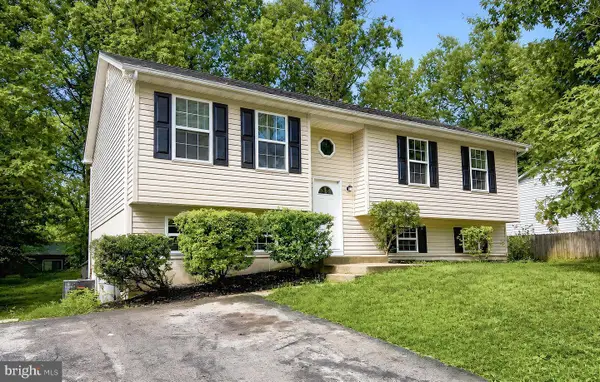 Listed by ERA$359,000Active3 beds 2 baths1,220 sq. ft.
673 Running Fox Rd, LUSBY, MD 20657
MLS# MDCA2030402Listed by: O'BRIEN REALTY ERA POWERED - New
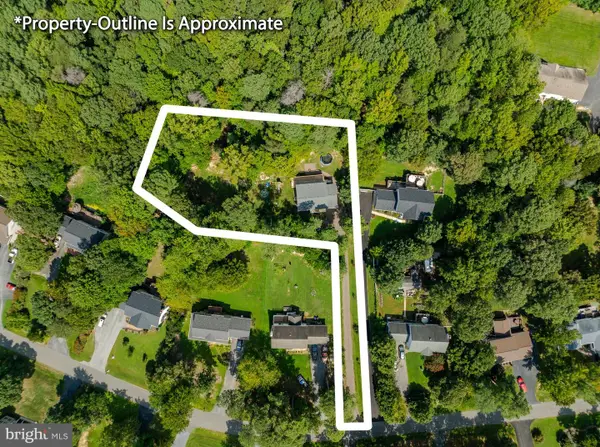 $444,950Active3 beds 3 baths1,474 sq. ft.
976 Johnswoods Rd, LUSBY, MD 20657
MLS# MDCA2030416Listed by: BERKSHIRE HATHAWAY HOMESERVICES PENFED REALTY - New
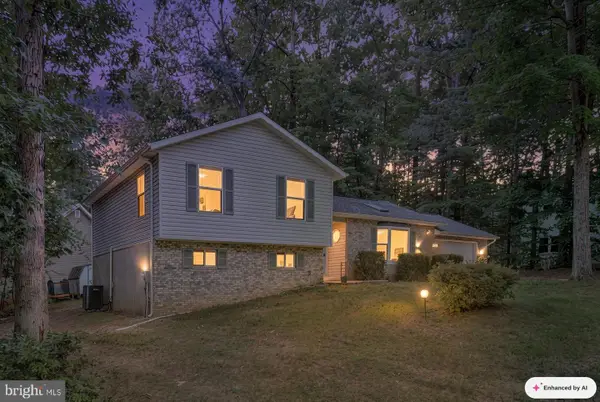 $399,900Active3 beds 3 baths2,756 sq. ft.
11640 Mesa Trl, LUSBY, MD 20657
MLS# MDCA2030410Listed by: HOME TOWNE REAL ESTATE - New
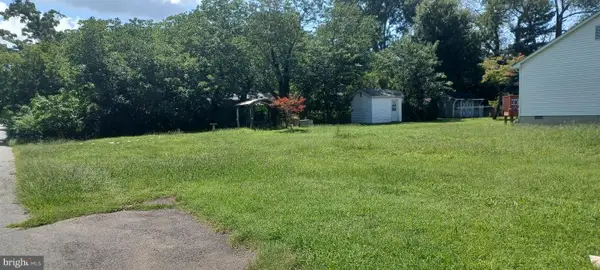 $100,000Active0.14 Acres
561 Maryland Ave, LUSBY, MD 20657
MLS# MDCA2030382Listed by: KELLER WILLIAMS SELECT REALTORS OF ANNAPOLIS


Protect your home and budget from life's surprises with an Assurant Home Warranty, backed by a partner that supports you through every step of homeownership. Explore Plans.
© 2023 - 2026 ERA Franchise Systems LLC. All rights reserved. ERA Franchise Systems LLC fully supports the principles of the Fair Housing Act and the Equal Opportunity Act. ERA, ERA Real Estate powered, and their respective logos are registered service marks of ERA Franchise Systems LLC. Each office is independently owned and operated.