
12330 Rosslare Ridge Rd #406, Lutherville Timonium, MD 21093
Local realty services provided by:ERA Central Realty Group
12330 Rosslare Ridge Rd #406,Lutherville Timonium, MD 21093
$515,000
- 2 Beds
- 2 Baths
- - sq. ft.
- Condominium
- Sold
Listed by: josephine a zuramski
Office: long & foster real estate, inc.
MLS#:MDBC2171122
Source:BRIGHTMLS
Sorry, we are unable to map this address
Price summary
- Price:$515,000
- Monthly HOA dues:$10.25
About this home
Welcome to Rosslare Ridge! Finally a 2 bedroom with a den and a corner unit as well!!! Enter this condo located on the 4h floor of an elevator building! The large entrance foyer features a coat closet and an entrance to the bright open living room with gas fireplace with mantel and bookshelves. There are triple windows in the living room that offer tons of natural sunlight and beautiful view of trees and the walking trail. The bright white eat-in kitchen has custom built-ins across rear wall for lots of extra storage. Cabinetry is white as well as countertops and all appliances!
The primary bedroom, because it is a corner unit, features an additional window as well as a window in the primary bathroom that is only featured in a corner unit! There is a new walk in shower and some new light fixtures. The spacious primary bedroom has a walk-in closet with custom shelving, and storage for every single item you could want in a closet! The second bedroom has a convenient hall bath. One of the best feature of this spectacular unit is that it has a nice size den with customer built-ins along one entire wall for a desk, TV area, or bookcases! From the kitchen you will enter one of the largest balconies in Mays Chapel North with lovely wooded views! Storage room on same floor right by elevator. Trash room on same floor by elevator. deeded parking space #22 directly off the elevator in secured lighted parking garage. Some beautiful features of this unit are the gorgeous hardwood floors, custom builtins in kitchen, den and Living room, ceiling molding throughout and the lovingly way in which this unit has been cared for....
Contact an agent
Home facts
- Year built:2000
- Subdivision & Development:MAYS CHAPEL NORTH
- Listing ID #:MDBC2171122
- Added:48 day(s) ago
- Updated:September 18, 2026 at 05:58 AM
Rooms and interior
- Bedrooms:2
- Total bathrooms:2
- Full bathrooms:2
- Flooring:Carpet, Engineered Wood
- Dining Description:Dining Area, Dining Room, Formal/Separate Dining Room
- Bathrooms Description:Bathroom 2, Primary Bath(s), Primary Bathroom
- Kitchen Description:Breakfast Area, Built-In Microwave, Built-In Range, Built-Ins, Carpet, Dishwasher, Disposal, Exhaust Fan, Icemaker, Kitchen - Eat-In, Kitchen - Table Space, Oven - Double, Oven - Self Cleaning, Recessed Lighting, Refrigerator, Water Heater
- Bedroom Description:Carpet, Entry Level Bedroom, Primary Bedroom, Walk In Closet(s)
Heating and cooling
- Cooling:Central A/C
- Heating:Forced Air, Natural Gas
Structure and exterior
- Year built:2000
- Lot Features:Backs - Open Common Area, Backs to Trees, Corner, Landscaping
- Construction Materials:Brick
- Exterior Features:Balcony, Sidewalks, Street Lights
- Levels:5 Story
Utilities
- Water:Public
- Sewer:Public Septic
Finances and disclosures
- Price:$515,000
- Tax amount:$5,030 (2026)
Features and amenities
- Laundry features:Dryer, Dryer In Unit, Laundry, Washer, Washer In Unit
- Amenities:Built-Ins, Carpet, Chair Railings, Fire Detection System, Intercom, Main Entrance Lock, Recessed Lighting, Security System, Smoke Detector, Window Treatments
Parking
- Parking description:Covered Parking, Garage Door Opener, Parking Garage
- Garage:Yes
- Garage spaces:1
New listings near 12330 Rosslare Ridge Rd #406
- Coming Soon
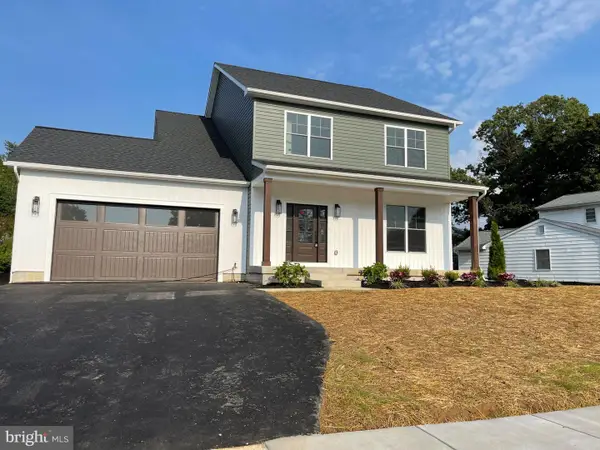 $869,997Coming Soon5 beds 3 baths2,448 sq. ft.
1004 Adcock Rd, LUTHERVILLE TIMONIUM, MD 21093
MLS# MDBC2169290Listed by: AB & CO REALTORS, INC. - Coming Soon
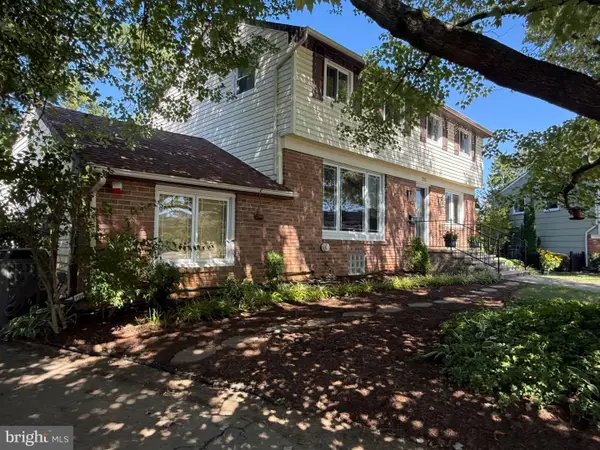 $600,000Coming Soon5 beds 4 baths2,704 sq. ft.
202 Fountain Ct, LUTHERVILLE TIMONIUM, MD 21093
MLS# MDBC2173924Listed by: LONG & FOSTER REAL ESTATE, INC. - Coming Soon
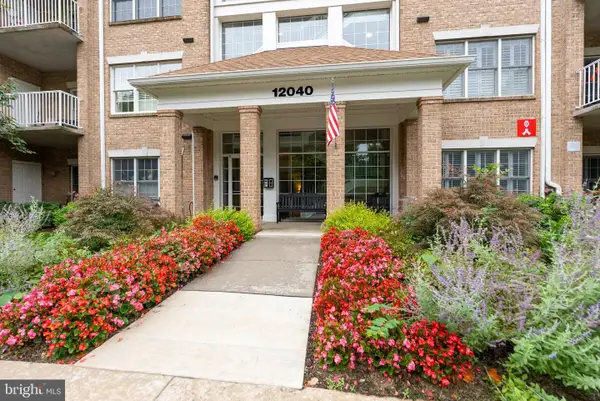 $385,000Coming Soon2 beds 2 baths1,314 sq. ft.
12040 Tralee Rd #401, LUTHERVILLE TIMONIUM, MD 21093
MLS# MDBC2176030Listed by: CUMMINGS & CO. REALTORS - Coming Soon
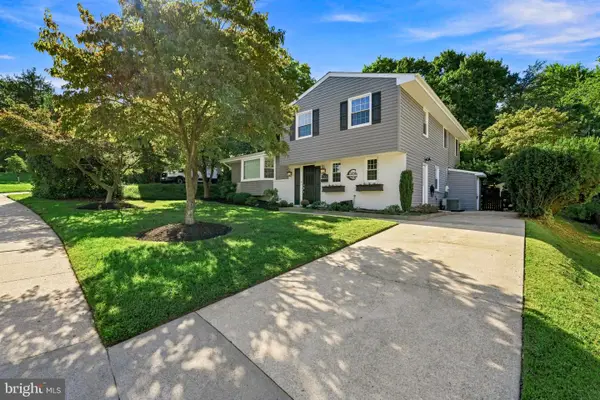 $628,000Coming Soon3 beds 3 baths2,204 sq. ft.
2306 Wuthering Rd, TIMONIUM, MD 21093
MLS# MDBC2175994Listed by: CUMMINGS & CO. REALTORS - Coming Soon
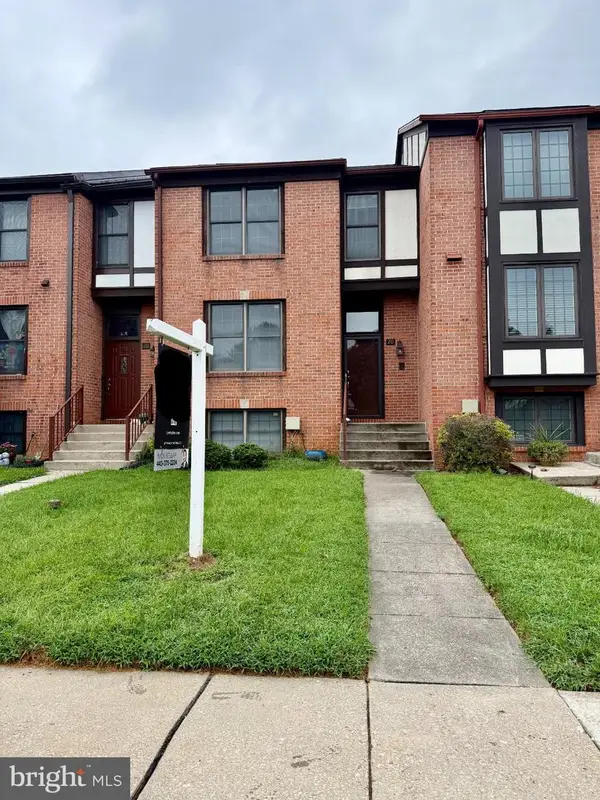 $445,000Coming Soon3 beds 3 baths1,872 sq. ft.
20 Faraday Dr, LUTHERVILLE TIMONIUM, MD 21093
MLS# MDBC2174980Listed by: LPT REALTY, LLC - Coming Soon
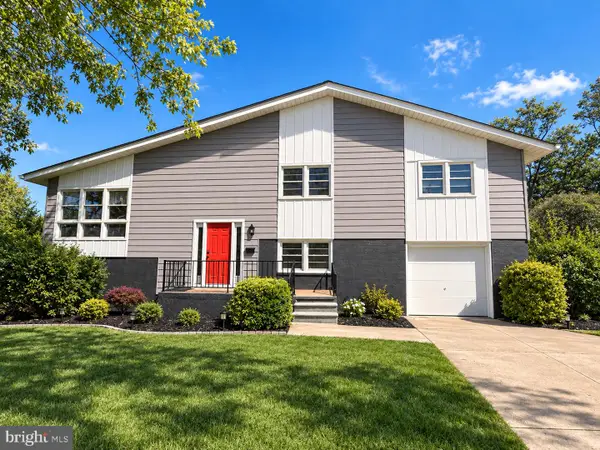 $584,990Coming Soon3 beds 3 baths1,458 sq. ft.
129 Cinder Rd, TIMONIUM, MD 21093
MLS# MDBC2175442Listed by: EXP REALTY, LLC - Coming Soon
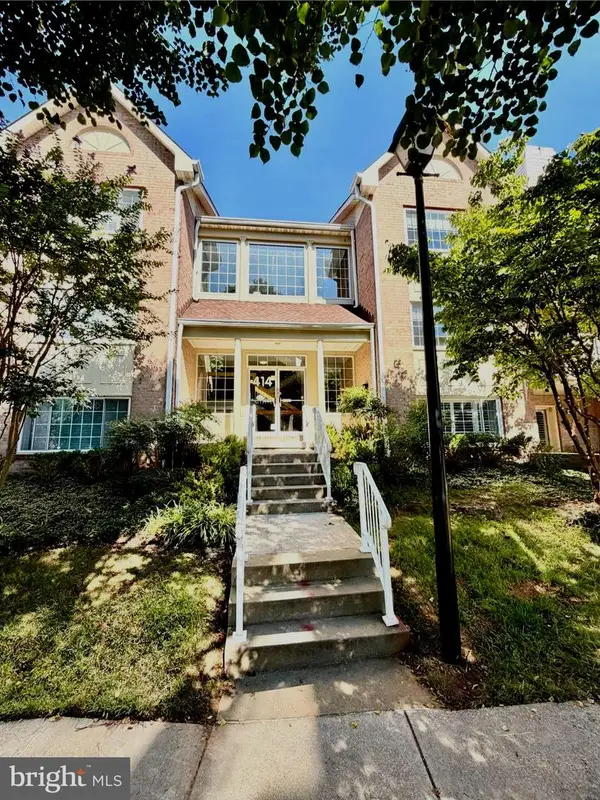 $350,000Coming Soon2 beds 2 baths1,555 sq. ft.
414 Rockfleet Rd #203, LUTHERVILLE TIMONIUM, MD 21093
MLS# MDBC2166138Listed by: KELLER WILLIAMS LUCIDO AGENCY - Coming Soon
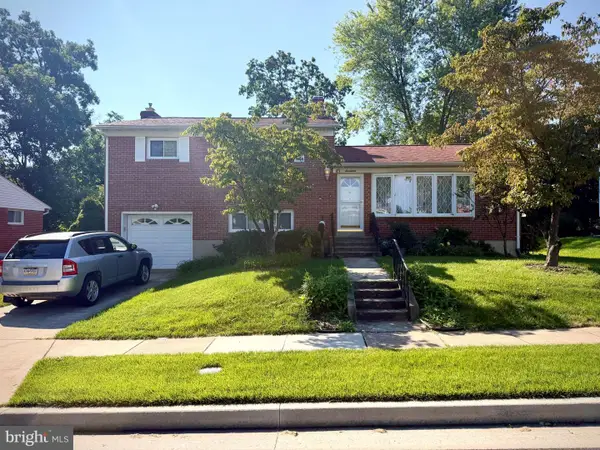 $499,900Coming Soon3 beds 3 baths1,878 sq. ft.
17 Wendslow Rd, LUTHERVILLE TIMONIUM, MD 21093
MLS# MDBC2174348Listed by: EXECUHOME REALTY - Coming Soon
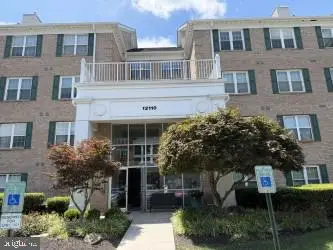 $450,000Coming Soon2 beds 2 baths1,654 sq. ft.
12110 Tullamore #304, LUTHERVILLE TIMONIUM, MD 21093
MLS# MDBC2173044Listed by: COLDWELL BANKER REALTY - New
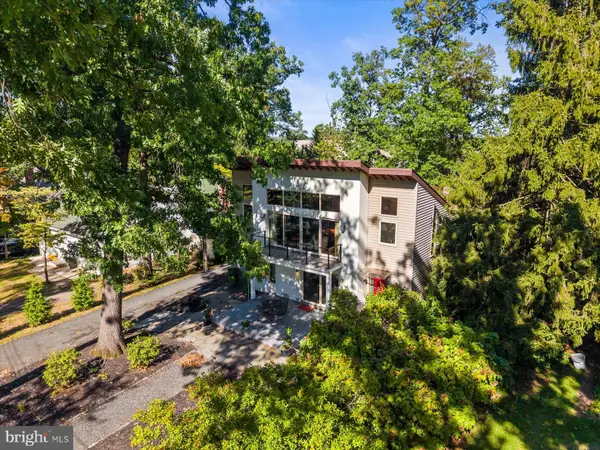 $535,000Active4 beds 3 baths2,556 sq. ft.
1507 Norman Ave, LUTHERVILLE TIMONIUM, MD 21093
MLS# MDBC2176174Listed by: IRON VALLEY REAL ESTATE OF CENTRAL PA


Protect your home and budget from life's surprises with an Assurant Home Warranty, backed by a partner that supports you through every step of homeownership. Explore Plans.
© 2023 - 2026 ERA Franchise Systems LLC. All rights reserved. ERA Franchise Systems LLC fully supports the principles of the Fair Housing Act and the Equal Opportunity Act. ERA, ERA Real Estate powered, and their respective logos are registered service marks of ERA Franchise Systems LLC. Each office is independently owned and operated.