
16904 Continental Ct, Olney, MD 20832
Local realty services provided by:ERA Valley Realty
16904 Continental Ct,Olney, MD 20832
$885,000
- 5 Beds
- 4 Baths
- 4,162 sq. ft.
- Single family
- Pending
Listed by: john m burgess, sarah e beatty
Office: samson properties
MLS#:MDMC2251758
Source:BRIGHTMLS
Price summary
- Price:$885,000
- Price per sq. ft.:$212.64
- Monthly HOA dues:$7.17
About this home
This classic five-bedroom, three full and one-half bath Colonial features tasteful interior updates along with exceptional outdoor living space. The main level showcases fresh paint, gleaming hardwood floors, crown molding, family room with wood-burning fireplace, a dedicated home office with built-in shelving, a stylish powder room with quartz countertop, and a convenient main-level laundry room with garage access. The renovated kitchen features cherry cabinetry, granite countertops, a center island, and new stainless steel appliances. Upstairs, the primary suite boasts cathedral ceilings in the private sitting room and an updated en-suite bath complete with new LVP flooring, a double vanity, a soaking tub, and a separate shower with new subway ceramic tiles. Three additional bedrooms with new carpet and fresh paint, and a split-hall bath with dual vanities round out the upper level. The fully finished walk-out lower level offers incredible flexibility, featuring a large rec room, a second fireplace in the TV room, a fifth bedroom/hobby room, a full bath, and two separate exits to the patio. Outdoor living is easy in the fenced backyard with patio, deck and hot tub, the covered front porch and the newly sealed driveway with four-car parking. Ideally situated close to Georgia Avenue, Route 108, and the ICC, this home offers quick access to top-rated schools, recreation, dining, and everyday shopping....
Contact an agent
Home facts
- Year built:1986
- Subdivision & Development:CHERRYWOOD
- Listing ID #:MDMC2251758
- Added:45 day(s) ago
- Updated:October 04, 2026 at 08:13 AM
Rooms and interior
- Bedrooms:5
- Total bathrooms:4
- Full bathrooms:3
- Half bathrooms:1
- Dining Description:Combination Dining/Living, Combination Kitchen/Dining
- Bathrooms Description:Primary Bath(s)
- Kitchen Description:Breakfast Area, Built-Ins, Carpet, Crown Moldings, Dishwasher, Disposal, Exhaust Fan, Icemaker, Kitchen - Country, Kitchen - Gourmet, Kitchen - Island, Kitchen - Table Space, Microwave, Oven - Self Cleaning, Oven/Range - Gas, Pantry, Range Hood, Recessed Lighting, Refrigerator, Water Heater
- Bedroom Description:Carpet
- Basement:Yes
- Basement Description:Daylight, Full, Fully Finished, Heated, Improved, Interior Access, Outside Entrance, Poured Concrete, Rear Entrance, Sump Pump, Walkout Level, Windows
- Living area:4,162 sq. ft.
Heating and cooling
- Cooling:Central A/C
- Heating:Forced Air, Natural Gas
Structure and exterior
- Year built:1986
- Building area:4,162 sq. ft.
- Lot area:0.24 Acres
- Lot Features:Front Yard, Landscaping, Level, Rear Yard
- Architectural Style:Colonial
- Construction Materials:Asphalt, CPVC/PVC, Concrete, Frame, Vinyl Siding
- Exterior Features:Chimney Cap(s), Exterior Lighting, Street Lights
- Foundation Description:Concrete Perimeter
- Levels:3 Story
Utilities
- Water:Public
- Sewer:Public Sewer
Finances and disclosures
- Price:$885,000
- Price per sq. ft.:$212.64
- Tax amount:$8,681 (2025)
Features and amenities
- Laundry features:Dryer - Electric, Dryer - Front Loading, Washer
- Amenities:200+ Amp Service, Attic, Built-Ins, Carpet, Ceiling Fan(s), Chair Railings, Crown Moldings, Recessed Lighting, Skylight(s), Storm Windows
Parking
- Parking description:Asphalt Driveway, Attached Garage, Garage - Front Entry, Garage Door Opener, Inside Access, Paved Driveway
- Garage:Yes
- Garage spaces:2
New listings near 16904 Continental Ct
- Coming Soon
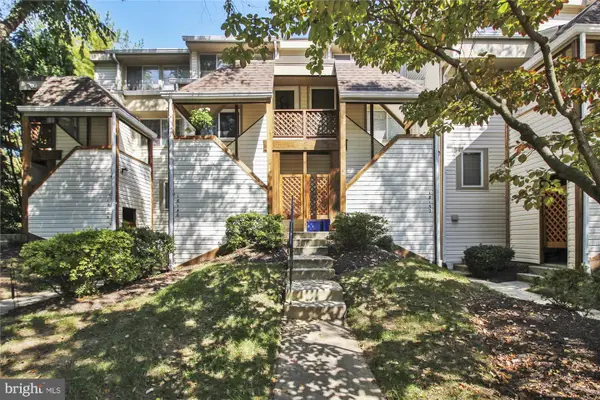 $279,000Coming Soon2 beds 2 baths1,032 sq. ft.
18148 Windsor Hill Dr #202b, OLNEY, MD 20832
MLS# MDMC2254922Listed by: LONG & FOSTER REAL ESTATE, INC. - Coming Soon
 $1,150,000Coming Soon4 beds 5 baths4,180 sq. ft.
2426 Westminster Dr, OLNEY, MD 20832
MLS# MDMC2257676Listed by: RLAH @PROPERTIES - Coming SoonOpen Wed, 5 to 7pm
 $650,000Coming Soon4 beds 3 baths2,685 sq. ft.
3445 Tanterra Cir, BROOKEVILLE, MD 20833
MLS# MDMC2257396Listed by: BERKSHIRE HATHAWAY HOMESERVICES PENFED REALTY - Coming Soon
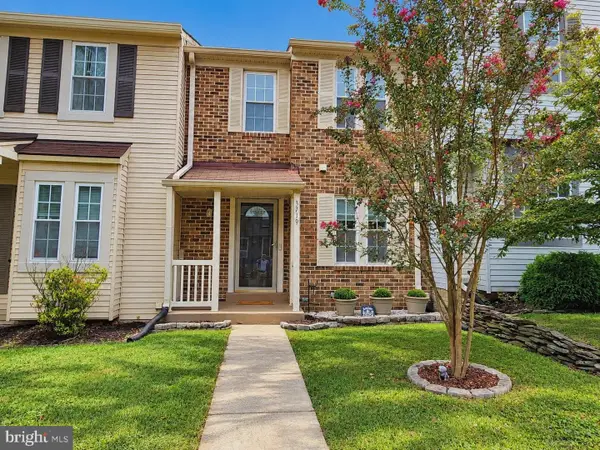 $429,900Coming Soon2 beds 3 baths1,123 sq. ft.
3719 Gelderland Ct, OLNEY, MD 20832
MLS# MDMC2257074Listed by: RE/MAX REALTY CENTRE, INC. - Coming Soon
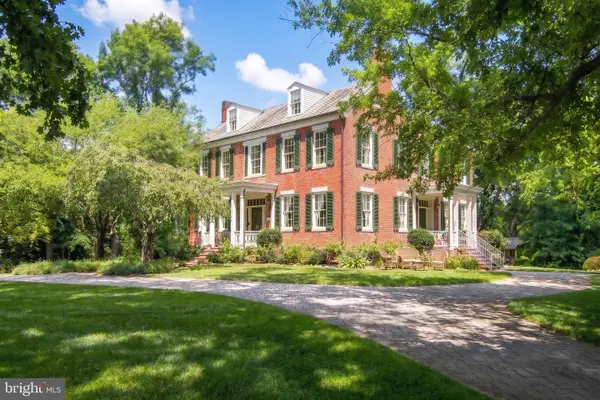 $1,225,000Coming Soon5 beds 3 baths3,920 sq. ft.
19101 Old Baltimore Rd, BROOKEVILLE, MD 20833
MLS# MDMC2249536Listed by: LONG & FOSTER REAL ESTATE, INC. - New
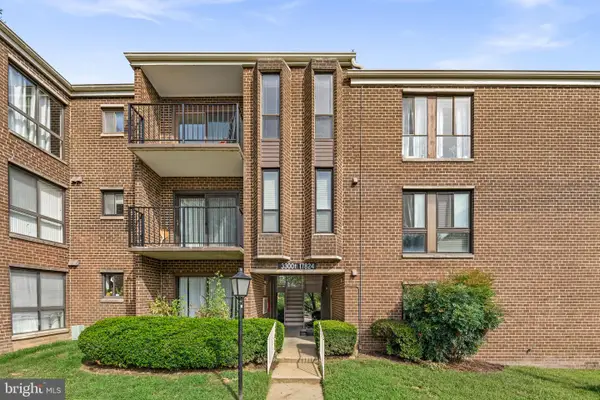 $199,999Active3 beds 2 baths996 sq. ft.
17824 Buehler Rd #3-e-5, OLNEY, MD 20832
MLS# MDMC2258640Listed by: REALTY ADVANTAGE OF MARYLAND LLC - New
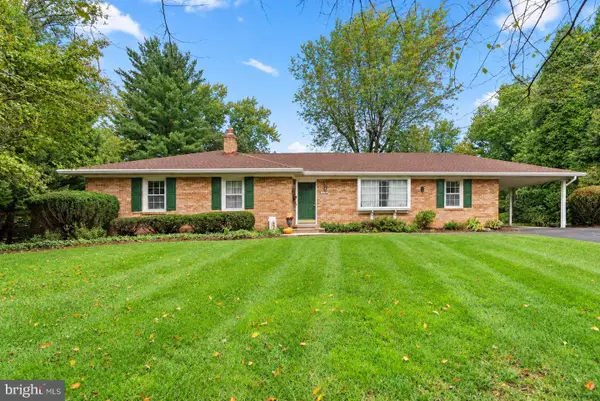 $599,000Active3 beds 3 baths2,546 sq. ft.
17604 Prince Edward Dr, OLNEY, MD 20832
MLS# MDMC2258518Listed by: EXP REALTY, LLC - New
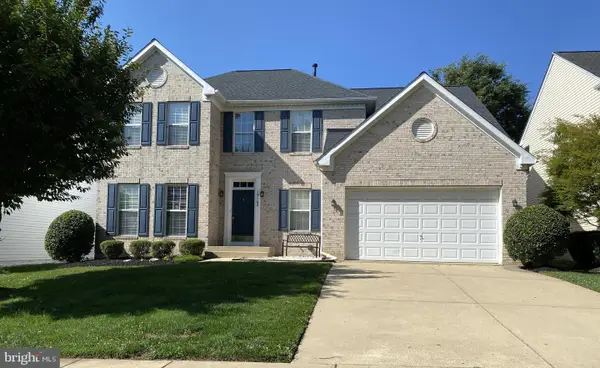 $936,000Active4 beds 4 baths2,464 sq. ft.
19102 Starkey Ter, BROOKEVILLE, MD 20833
MLS# MDMC2258474Listed by: BEYCOME BROKERAGE REALTY LLC 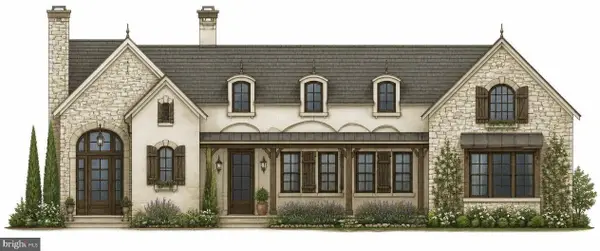 $1,566,973Pending3 beds 3 baths2,948 sq. ft.
2009 Rebecca Ct, SILVER SPRING, MD 20906
MLS# MDMC2257904Listed by: KELLER WILLIAMS REALTY CENTRE- New
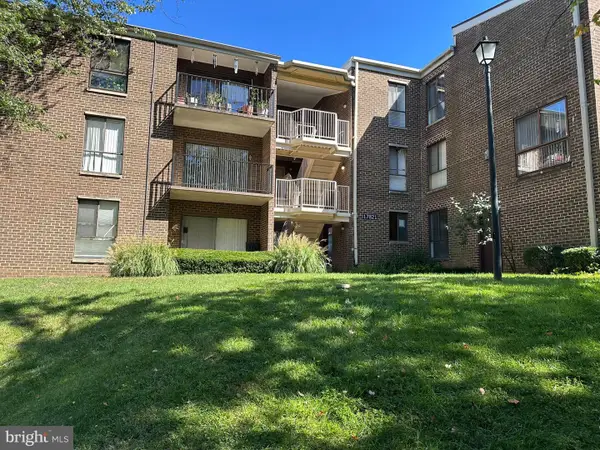 $225,000Active2 beds 2 baths897 sq. ft.
17821 Buehler Rd #101, OLNEY, MD 20832
MLS# MDMC2255854Listed by: PEARSON SMITH REALTY, LLC


Protect your home and budget from life's surprises with an Assurant Home Warranty, backed by a partner that supports you through every step of homeownership. Explore Plans.
© 2023 - 2026 ERA Franchise Systems LLC. All rights reserved. ERA Franchise Systems LLC fully supports the principles of the Fair Housing Act and the Equal Opportunity Act. ERA, ERA Real Estate powered, and their respective logos are registered service marks of ERA Franchise Systems LLC. Each office is independently owned and operated.