
32 Pleasant Hill Rd, Owings Mills, MD 21117
Local realty services provided by:Mountain Realty ERA Powered
32 Pleasant Hill Rd,Owings Mills, MD 21117
$885,000
- 6 Beds
- 6 Baths
- 3,370 sq. ft.
- Single family
- Active
Listed by: travis a omopariola
Office: lpt realty, llc.
MLS#:MDBC2176178
Source:BRIGHTMLS
Price summary
- Price:$885,000
- Price per sq. ft.:$262.61
About this home
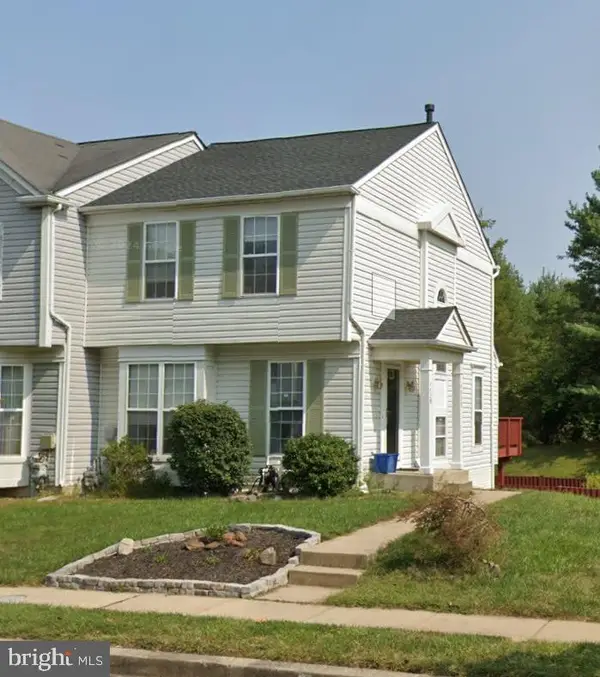
Welcome home to this stunning 6BR/5.5BA new-construction Colonial, thoughtfully designed for an exceptional blend of style, comfort, and functionality. Pull into the driveway and immediately appreciate the newly landscaped beds and the convenience of two attached garages. Step inside to discover beautiful hardwood floors, soaring ceilings, recessed lighting, and abundant natural light throughout three spacious levels.
The main level offers the first of six bedrooms, complete with its own private full bath, providing an ideal retreat for guests. Continue into the heart of the home, where an expansive open-concept living space is designed for both everyday comfort and effortless entertaining. The spacious living room features a beautiful gas fireplace, creating a warm focal point for gathering, while the adjoining dining area includes a stylish wet bar with a wine refrigerator. At the center of it all is the stunning kitchen, featuring abundant cabinetry accented by elegant crown molding, a separate pantry closet, sleek quartz countertops, and a beautiful tiled backsplash. Stainless steel appliances and a stainless-steel sink add a polished touch, while the oversized center island serves as the perfect gathering spot, complete with pendant lighting and comfortable breakfast seating. The main level is completed by a convenient half bath, direct access to both attached garages, and French doors leading to a spacious covered deck overlooking the yard.
Upstairs, the grand-sized primary suite offers a luxurious private retreat, complete with elegant tray ceilings, abundant closet space, and access to its own private balcony. The primary suite also provides access to a versatile loft area, ideal for a home office, reading nook, or quiet workspace. The stunning en-suite bath is designed to feel like a personal spa, featuring a large soaking tub, a beautifully tiled walk-in shower, and an expansive double-sink vanity. Completing this level are an upper-level laundry area, a generously sized bedroom with its own private bathroom, and two additional spacious secondary bedrooms that share a Jack-and-Jill bath.
The lower level provides even more finished living space, featuring the sixth bedroom with its own private bath, making it an ideal guest suite. A large recreation room with its own gas fireplace creates another inviting space for relaxing, entertaining, or gathering with family and friends. Abundant storage adds functionality, while sliding glass doors lead directly to the patio and the amazing, spacious backyard.
With three fully finished levels, two attached garages, luxurious finishes, and an abundance of indoor and outdoor living space, this exceptional new construction home offers the perfect combination of elegance and comfort. This home is a must-see for any new homeowner and is located close to shopping, restaurants, and commuter routes....
Contact an agent
Home facts
- Year built:2026
- Subdivision & Development:NONE AVAILABLE
- Listing ID #:MDBC2176178
- Added:1 day(s) ago
- Updated:October 02, 2026 at 01:39 AM
Rooms and interior
- Bedrooms:6
- Total bathrooms:6
- Full bathrooms:5
- Half bathrooms:1
- Flooring:Carpet, Ceramic Tile, Hardwood, Luxury Vinyl Plank, Luxury Vinyl Tile
- Dining Description:Combination Dining/Living, Combination Kitchen/Dining, Dining Area
- Bathrooms Description:Primary Bath(s)
- Kitchen Description:Breakfast Area, Built-In Microwave, Built-Ins, Carpet, Combination Kitchen/Living, Crown Moldings, Dishwasher, Disposal, Kitchen - Island, Oven/Range - Gas, Pantry, Recessed Lighting, Refrigerator, Stainless Steel Appliances, Upgraded Countertops, Water Heater, Wet/Dry Bar, Wine Storage
- Bedroom Description:Carpet, Entry Level Bedroom, Walk In Closet(s)
- Basement:Yes
- Basement Description:Connecting Stairway, Drainage System, Fully Finished
- Living area:3,370 sq. ft.
Heating and cooling
- Cooling:Central A/C, Heat Pump(s)
- Heating:90% Forced Air, Baseboard - Electric, Electric
Structure and exterior
- Roof:Architectural Shingle
- Year built:2026
- Building area:3,370 sq. ft.
- Lot area:0.47 Acres
- Architectural Style:A-Frame, Colonial
- Construction Materials:Advanced Framing, Batts Insulation, Blown-In Insulation, CPVC/PVC, Concrete, Tile, Vinyl Siding
- Exterior Features:Balconies- Multiple, Patio(s)
- Foundation Description:Concrete Perimeter
- Levels:2 Stories
Utilities
- Water:Public
- Sewer:Public Sewer
Finances and disclosures
- Price:$885,000
- Price per sq. ft.:$262.61
- Tax amount:$8,496 (2026)
Features and amenities
- Laundry features:Washer/Dryer Hookups Only
- Amenities:Built-Ins, Carpet, Ceiling Fan(s), Chair Railings, Crown Moldings, Recessed Lighting, Wet/Dry Bar
Parking
- Parking description:Attached Garage, Garage - Front Entry, Garage - Side Entry
- Garage:Yes
- Garage spaces:3
New listings near 32 Pleasant Hill Rd
- Coming Soon
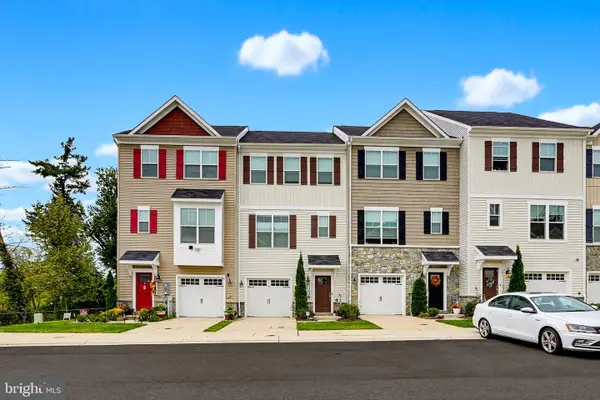 $485,000Coming Soon2 beds 4 baths2,180 sq. ft.
11103 Wilder Way, OWINGS MILLS, MD 21117
MLS# MDBC2174698Listed by: KELLER WILLIAMS REALTY CENTRE - Coming Soon
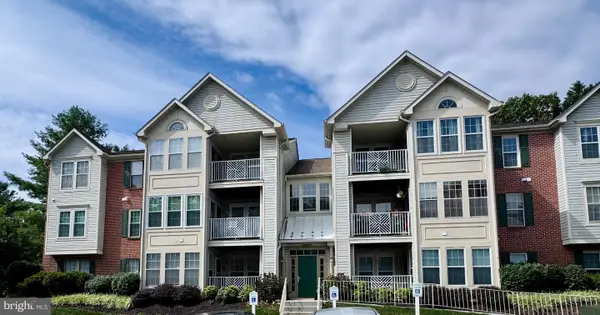 $220,000Coming Soon2 beds 2 baths1,073 sq. ft.
8005 Township Dr #304, OWINGS MILLS, MD 21117
MLS# MDBC2176816Listed by: NORTHROP REALTY - Coming Soon
 $635,000Coming Soon5 beds 3 baths3,384 sq. ft.
76 Featherbed Ln, OWINGS MILLS, MD 21117
MLS# MDBC2177162Listed by: KELLER WILLIAMS LUCIDO AGENCY - Coming Soon
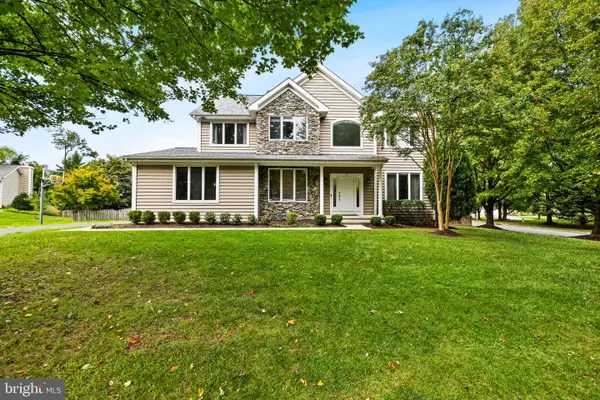 $780,000Coming Soon5 beds 4 baths3,607 sq. ft.
77 Beecham Ct, OWINGS MILLS, MD 21117
MLS# MDBC2176578Listed by: MONUMENT SOTHEBY'S INTERNATIONAL REALTY - Coming Soon
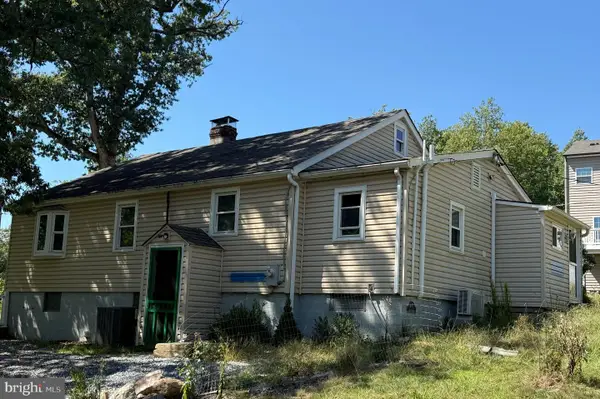 $300,000Coming Soon3 beds 1 baths1,228 sq. ft.
4619 Lathe Rd, OWINGS MILLS, MD 21117
MLS# MDBC2176378Listed by: NORTHROP REALTY - Coming Soon
 $395,000Coming Soon4 beds 2 baths1,525 sq. ft.
141 Cedarmere Rd, OWINGS MILLS, MD 21117
MLS# MDBC2175102Listed by: RE/MAX EXECUTIVE - Coming Soon
 $500,000Coming Soon4 beds 5 baths2,332 sq. ft.
9473 Virginia Jane Way, OWINGS MILLS, MD 21117
MLS# MDBC2174650Listed by: KELLER WILLIAMS LUCIDO AGENCY - Coming Soon
 $400,000Coming Soon3 beds 3 baths1,960 sq. ft.
4515 Hidden Stream Ct, OWINGS MILLS, MD 21117
MLS# MDBC2172652Listed by: NEXT STEP REALTY - Coming Soon
 $369,900Coming Soon3 beds 4 baths1,676 sq. ft.
4429 Kentford Rd, OWINGS MILLS, MD 21117
MLS# MDBC2170822Listed by: RE/MAX ADVANTAGE REALTY


Protect your home and budget from life's surprises with an Assurant Home Warranty, backed by a partner that supports you through every step of homeownership. Explore Plans.
© 2023 - 2026 ERA Franchise Systems LLC. All rights reserved. ERA Franchise Systems LLC fully supports the principles of the Fair Housing Act and the Equal Opportunity Act. ERA, ERA Real Estate powered, and their respective logos are registered service marks of ERA Franchise Systems LLC. Each office is independently owned and operated.