
4550 Chaucer Way #302, Owings Mills, MD 21117
Local realty services provided by:ERA Central Realty Group
4550 Chaucer Way #302,Owings Mills, MD 21117
$287,000
- 2 Beds
- 2 Baths
- 1,953 sq. ft.
- Condominium
- Active
Listed by: david g mcdonald iii
Office: homesmart
MLS#:MDBC2165040
Source:BRIGHTMLS
Price summary
- Price:$287,000
- Price per sq. ft.:$146.95
About this home
New Owner's Condo Fee $452 for Largest end of hall floor plan available in Beckett Green, the desirable gated community conveniently located near shopping, dining, and Owings Mills corporate campuses. Elevator in lobby takes you 3 floors up to Unit 302, a spacious well-kept 3rd floor abode with private balcony in a quiet serene setting. Over 1,900 square feet of one-level living includes 2 bedrooms, 2 full baths, each with showers and soaking tubs, an office/den, and large cozy living area with fireplace and ample space for formal dining. The light filled kitchen has an Island large enough to enjoy meals, plus room for a breakfast nook and after-meal relaxation. Make this space yours!
Contact an agent
Home facts
- Year built:1998
- Subdivision & Development:OWINGS MILLS TOWN CENTER
- Listing ID #:MDBC2165040
- Added:115 day(s) ago
- Updated:October 04, 2026 at 01:57 PM
Rooms and interior
- Bedrooms:2
- Total bathrooms:2
- Full bathrooms:2
- Rooms Total:10
- Living area:1,953 sq. ft.
Heating and cooling
- Cooling:Central A/C
- Heating:Forced Air, Natural Gas
Structure and exterior
- Year built:1998
- Building area:1,953 sq. ft.
- Construction Materials:Brick Veneer
- Levels:4 Story
Utilities
- Water:Public
- Sewer:Public Sewer
Finances and disclosures
- Price:$287,000
- Price per sq. ft.:$146.95
- Tax amount:$3,794 (2026)
Parking
- Parking description:Parking Lot
New listings near 4550 Chaucer Way #302
- Coming Soon
 $900,000Coming Soon5 beds 6 baths4,364 sq. ft.
211 Greenspring Valley Rd, OWINGS MILLS, MD 21117
MLS# MDBC2176910Listed by: NORTHROP REALTY - Coming Soon
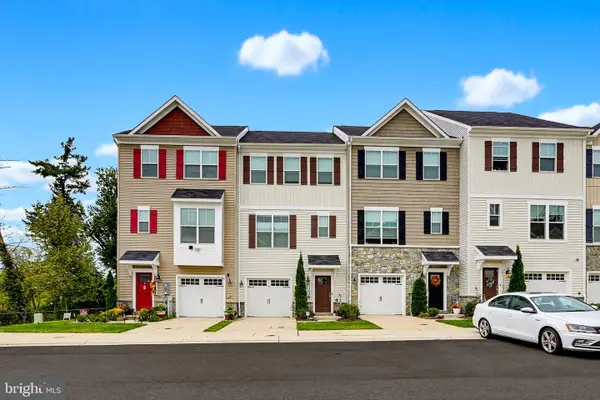 $485,000Coming Soon2 beds 4 baths2,180 sq. ft.
11103 Wilder Way, OWINGS MILLS, MD 21117
MLS# MDBC2174698Listed by: KELLER WILLIAMS REALTY CENTRE - Coming Soon
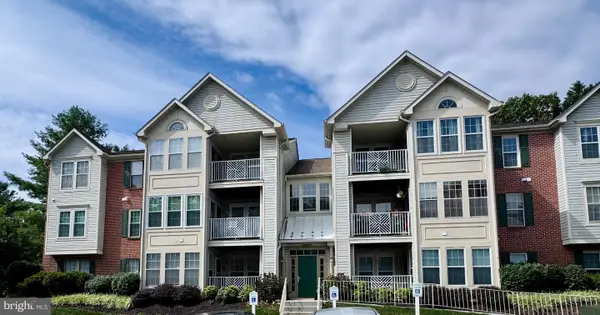 $220,000Coming Soon2 beds 2 baths1,073 sq. ft.
8005 Township Dr #304, OWINGS MILLS, MD 21117
MLS# MDBC2176816Listed by: NORTHROP REALTY - Coming Soon
 $635,000Coming Soon5 beds 3 baths3,384 sq. ft.
76 Featherbed Ln, OWINGS MILLS, MD 21117
MLS# MDBC2177162Listed by: KELLER WILLIAMS LUCIDO AGENCY - Coming Soon
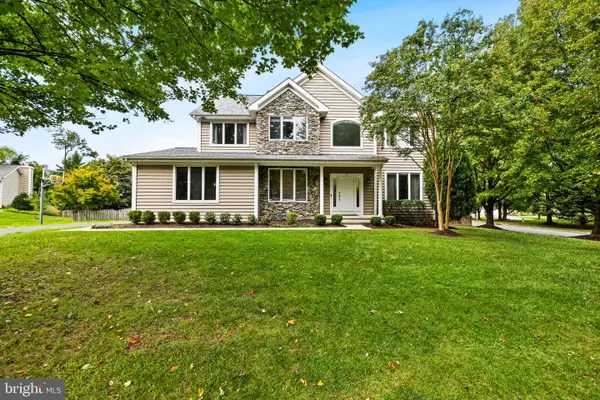 $780,000Coming Soon5 beds 4 baths3,607 sq. ft.
77 Beecham Ct, OWINGS MILLS, MD 21117
MLS# MDBC2176578Listed by: MONUMENT SOTHEBY'S INTERNATIONAL REALTY - Coming Soon
 $395,000Coming Soon4 beds 2 baths1,525 sq. ft.
141 Cedarmere Rd, OWINGS MILLS, MD 21117
MLS# MDBC2175102Listed by: RE/MAX EXECUTIVE - Coming Soon
 $500,000Coming Soon4 beds 5 baths2,332 sq. ft.
9473 Virginia Jane Way, OWINGS MILLS, MD 21117
MLS# MDBC2174650Listed by: KELLER WILLIAMS LUCIDO AGENCY - Coming Soon
 $400,000Coming Soon3 beds 3 baths1,960 sq. ft.
4515 Hidden Stream Ct, OWINGS MILLS, MD 21117
MLS# MDBC2172652Listed by: NEXT STEP REALTY - Coming Soon
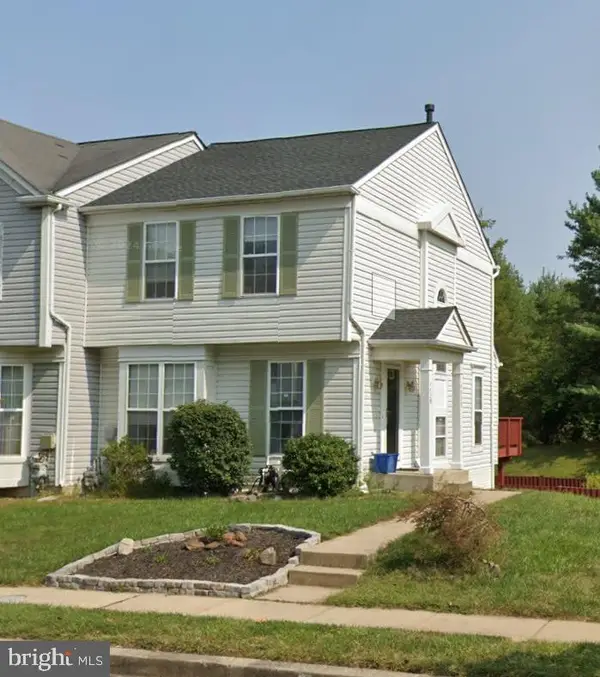 $369,900Coming Soon3 beds 4 baths1,676 sq. ft.
4429 Kentford Rd, OWINGS MILLS, MD 21117
MLS# MDBC2170822Listed by: RE/MAX ADVANTAGE REALTY - New
 $494,900Active3 beds 4 baths2,236 sq. ft.
9421 Adelaide Ln, OWINGS MILLS, MD 21117
MLS# MDBC2177072Listed by: TAYLOR PROPERTIES


Protect your home and budget from life's surprises with an Assurant Home Warranty, backed by a partner that supports you through every step of homeownership. Explore Plans.
© 2023 - 2026 ERA Franchise Systems LLC. All rights reserved. ERA Franchise Systems LLC fully supports the principles of the Fair Housing Act and the Equal Opportunity Act. ERA, ERA Real Estate powered, and their respective logos are registered service marks of ERA Franchise Systems LLC. Each office is independently owned and operated.