
10562 Macarthur Blvd, Potomac, MD 20854
Local realty services provided by:Mountain Realty ERA Powered
10562 Macarthur Blvd,Potomac, MD 20854
$1,725,000
- 5 Beds
- 7 Baths
- 7,523 sq. ft.
- Single family
- Active
Listed by: barbara r casper, margaret m mancuso
Office: ttr sotheby's international realty
MLS#:MDMC2263694
Source:BRIGHTMLS
Price summary
- Price:$1,725,000
- Price per sq. ft.:$229.3
About this home
A truly special setting meets exceptional space in this impressive 5-bedroom, 4-full-bath, 3-half-bath brick residence, beautifully situated on a picturesque half acre lot. This handsome brick Colonial offers
approximately 4,925 square feet of interior living space with ample room for comfortable living and entertaining. Four fireplaces add warmth and character throughout, while the large, bright, walk-out finished basement offers the 5th bedroom with a walk-in closet and en suite bath, and an additional half bath in the entertainment area. The expansive light-filled kitchen offers an exceptional amount of space, featuring a large center island and ample room for a full size dining table and chairs. An attached garage is large enough for 2-3 cars as well as storage. While there is a pipestem lot with a shared driveway behind the home, the property's beautiful natural setting is a particular highlight, with a wooded backdrop and the scenic C&O Canal, its Tow Path and the Billy Goat Trail providing a connection to the outdoors. Easy access to the Clara Barton Pkwy, Beltway and other commuter routes. A wonderful opportunity to enjoy the space, character, and setting that make Potomac such a desirable place to call home. Whitman school cluster. Home is being sold by owner=agent....
Contact an agent
Home facts
- Year built:1996
- Subdivision & Development:POTOMAC OUTSIDE
- Listing ID #:MDMC2263694
- Updated:November 21, 2026 at 11:45 AM
Rooms and interior
- Bedrooms:5
- Total bathrooms:7
- Full bathrooms:4
- Half bathrooms:3
- Rooms Total:11
- Flooring:Hardwood
- Dining Description:Dining Room, Formal/Separate Dining Room
- Kitchen Description:Built-In Microwave, Built-In Range, Built-Ins, Crown Moldings, Dishwasher, Disposal, Extra Refrigerator/Freezer, Freezer, Icemaker, Kitchen - Eat-In, Kitchen - Gourmet, Kitchen - Island, Kitchen - Table Space, Microwave, Oven - Self Cleaning, Oven - Single, Oven/Range - Gas, Pantry, Recessed Lighting, Refrigerator, Stainless Steel Appliances, Upgraded Countertops, Water Heater
- Bedroom Description:Walk In Closet(s)
- Basement:Yes
- Basement Description:Connecting Stairway, Full, Heated, Improved, Outside Entrance, Walkout Level, Windows
- Living area:7,523 sq. ft.
Heating and cooling
- Cooling:Central A/C
- Heating:Forced Air, Natural Gas
Structure and exterior
- Roof:Shingle
- Year built:1996
- Building area:7,523 sq. ft.
- Lot area:0.54 Acres
- Architectural Style:Traditional
- Construction Materials:Brick
- Exterior Features:Exterior Lighting, Gutter System
- Foundation Description:Slab
- Levels:2 Stories
Schools
- High school:WALT WHITMAN
Utilities
- Water:Public
- Sewer:Public Sewer
Finances and disclosures
- Price:$1,725,000
- Price per sq. ft.:$229.3
- Tax amount:$17,872 (2026)
Features and amenities
- Laundry features:Dryer - Electric, Dryer - Front Loading, Has Laundry
- Amenities:Attic, Built-Ins, Central Vaccum, Crown Moldings, Curved Staircase, Intercom, Recessed Lighting, Skylight(s), Window Treatments
Parking
- Parking description:Asphalt Driveway, Attached Garage, Garage - Side Entry, On Street, Shared Driveway
- Garage:Yes
- Garage spaces:3
New listings near 10562 Macarthur Blvd
- Coming Soon
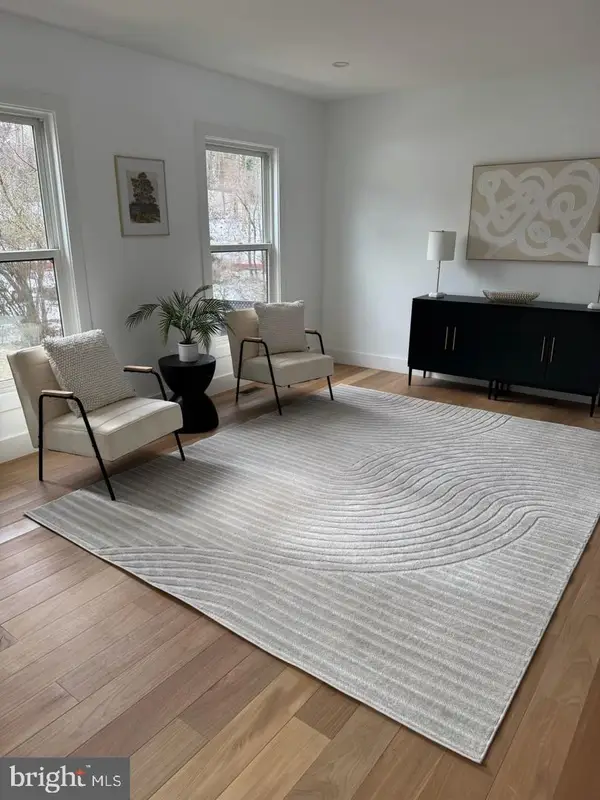 $965,000Coming Soon4 beds 4 baths2,964 sq. ft.
8807 Postoak Rd, POTOMAC, MD 20854
MLS# MDMC2262684Listed by: REDFIN CORP - New
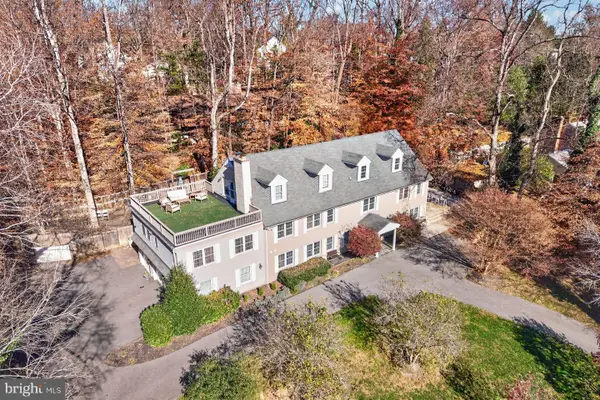 $1,619,000Active7 beds 9 baths6,144 sq. ft.
9201 Laurel Oak Dr, BETHESDA, MD 20817
MLS# MDMC2263666Listed by: WASHINGTON FINE PROPERTIES, LLC - Open Sat, 12 to 3pmNew
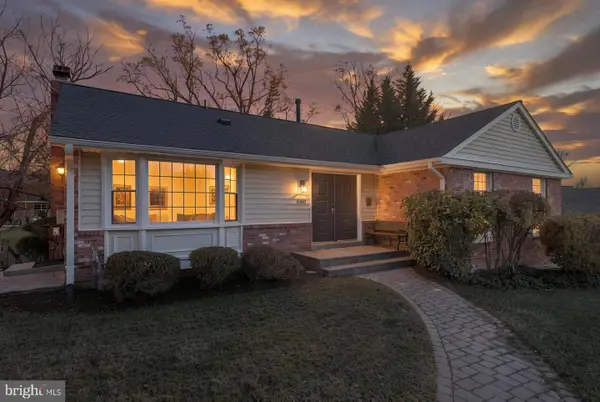 $895,000Active5 beds 3 baths2,092 sq. ft.
8410 Buckhannon Dr, POTOMAC, MD 20854
MLS# MDMC2264178Listed by: COMPASS - New
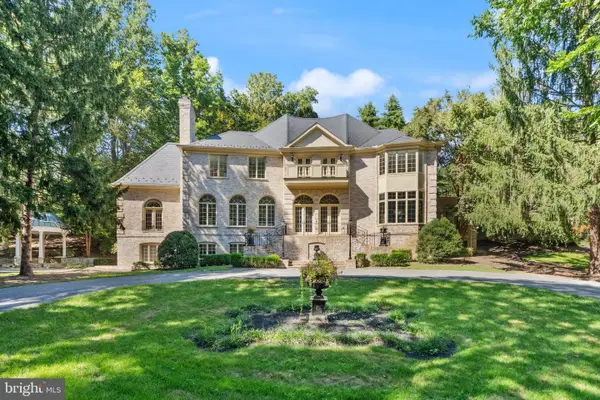 $3,299,000Active6 beds 9 baths10,219 sq. ft.
9721 Sorrel Ave, POTOMAC, MD 20854
MLS# MDMC2264006Listed by: WASHINGTON FINE PROPERTIES, LLC - New
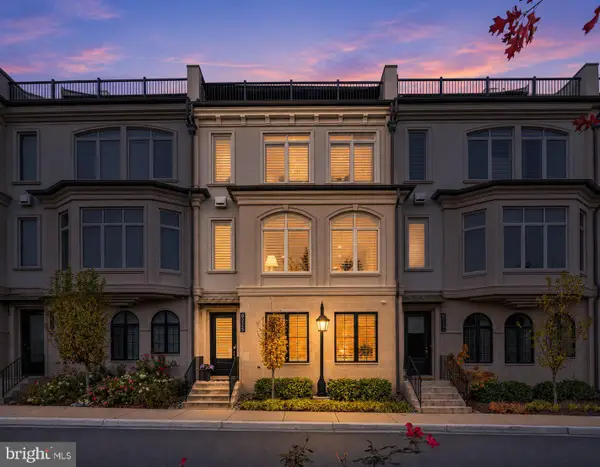 $2,150,000Active4 beds 4 baths3,350 sq. ft.
8225 River Rd, BETHESDA, MD 20817
MLS# MDMC2264672Listed by: TTR SOTHEBY'S INTERNATIONAL REALTY - New
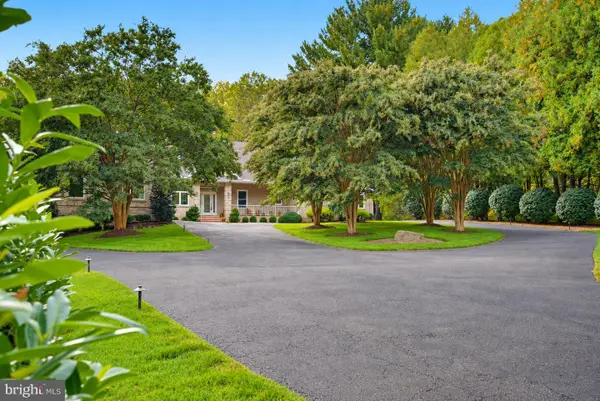 $1,995,000Active5 beds 4 baths4,500 sq. ft.
10812 Rock Run Dr, POTOMAC, MD 20854
MLS# MDMC2261616Listed by: TTR SOTHEBY'S INTERNATIONAL REALTY - New
 $750,000Active4 beds 3 baths2,508 sq. ft.
1102 Churchview Pl, POTOMAC, MD 20854
MLS# MDMC2264232Listed by: CENTURY 21 DOWNTOWN - New
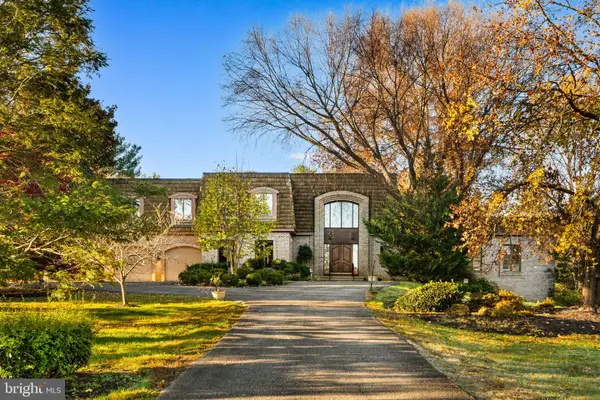 $1,850,000Active6 beds 7 baths6,575 sq. ft.
10704 Barn Wood Ln, POTOMAC, MD 20854
MLS# MDMC2264228Listed by: COMPASS - New
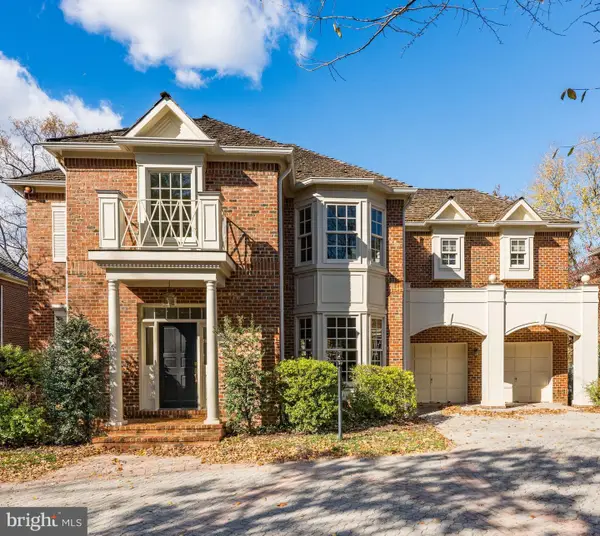 $1,425,000Active5 beds 4 baths4,340 sq. ft.
7811 Orchard Gate Ct, BETHESDA, MD 20817
MLS# MDMC2263634Listed by: WASHINGTON FINE PROPERTIES, LLC


Protect your home and budget from life's surprises with an Assurant Home Warranty, backed by a partner that supports you through every step of homeownership. Explore Plans.
© 2023 - 2026 ERA Franchise Systems LLC. All rights reserved. ERA Franchise Systems LLC fully supports the principles of the Fair Housing Act and the Equal Opportunity Act. ERA, ERA Real Estate powered, and their respective logos are registered service marks of ERA Franchise Systems LLC. Each office is independently owned and operated.