
8410 Buckhannon Dr, Potomac, MD 20854
Local realty services provided by:ERA Martin Associates
8410 Buckhannon Dr,Potomac, MD 20854
$895,000
- 5 Beds
- 3 Baths
- 2,092 sq. ft.
- Single family
- Active
Upcoming open houses
- Sat, Nov 2112:00 pm - 03:00 pm
Listed by: christy l bakaly
Office: compass
MLS#:MDMC2264178
Source:BRIGHTMLS
Price summary
- Price:$895,000
- Price per sq. ft.:$427.82
About this home
An Amazing opportunity to call home a very special Rambler/Ranch with a contemporary flair on a magnificent lot with views of Cherry Blossoms in the Spring. This RENOVATED home with a 2-year-old roof, resides on a flat lot and encompasses 5 bedrooms (4 on the main level with NO STEPS, 2 fully renovated Bathrooms (Oct 2026) and a half bath in the walk out lower level that can easily be converted to a full bath (the owner didn’t need it). The Main level with a double door entrance into the open foyer is consumed with an abundance of natural sunlight from the large windows and soaring ceilings, a table spaced renovated (2024) white Kitchen with brand new black double wall ovens, stainless steel appliances, bow windows and a side entrance to the outside for bringing in groceries or children foot traffic! Four generous bedrooms with closets and windows is perfect for grand style family living!
The Lower Level is ideal for family living and entertaining around the mantled wood burning fireplace, a guest quarters and afterschool game activities such as ping pong, pool and exercise in the recreation room. The 5th bedroom doubles as a home office. Washer and Dryer are conveniently located in the lower level for keeping the main level clutter free!
The rear yard is filled with mature plantings, an adorable shed for potting and lawn equipment, yet ideal for sports activities and gardening.
The street is a neighborly gathering spot on a quiet cul-de-sac and minutes to Churchill High School. Parents rate Herbert Hoover Middle and The Beverly Farms Elementary as favorites according to Great Schools....
Contact an agent
Home facts
- Year built:1966
- Subdivision & Development:HIGHLAND STONE
- Listing ID #:MDMC2264178
- Added:1 day(s) ago
- Updated:November 21, 2026 at 12:37 PM
Rooms and interior
- Bedrooms:5
- Total bathrooms:3
- Full bathrooms:2
- Half bathrooms:1
- Basement:Yes
- Basement Description:Daylight, Full, Fully Finished, Heated, Improved, Interior Access, Outside Entrance, Rear Entrance, Walkout Level, Windows
- Living area:2,092 sq. ft.
Heating and cooling
- Heating:90% Forced Air, Natural Gas
Structure and exterior
- Year built:1966
- Building area:2,092 sq. ft.
- Lot area:0.18 Acres
- Architectural Style:Ranch/Rambler
- Construction Materials:Brick
- Exterior Features:Play Area
- Foundation Description:Permanent
- Levels:2 Stories
Schools
- High school:WINSTON CHURCHILL
- Middle school:HERBERT HOOVER
- Elementary school:BEVERLY FARMS
Utilities
- Water:Public
- Sewer:Public Sewer
Finances and disclosures
- Price:$895,000
- Price per sq. ft.:$427.82
- Tax amount:$9,784 (2026)
New listings near 8410 Buckhannon Dr
- Coming Soon
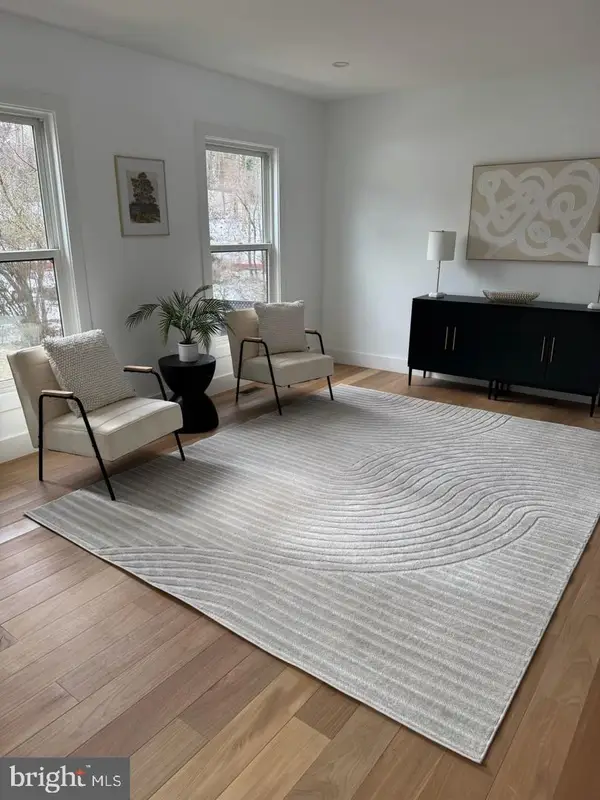 $965,000Coming Soon4 beds 4 baths2,964 sq. ft.
8807 Postoak Rd, POTOMAC, MD 20854
MLS# MDMC2262684Listed by: REDFIN CORP - New
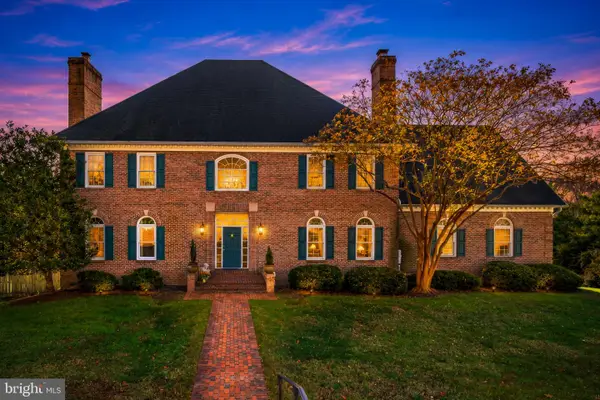 $1,725,000Active5 beds 7 baths7,523 sq. ft.
10562 Macarthur Blvd, POTOMAC, MD 20854
MLS# MDMC2263694Listed by: TTR SOTHEBY'S INTERNATIONAL REALTY - New
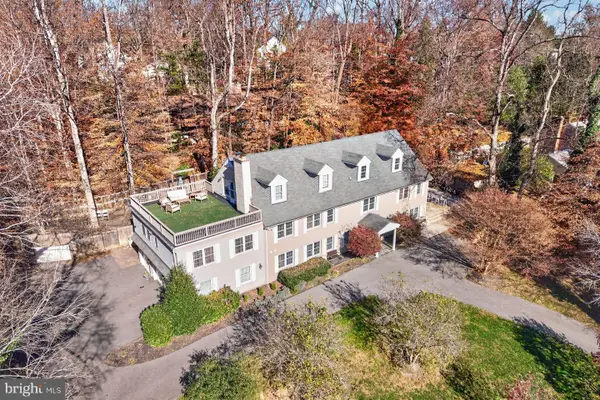 $1,619,000Active7 beds 9 baths6,144 sq. ft.
9201 Laurel Oak Dr, BETHESDA, MD 20817
MLS# MDMC2263666Listed by: WASHINGTON FINE PROPERTIES, LLC - New
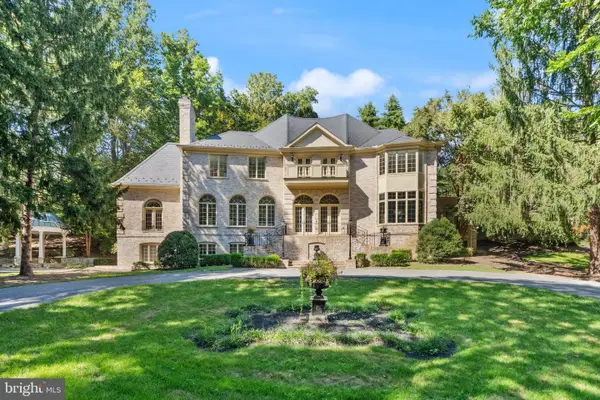 $3,299,000Active6 beds 9 baths10,219 sq. ft.
9721 Sorrel Ave, POTOMAC, MD 20854
MLS# MDMC2264006Listed by: WASHINGTON FINE PROPERTIES, LLC - New
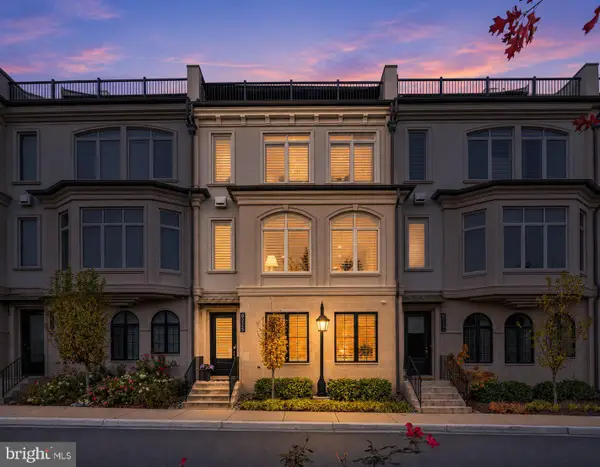 $2,150,000Active4 beds 4 baths3,350 sq. ft.
8225 River Rd, BETHESDA, MD 20817
MLS# MDMC2264672Listed by: TTR SOTHEBY'S INTERNATIONAL REALTY - New
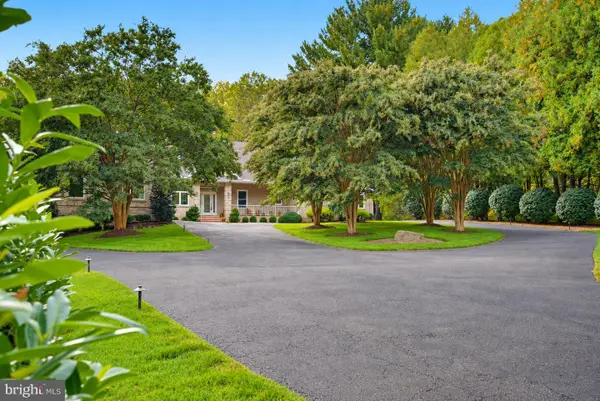 $1,995,000Active5 beds 4 baths4,500 sq. ft.
10812 Rock Run Dr, POTOMAC, MD 20854
MLS# MDMC2261616Listed by: TTR SOTHEBY'S INTERNATIONAL REALTY - New
 $750,000Active4 beds 3 baths2,508 sq. ft.
1102 Churchview Pl, POTOMAC, MD 20854
MLS# MDMC2264232Listed by: CENTURY 21 DOWNTOWN - New
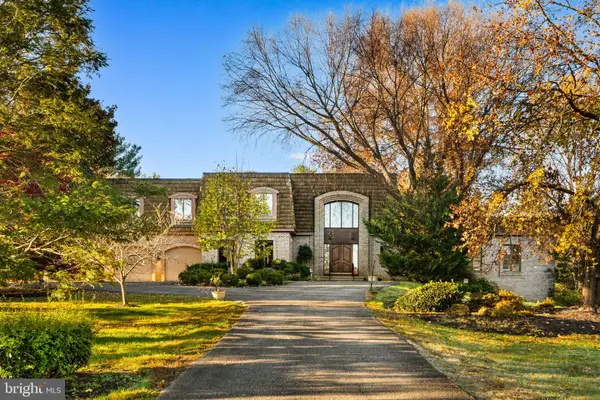 $1,850,000Active6 beds 7 baths6,575 sq. ft.
10704 Barn Wood Ln, POTOMAC, MD 20854
MLS# MDMC2264228Listed by: COMPASS - New
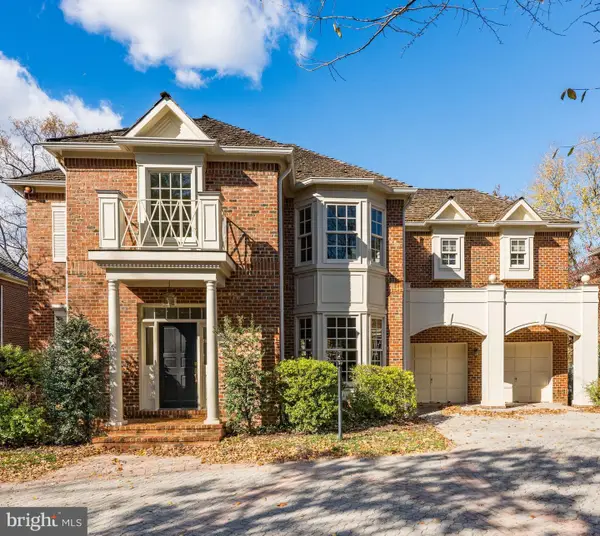 $1,425,000Active5 beds 4 baths4,340 sq. ft.
7811 Orchard Gate Ct, BETHESDA, MD 20817
MLS# MDMC2263634Listed by: WASHINGTON FINE PROPERTIES, LLC


Protect your home and budget from life's surprises with an Assurant Home Warranty, backed by a partner that supports you through every step of homeownership. Explore Plans.
© 2023 - 2026 ERA Franchise Systems LLC. All rights reserved. ERA Franchise Systems LLC fully supports the principles of the Fair Housing Act and the Equal Opportunity Act. ERA, ERA Real Estate powered, and their respective logos are registered service marks of ERA Franchise Systems LLC. Each office is independently owned and operated.